1505 Baseline Road 103, Belair Park - Copeland Park and Area, ON K2C 3L4
Ottawa County
Key Facts
Description
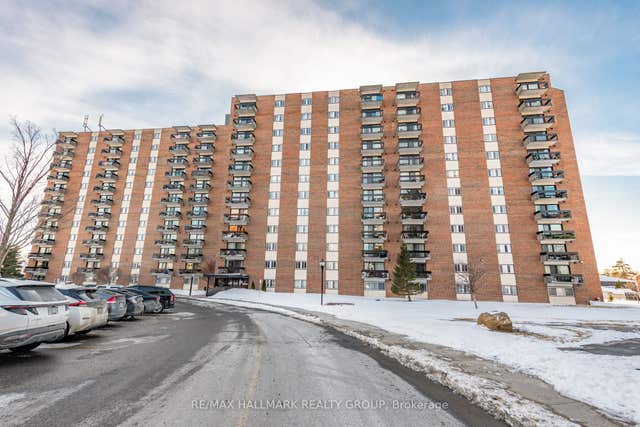
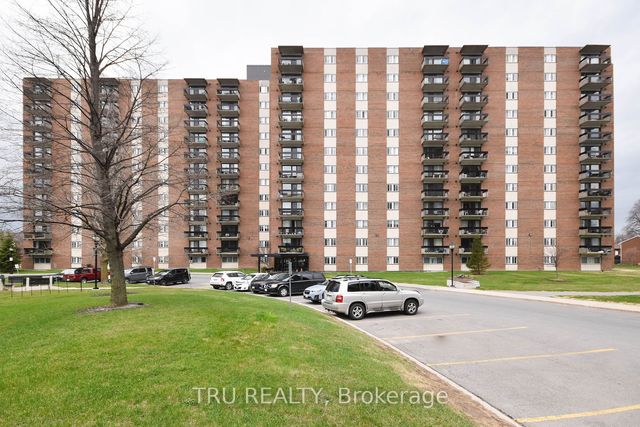
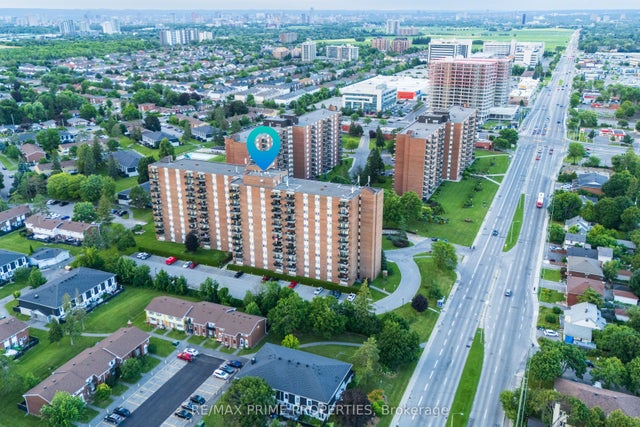
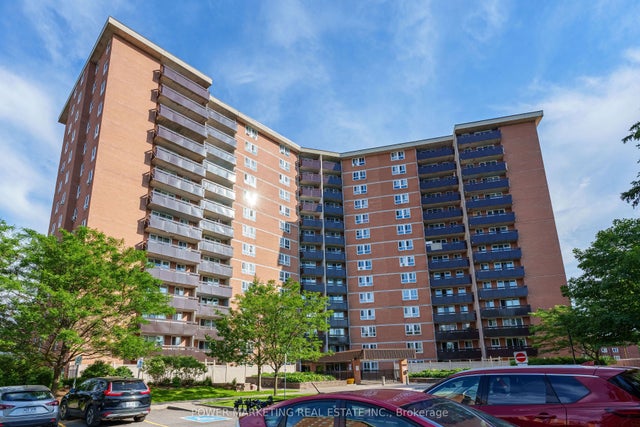
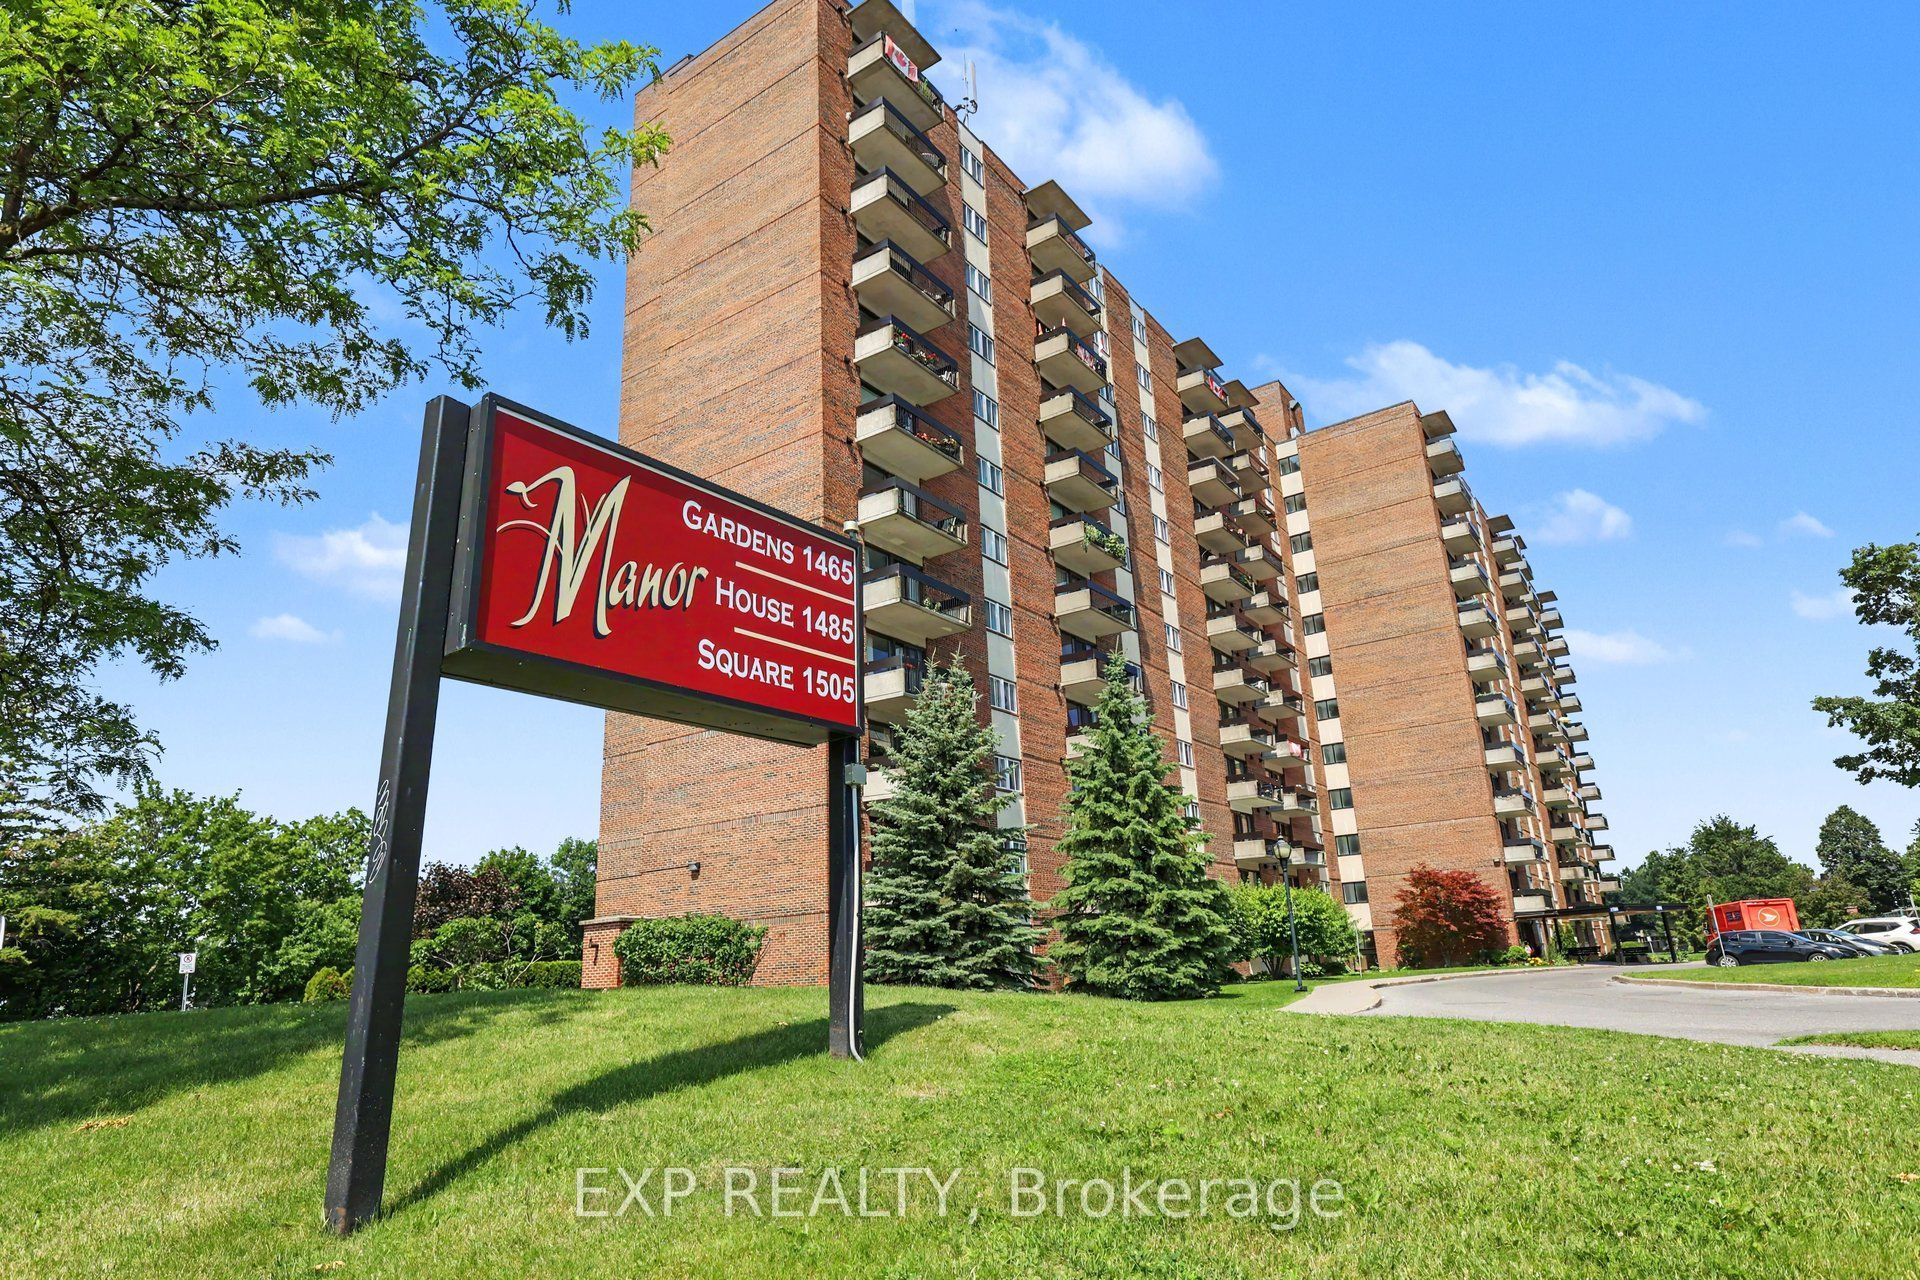
Welcome to 1505 Baseline Road, unit 103. Located at the corner of Baseline Road and Clyde Avenue, this 1 bedroom condo offers an excellent location close to shopping, restaurants, parks, schools, Algonquin College and walking/bike trails. This OVERSIZED condo is bigger than it looks with an open concept living room/dining room, updated kitchen with ample counter space and lots of cupboards, HUGE bedroom, linen closet and 4-piece bathroom. Condo fees are reasonabale at $592 per month which icludes HEAT, HYDRO, WATER, PARKING and access to the buildings many AMENITIES like indoor and outdoor pools, exercise room, billiards room, workshop, library, sauna, party room and bike storage. Well run condo with landscaped grounds, lots of visitor parking and outdoor space. Ideal condo for first time buyers, downsizers and investors looking to rent to students. Unit comes with 1 parking spot (#69) and a storage locker (#B9 103). Call me today to schedule a showing!
Property Information
Property Type
Residential
Sub-Type
Condominium
Style
1 Storey/Apt
Stories
1
Parking Spaces
1
MLS® Listing#
X13547874
Property Features
- Cooling:
- None
- Heating:
- Radiant
- Basement:
- None
- Laundry:
- Common Area, In Basement, Laundry Room
- Construction:
- Brick
HOA & Tax
- HOA:
- CCP — CA$592
- Annual Tax:
- CA$2,066 (2026)
- Parcel #:
- 150440003
Directions
Corner of Baseline Road and Clyde Avenue, entrance to the building is on Baseline Road
Affordability Calculator
$61,950
Estimated monthly payment
$1,649/mo
Principal $247,800 · Est. interest $345,703 over 30 yrs
Location
- 1505 Baseline Road 103, Belair Park - Copeland Park and Area, ON K2C 3L4
Nearby Schools
Agincourt Road Public School
School · 0.7 km away
Playtime Daycare Centre
School · 0.7 km away
Elizabeth Wyn Wood Alternate School
Secondary · 0.9 km away
Herzing College-Ottawa West
Secondary School · 1.2 km away
Parkwood Hills Public School
Elementary · 1.3 km away
Sir Winston Churchill Public School
Elementary · 1.3 km away
Esther by Child Care Centre
School · 1.4 km away
Ecole Elementaire Publique Charlotte Lemieux
Elementary · 1.5 km away
Centre de L'Enfant aux 4 Vents
School · 1.6 km away
Torah Day School of Ottawa
Secondary · 1.6 km away
JH Putman Public School
School · 1.7 km away
St Daniel Elementary School
Elementary · 1.7 km away
Ottawa Islamic School
Secondary · 1.8 km away
Revel Academy
School · 1.8 km away
First Journey Montessori
Elementary · 1.8 km away
Ottawa Jewish Community School
School · 1.9 km away
Meadowlands Public School
Elementary · 1.9 km away
Canadian Montessori Academy
Elementary · 1.9 km away
Abraar School
School · 1.9 km away
Ottawa Adventist Elementary School
Elementary · 1.9 km away