

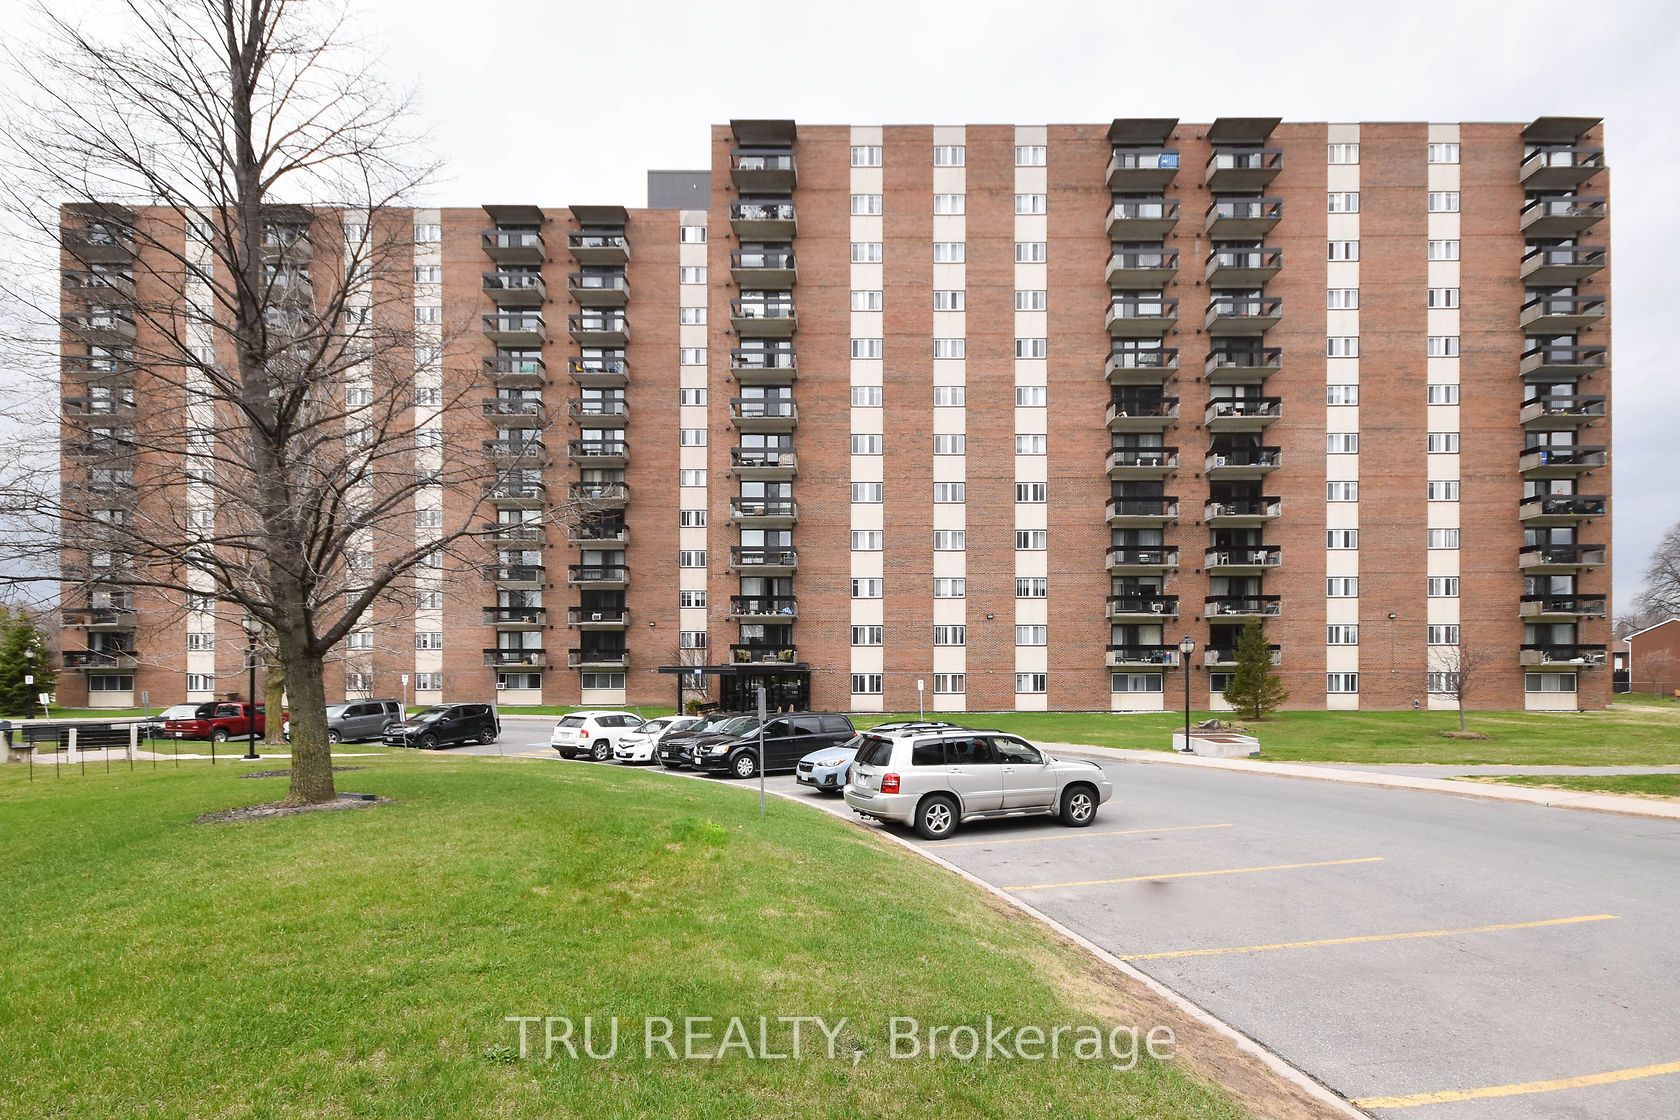
1505 Baseline Road 807, Belair Park - Copeland Park and Area, ON K2C 3L4
Ottawa County
Key Facts
Description
Spacious 2 bedroom unit with East facing views of the bright rising Sun! Lots of light and well ventilated. ALL-INCLUSIVE CONDO FEE ! Very well-managed building with lots of amenities - an indoor pool, storage lockers, underground parking, bike racks, common laundry, party room, recreation room, kitchen, exercise room, workshop. Public Transit at your doorsteps. Walk to the Walmart or Loblaws plaza with all sorts of shops and restaurants. Centrally located close to downtown, New LRT, Civic and Queensway Hospitals, and the two universities/colleges. Perfect first-time ownership or Investment. Move-in ready. Quick Closing is possible. Freshly painted in 2022, along with new flooring, and kitchen back-splash. New fridge and stove in 2022. New toilet and some lights in 2023. Parking spot #103. Storage locker B23. CONDO STATUS DOCS ARE ON FILE FOR REVIEW PURPOSES.
Property Information
Property Type
Residential
Sub-Type
Condominium
Style
Apartment
Stories
8
Parking Spaces
1
MLS® Listing#
X13220806
Property Features
Interior
Exterior
Cooling
Heating
Basement
Parking
Laundry
Construction
Security
Rooms
- Bathroom2.4003 x 1.524Main
- Bedroom4.2291 x 2.7051Main
- Dining Room3.175 x 2.54Main
- Kitchen3.3147 x 2.4511Main
- Living Room6.7691 x 2.9591Main
- Master Bedroom4.2291 x 3.2639Main
Financial Details
HOA
CA$685
CC-04
Annual Taxes
CA$2,172
Tax year 2025
Parcel Number
150440117
Directions
North side of Baseline Rd just West of Clyde Ave.
Affordability Calculator
$77,800
Estimated monthly payment
$2,070/mo
Principal $311,200 · Est. interest $434,152 over 30 yrs
Location
- 1505 Baseline Road 807, Belair Park - Copeland Park and Area, ON K2C 3L4
Points of Interest in Belair Park - Copeland Park and Area, ON
Showing the Belair Park - Copeland Park and Area area map.
Nearby Schools
Agincourt Road Public School
School · 0.7 km away
Playtime Daycare Centre
School · 0.7 km away
Elizabeth Wyn Wood Alternate School
Secondary · 0.9 km away
Herzing College-Ottawa West
Secondary School · 1.2 km away
Parkwood Hills Public School
Elementary · 1.3 km away
Sir Winston Churchill Public School
Elementary · 1.3 km away
Esther by Child Care Centre
School · 1.4 km away
Ecole Elementaire Publique Charlotte Lemieux
Elementary · 1.5 km away
Centre de L'Enfant aux 4 Vents
School · 1.6 km away
Torah Day School of Ottawa
Secondary · 1.6 km away
JH Putman Public School
School · 1.7 km away
St Daniel Elementary School
Elementary · 1.7 km away
Ottawa Islamic School
Secondary · 1.8 km away
Revel Academy
School · 1.8 km away
First Journey Montessori
Elementary · 1.8 km away
Ottawa Jewish Community School
School · 1.9 km away
Meadowlands Public School
Elementary · 1.9 km away
Canadian Montessori Academy
Elementary · 1.9 km away
Abraar School
School · 1.9 km away
Ottawa Adventist Elementary School
Elementary · 1.9 km away
Commute Calculator
Nearby Homes
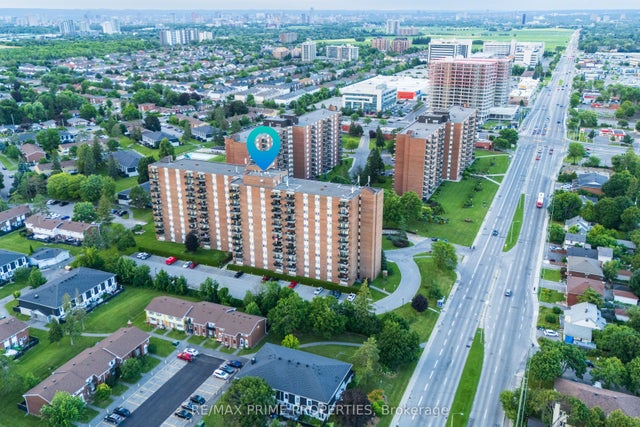
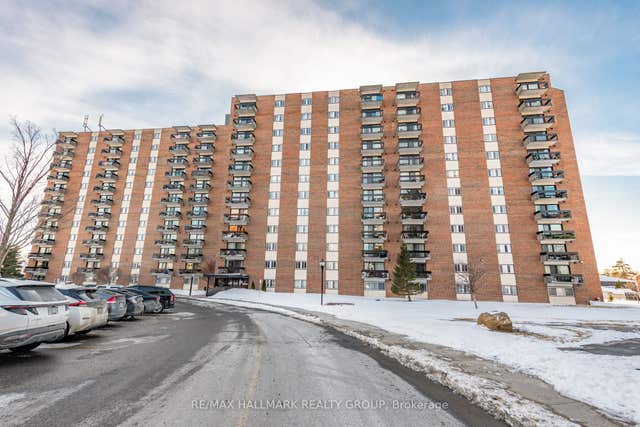

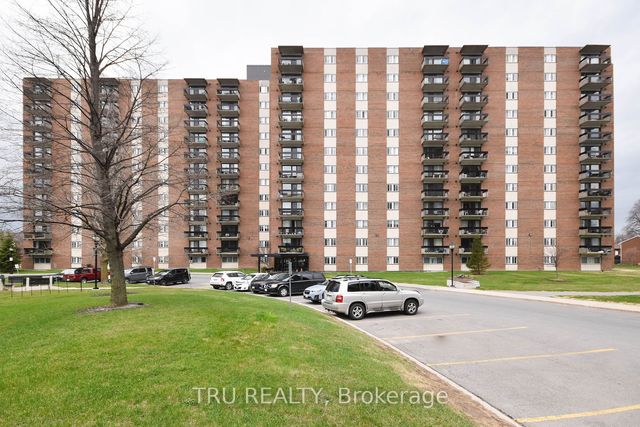


Similar Homes Nearby



Similar Home Values
Comparable nearby listings and their asking prices.
| Address | Price | Beds | Baths | Sq Ft |
|---|---|---|---|---|
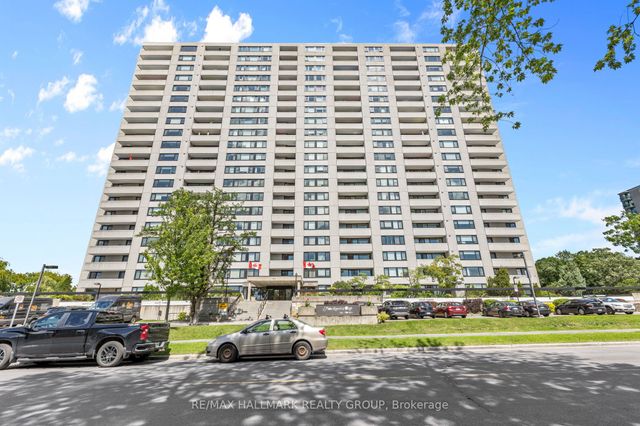
| 665 Bathgate Drive 301, Overbrook - Castleheights and Area, ON | CA$274,900 | 2 | 1 | — |
| 265 Poulin Avenue 805, Britannia - Lincoln Heights and Area, ON | CA$274,900 | 1 | 1 | — |
| 555 Brittany Drive 314, Manor Park - Cardinal Glen and Area, ON | CA$274,900 | 2 | 2 | — |
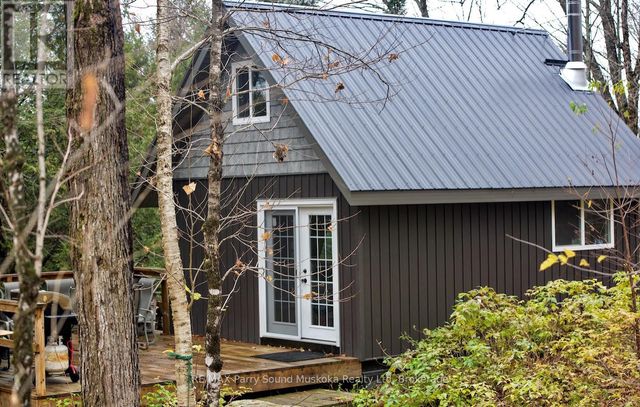
| 00 JACK'S, Parry Sound Remote Area (Golden Valley), ON | CA$275,000 | 1 | — | — |
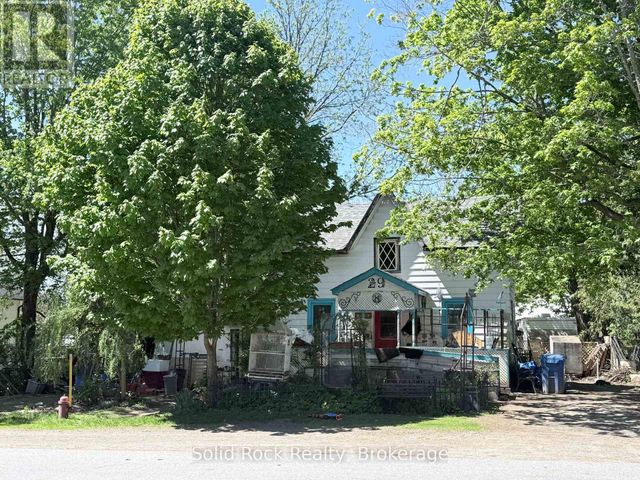
| 29 North Hastings Avenue, Marmora and Lake, ON | CA$275,000 | 4 | 1 | — |
| 29 NORTH HASTINGS AVENUE, Marmora and Lake (Marmora Ward), ON | CA$275,000 | 4 | 1 | — |


