327 Ontario Street, Sarnia, ON N7T 1M1
Lambton County
Key Facts
Description
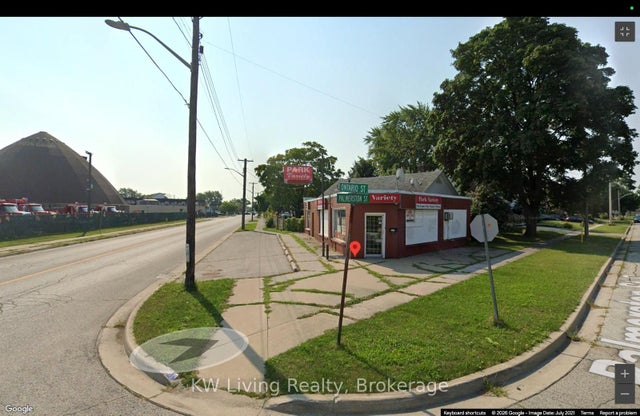
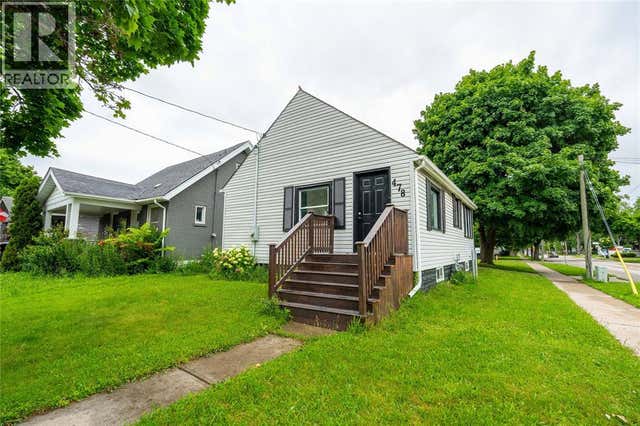
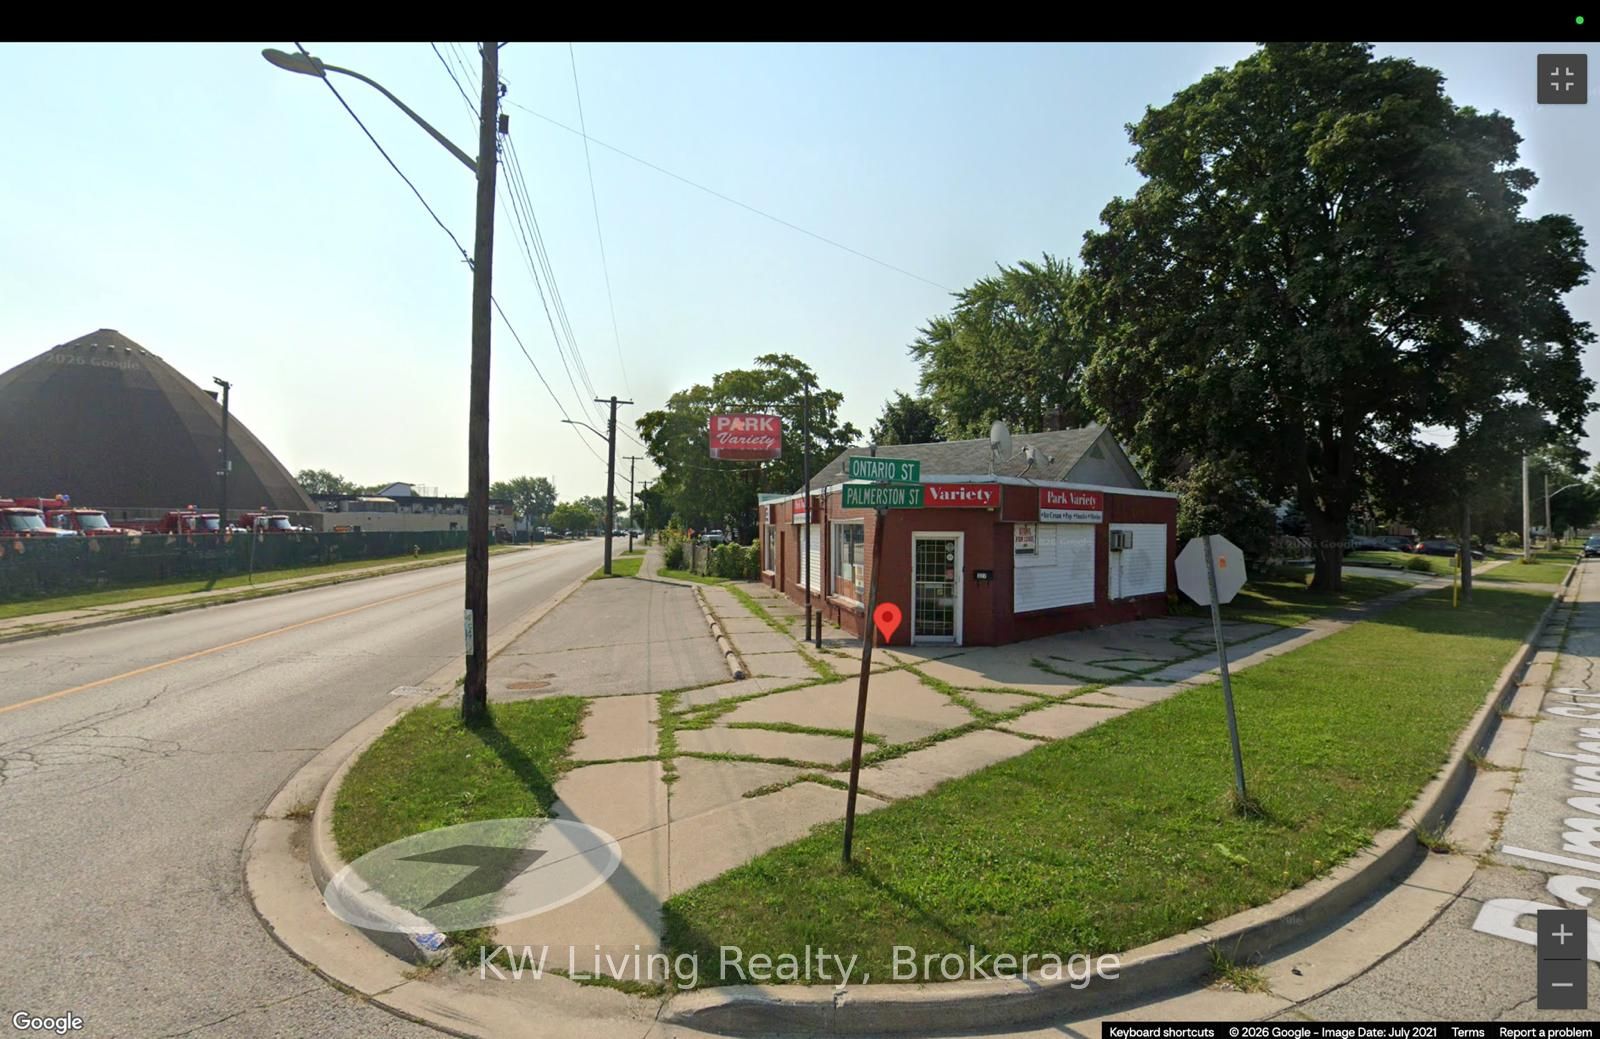
UNLIMITED POTENTIAL & STRATEGIC REDEVELOPMENT OPPORTUNITY! Nestled on a high-visibility corner lot directly adjacent to the vibrant Tecumseh Park, this versatile property is a goldmine for savvy investors and developers. Zoned for mixed-use success, the current layout features a functional commercial storefront paired with a spacious residential unit-offering immediate cash flow while you masterplan your vision. Imagine the possibilities: a high-density residential landmark or a modern commercial hub serving the constant stream of park visitors and the surrounding community. CAPITALIZE ON SARNIA'S GROWTH-Whether you choose to renovate for premium rents, operate a live-work business, or redevelop the entire footprint for maximum density, the upside is immense. High-traffic exposure, ample parking, and steps from the city's premier green space. Secure your piece of the future at an unbeatable entry price in a district primed for massive appreciation! Features a 2-bedroom apartment attached to 2 separate retail units, each with its own separate entrance.
Property Information
Property Type
Commercial Sale
Sub-Type
Retail
Living Area
2,500 sq ft
Lot Dimensions
120.33x0.0
MLS® Listing#
X13135818
Property Features
- Lot Features:
- Irregular Lot
HOA & Tax
- Annual Tax:
- CA$4,084 (2026)
- Parcel #:
- 432520092
Directions
Ontario St & PalmerstonSt S
Affordability Calculator
$73,980
Estimated monthly payment
$1,969/mo
Principal $295,920 · Est. interest $412,835 over 30 yrs
Neighborhood Market Statistics
How this home compares to active listings in Sarnia, ON
- CA$430,882
- Median Listing Price
- 30
- Median Days on Market
- 1,639
- Median Sq Ft
- CA$342
- Median Price / Sq Ft
- 197
- Active Listings
- This home’s price is 14% below the area median.
- Its price per sq ft is 57% below the area median.
Market statistics compiled from active EXIT Realty® and MLS listings in Sarnia, ON.
Location
- 327 Ontario Street, Sarnia, ON N7T 1M1
Nearby Schools
P.E. McGibbon Public School
School · 0.5 km away
St Matthew Catholic School
School · 1.2 km away
Hanna Memorial Public School
School · 1.3 km away
Holy Trinity Catholic School
School · 1.4 km away
St Patrick's Catholic High School
Secondary · 1.5 km away
Lansdowne Public School
School · 1.5 km away
Queen Elizabeth II School
School · 1.6 km away
Miss Helen's Place
Elementary · 1.9 km away
Hanna Memorial Public School
School · 1.9 km away
High Park Public School
School · 2.4 km away
East Shore Leadership Academy
School · 3.2 km away
Sarnia Christian School
School · 3.2 km away
Woodrow Wilson Elementary School
Elementary · 3.4 km away
Rosedale School
School · 3.6 km away
Blue Water Middle College
School · 3.6 km away
Northern Collegiate Institute
Secondary · 3.9 km away
Bridgeview Public School
School · 4.0 km away
Ecole St-Thomas-D'Aquin School
Elementary · 4.2 km away
Point Edward Early Learning Centre
School · 4.3 km away
Ecole Elementaire les Rapides
Elementary · 4.3 km away