

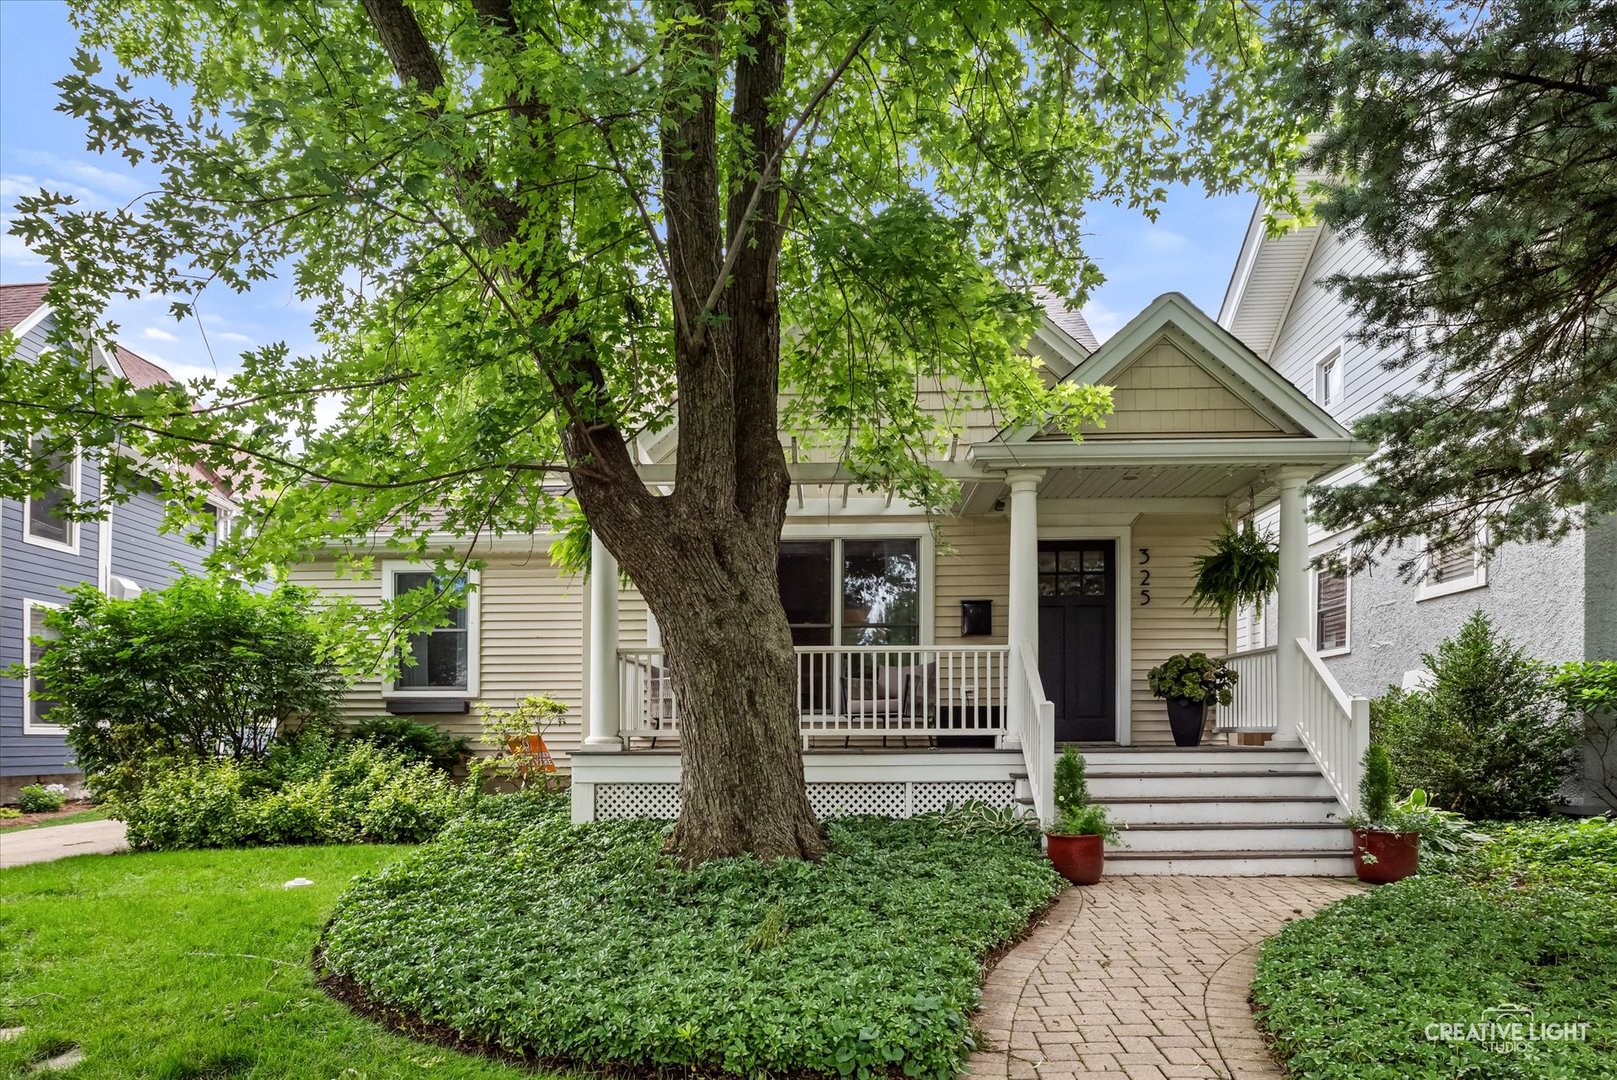
325 S Madison Avenue, La Grange, IL 60525
Cook County
Key Facts
Description
Perfection has an address, and this is it. Nestled on a quiet, tree-lined street in one of La Grange's most coveted neighborhoods and within the award-winning Cossitt Elementary School district, this exceptional home offers the ideal blend of location, charm, and modern updates. Just two blocks from downtown La Grange, you'll enjoy an easy walk to the farmers' market, library, commuter train, restaurants, shops, and movie theater, while still savoring the peace and tranquility of a beautiful residential setting. Inside, every space has been thoughtfully designed and impeccably maintained. The home features five bedrooms, including a stunning primary suite with vaulted ceilings that creates a true retreat. A highly desirable first-floor bedroom offers endless flexibility as a home office, playroom, library, or guest suite. The newly finished basement expands your living space even further, complete with a full bathroom and endless possibilities for an additional bedroom, study area, workout room, recreation space, or all of the above. Upstairs bathrooms were beautifully renovated in 2022, blending timeless style with today's finishes. The heart of the home is the welcoming kitchen, which flows effortlessly into inviting living spaces highlighted by a striking fireplace accent wall-perfect for cozy evenings at home. Outside, you'll love relaxing on the gorgeous front porch beneath the pergola, connecting with neighbors, and enjoying everything this special community has to offer. Situated on a large lot, the backyard offers the perfect setting for entertaining, play, and outdoor living, featuring a spacious paver patio and plenty of green space to enjoy. From the moment you walk through the front door, you'll feel at home. Warm, stylish, spacious, and perfectly located, this is the kind of home buyers wait years to find.
Property Information
Property Type
Residential
Sub-Type
Single Family Residence
Year Built
1956
Living Area
3,000 sq ft
Lot Size
0.19 acres
Lot Dimensions
50 X 164
Garage Spaces
2.5
Parking Spaces
2.5
Ownership
Fee Simple
Days on Market
22
MLS® Listing#
12672896
Property Features
- Interior:
- Walk-In Closet(s), Cathedral Ceiling(s), Built-in Features
- Appliances:
- Range, Microwave, Dishwasher, Refrigerator, Washer, Dryer, Disposal, Stainless Steel Appliance(s), Wine Refrigerator, Humidifier
- Cooling:
- Ceiling Fan(s), Central Air, Zoned
- Heating:
- Natural Gas, Forced Air, Zoned
- Flooring:
- Hardwood
- Fireplace:
- Family Room, Wood Burning, Gas Starter
- Basement:
- Sump Pump, Finished, Full
- Parking:
- Concrete, Garage Door Opener, Detached, Garage
- Construction:
- Vinyl Siding
- Sewer:
- Public Sewer
- Water Source:
- Public
Rooms
- 30X16Basement
- 15X12Basement
- 11X10Main
- 9X8Second
- 13X9Main
- 19X12Second
- 30X16Basement
- Bedroom 218X14Second
- Bedroom 316X13Second
- Bedroom 415X10Second
- Bedroom 513X10Main
- Dining Room9X9Main
- Family Room17X17Main
- Kitchen13X13Main
- Laundry17X14Basement
- Living Room20X19Main
- Master Bedroom18X15Second
Schools
- Elementary:
- Cossitt Avenue Elementary School
- Middle:
- Park Junior High School
- High:
- Lyons Twp High School
- District:
- Lyons Twp High School
HOA & Tax
- Annual Tax:
- $14,256 (2024)
- Parcel #:
- 18043220070000
Directions
West on Cossitt from La Grange Rd, South on S Madison to home.
Affordability Calculator
$240,000
Estimated monthly payment
$6,387/mo
Principal $960,000 · Est. interest $1,339,285 over 30 yrs
Neighborhood Market Statistics
How this home compares to active listings in La Grange, IL
- $409,091
- Median Listing Price
- 37
- Median Days on Market
- 1,665
- Median Sq Ft
- $258
- Median Price / Sq Ft
- 53
- Active Listings
- This home’s price is 193% above the area median.
- Its price per sq ft is 55% above the area median.
Market statistics compiled from active EXIT Realty® and MLS listings in La Grange, IL.
Location
- 325 S Madison Avenue, La Grange, IL 60525
Walk Score
Nearby Schools
Cossitt Elementary School
Elementary · 0.3 mi away
La Grange District 105
School · 0.5 mi away
Seventh Ave Elementary School
Elementary · 0.5 mi away
St. John's Lutheran Church and School
School · 0.5 mi away
Lyons Township High School
Secondary · 0.6 mi away
St Francis Xavier School
Secondary · 0.6 mi away
Kensington School
School · 0.7 mi away
Creative World Montessori School
Elementary · 0.8 mi away
Ogden Avenue School
Elementary · 0.8 mi away
Congress Park School
Elementary · 0.9 mi away
Ladse
School · 0.9 mi away
Spring Avenue Elementary School
Elementary · 0.9 mi away
WM F Gurrie Middle School
Secondary · 0.9 mi away
Park Junior High School
Secondary · 1.0 mi away
La Grange School District 102
School · 1.0 mi away
Lyons Township High School
Secondary · 1.1 mi away
Nazareth Academy High School
Secondary · 1.2 mi away
St. Cletus School
School · 1.2 mi away
Field Park Elementary School
Elementary · 1.3 mi away
Western Springs School District 101
School · 1.5 mi away
Commute Calculator
Nearby Homes



Similar Homes Nearby

Moving Cost Estimate
EXIT Agents in La Grange


Listing Courtesy: @properties Christie's International Real Estate - 7082460500
Last Updated: 2026-06-18