306 Helena Street, Haldimand, ON N1A 2S8
Haldimand County
Key Facts
Description
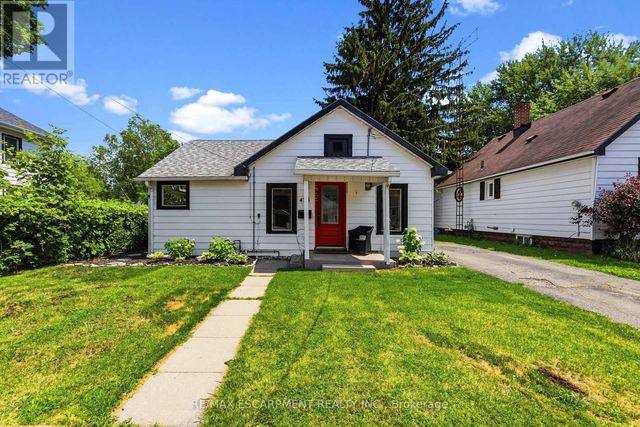
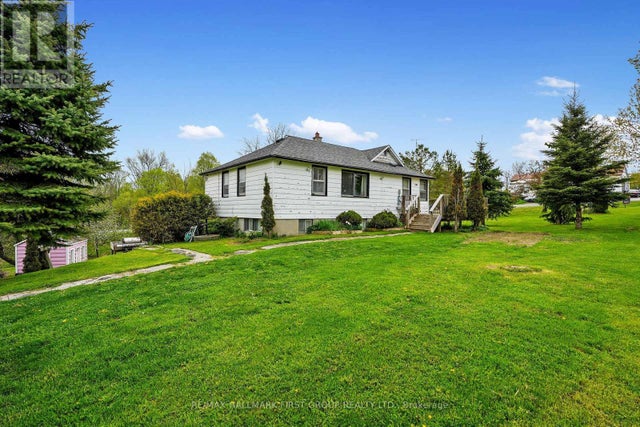
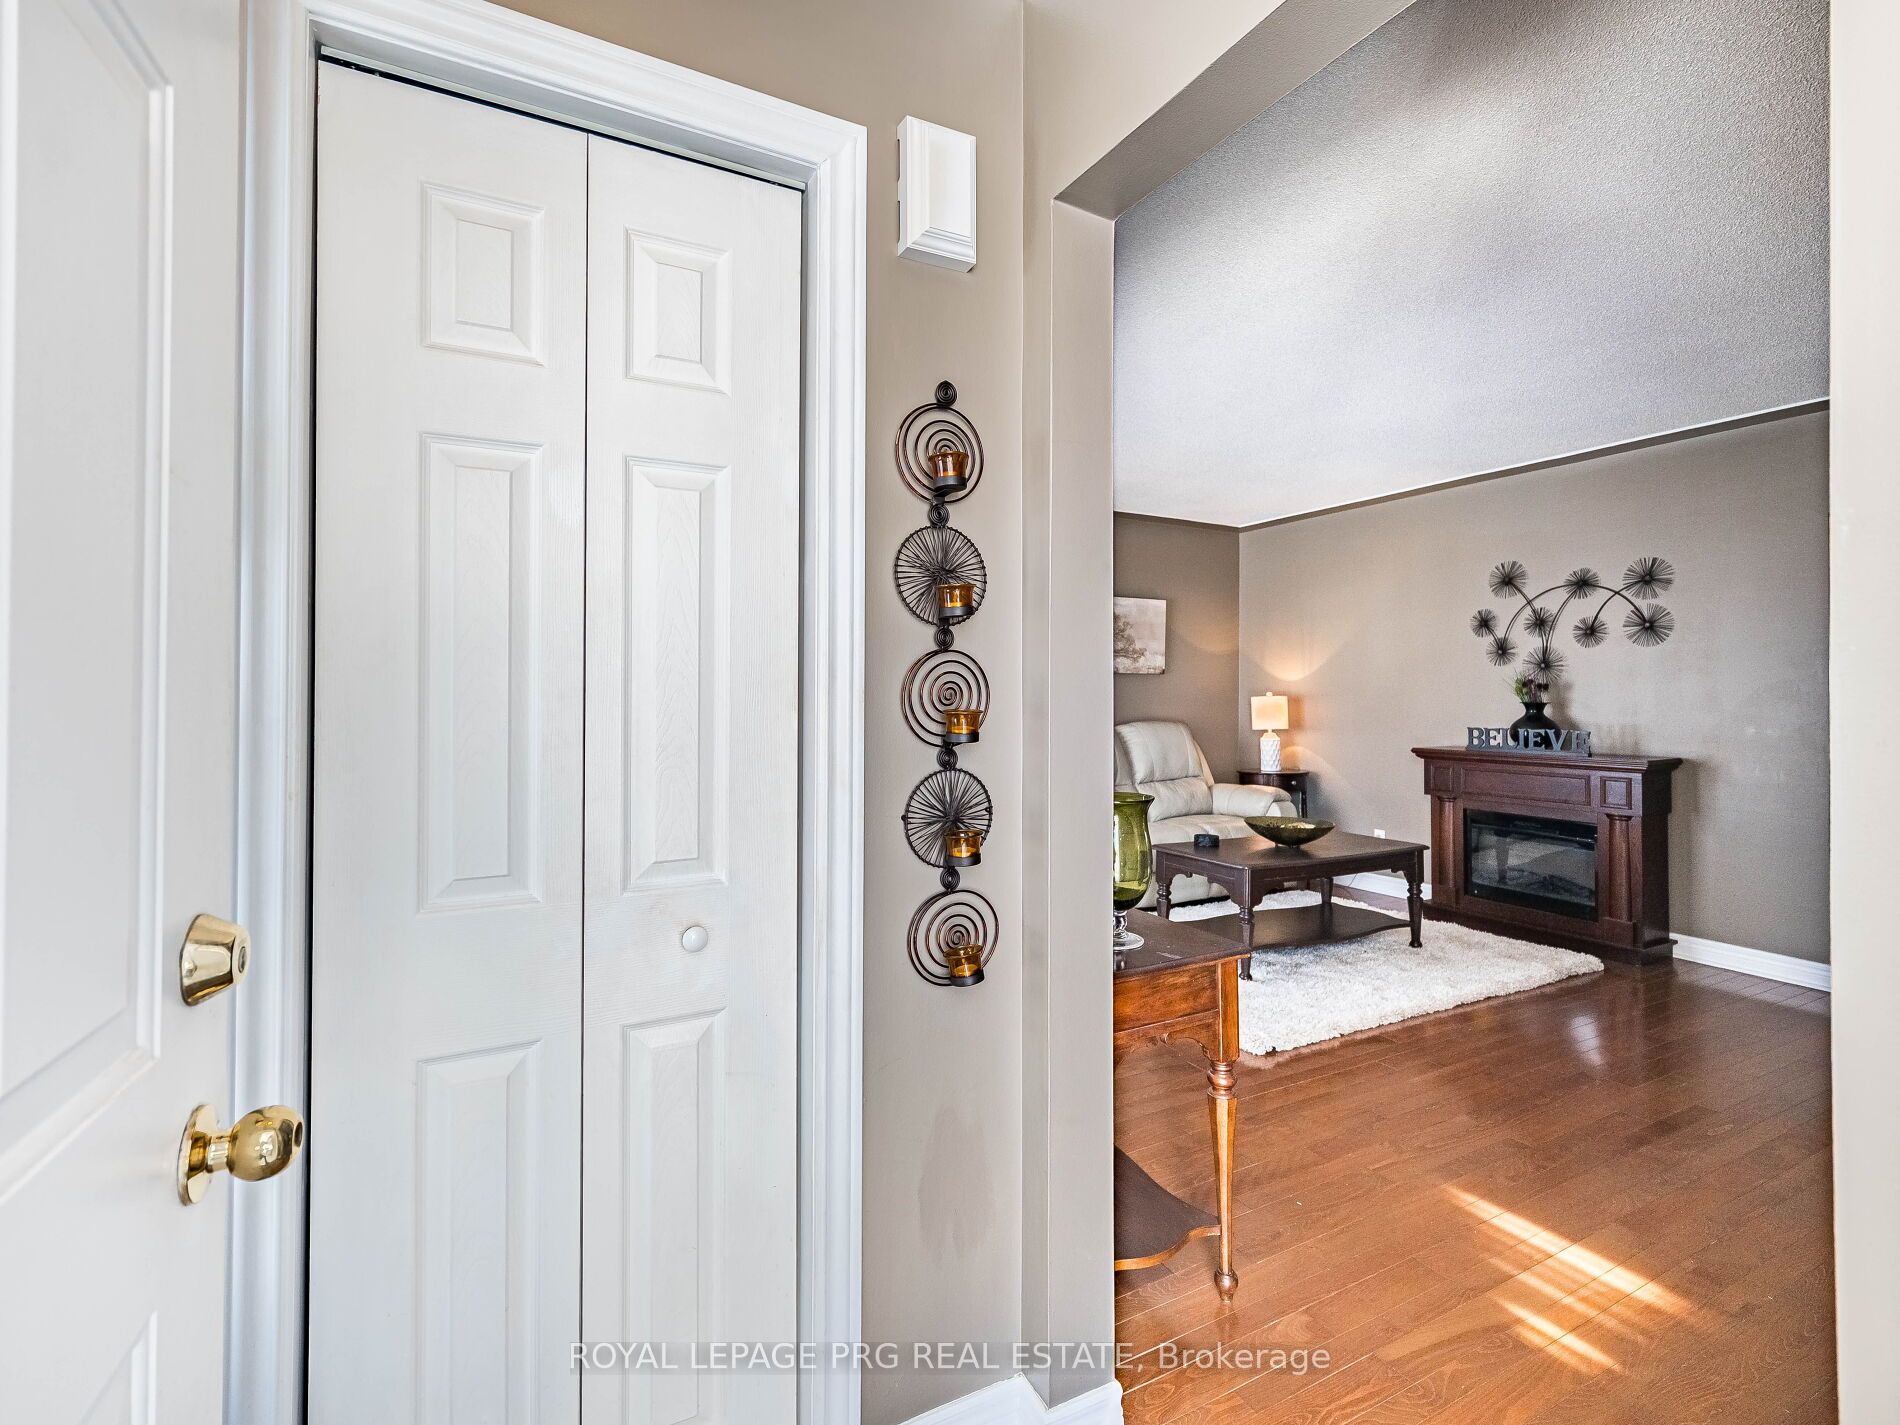
Welcome to 306 Helena St. This beautiful 3 bedroom 2 full washroom DETACHED bungalow shows truepride of ownership. It features a finished basement with 3 further bedrooms and a large rec room.There is a dedicated side entrance to the basement which enhances rental capability or-allows potential use as an in law suite. 1958 Cowan built home renowned for reliable craftsmanship and long lasting build quality. HWT is owned. Huge backyard featuring an overground pool and tall trees line the back of the property. There is a large garage towards the back of the lot and there is room to park up to 4 cars on the driveway. The front and back partof the driveway is separated by a wooden gate you may choose to keep or remove. This charming home is in the historically rich and vibrant town of Dunnville famous for its picturesque fossil rich beaches. It is just minutes from Lake Erie, nestled right near the lower Grandriver, the Talbot trail. This wonderful town offers a year round farmers market, great outdoor recreation, an annual street festival, fishing and boating and expansive adventures at the Byng Island conservation area and Rockpoint Provincial Park. Shops, amenities and the Dunnville War memorial hospital are all in close proximity to the home.
Property Information
Property Type
Residential
Sub-Type
Single Family Residence
Style
Bungalow
Lot Dimensions
50.0x152.0
Parking Spaces
5
MLS® Listing#
X13466918
Property Features
- Appliances:
- Water Heater
- Cooling:
- Central Air
- Heating:
- Natural Gas, Forced Air
- Pool:
- Above Ground
- Parking:
- Detached
- Fencing:
- Fenced
- Construction:
- Brick
- Roof:
- Asphalt
Rooms
- 0.0 x 0.0Basement
- Bathroom0.0 x 0.0Basement
- Bathroom0.0 x 0.0Main
- Bedroom 20.0 x 0.0Main
- Bedroom 30.0 x 0.0Main
- Bedroom 40.0 x 0.0Basement
- Bedroom 50.0 x 0.0Basement
- Dining Room0.0 x 0.0Main
- Kitchen0.0 x 0.0Main
- Living Room0.0 x 0.0Main
- Master Bedroom0.0 x 0.0Main
HOA & Tax
- Annual Tax:
- CA$2,750 (2025)
- Parcel #:
- 381130071
Directions
Turn into Helena St from Main St - just before the Haldimand War Memorial Hospital.
Affordability Calculator
$127,800
Estimated monthly payment
$3,401/mo
Principal $511,200 · Est. interest $713,169 over 30 yrs
Neighborhood Market Statistics
How this home compares to active listings in Haldimand, ON
- CA$687,019
- Median Listing Price
- 50
- Median Days on Market
- 1,300
- Median Sq Ft
- CA$472
- Median Price / Sq Ft
- 721
- Active Listings
- This home’s price is 7% below the area median.
Market statistics compiled from active EXIT Realty® and MLS listings in Haldimand, ON.
Location
- 306 Helena Street, Haldimand, ON N1A 2S8
Nearby Schools
Dunnville Secondary School
Secondary · 0.3 km away
Thompson Creek Elementary SCHL
Elementary · 0.6 km away
Dunnville Christian School
School · 0.9 km away
Mapleview Elementary School
Elementary · 0.9 km away
Little Peoples Academy
School · 1.8 km away
Anna Melick Memorial School
School · 9.0 km away
Robert Land Academy
School · 11.1 km away
Winger Public School
School · 15.7 km away
Caistor Central Public School
School · 18.7 km away
St Stephens Separate School
School · 19.3 km away
Cayuga Secondary School
Secondary · 20.1 km away
William E Brown Public School
School · 20.6 km away
Covenant Christian School
School · 21.2 km away
Smithville Christian High School
Secondary · 21.2 km away
West Lincoln Co-Op Nursery School
School · 21.8 km away
South Lincoln High School
Secondary · 21.8 km away
Rainham Central Public School
School · 21.8 km away
John Calvin School
Secondary · 23.0 km away
St. Matthew Catholic Elementary School
Elementary · 27.8 km away
Oneida Central Public School
School · 28.7 km away