

2 MILL STREET E, Haldimand, ON N0A1R0
Haldimand
Key Facts
Description
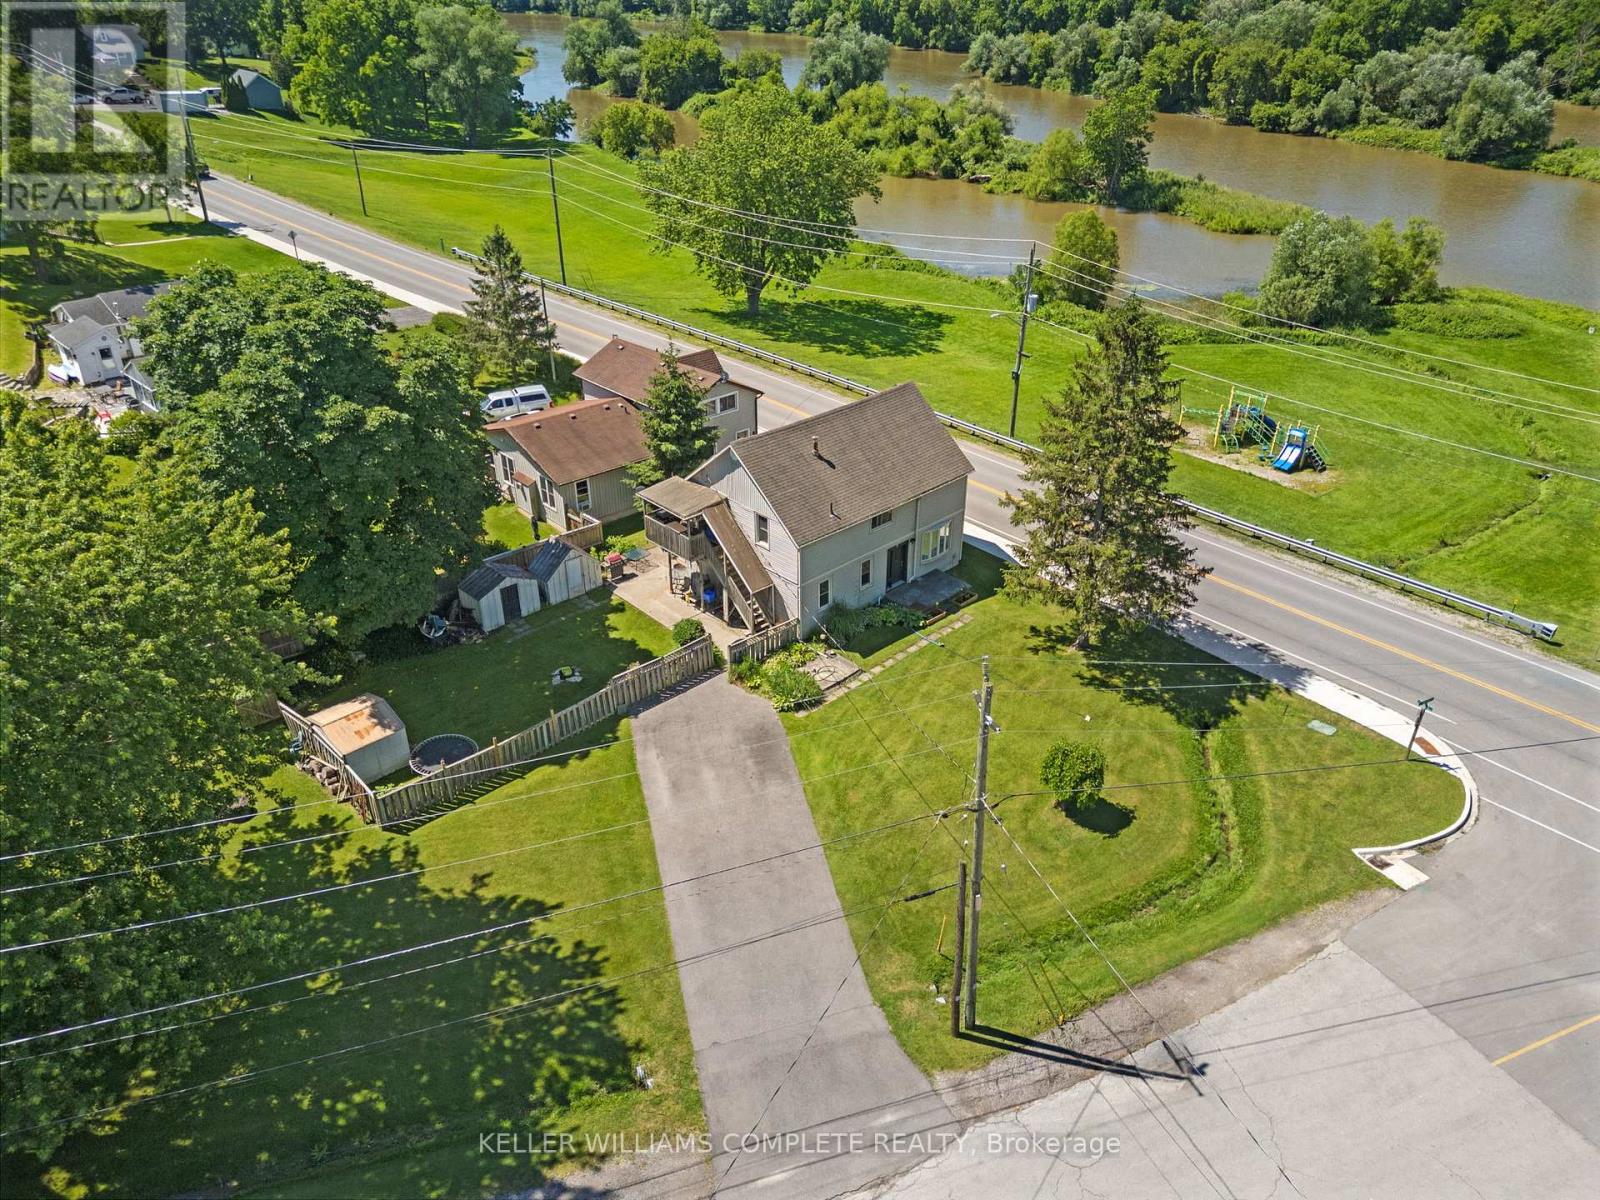
Super unique property with endless possibilities. Currently set up as a two family dwelling with separate hydro meters, separate entrances, two kitchens, two baths and two laundry rooms (one on each level). Ideal for the multi generational family or live in one unit and rent out the other. Enjoy the quietness of small village living! Property sits across the Grand River with breathtaking views of the water and local park complete with a children's playground. This home sits on a large lot (0.339 ac) that is fenced in (property line goes further than the fenced in area) making it great for people who have children or pets. Don't miss this opportunity to own such a unique property with great views of the Grand River and a large lot to enjoy outdoor activities. (id:31684)
Property Information
Property Type
Residential Income
Sub-Type
Multi Family
Parking Spaces
6
Listing #
X13485430
Property Features
- Cooling:
- None
- Heating:
- Forced Air, Natural Gas
- Sewer:
- Septic Tank
Rooms
- Bathroom 12.31 m X 3.66 mSecond
- Bathroom 22.21 m X 3.61 mMain
- Bedroom 12.92 m X 2.62 mSecond
- Bedroom 24.47 m X 2.62 mSecond
- Bedroom 52.9 m X 2.62 mMain
- Dining Room3.53 m X 2.62 mMain
- Kitchen3 m X 3.71 mSecond
- Kitchen2.97 m X 3.76 mMain
- Living Room3.53 m X 4.62 mSecond
- Living Room3.53 m X 4.75 mMain
- Master Bedroom3.53 m X 3.61 mMain
- Master Bedroom3.45 m X 3.66 mSecond
Affordability Calculator
$113,800
Estimated monthly payment
$3,028/mo
Principal $455,200 · Est. interest $635,045 over 30 yrs
Neighborhood Market Statistics
How this home compares to active listings in Haldimand, ON
- CA$687,019
- Median Listing Price
- 50
- Median Days on Market
- 1,300
- Median Sq Ft
- CA$472
- Median Price / Sq Ft
- 721
- Active Listings
- This home’s price is 17% below the area median.
Market statistics compiled from active EXIT Realty® and MLS listings in Haldimand, ON.
Similar Homes Nearby



Moving Cost Estimate

Listing Courtesy: KELLER WILLIAMS COMPLETE REALTY
Data Terms of Use
This website is operated by KELLER WILLIAMS COMPLETE REALTY, a brokerage who is a member of The Canadian Real Estate Association (CREA). The content on this website is owned or controlled by CREA. By accessing this website, the user agrees to be bound by these terms of use as amended from time to time, and agrees that these terms of use constitute a binding contract between the user, KELLER WILLIAMS COMPLETE REALTY, and CREA.
Copyright
The content on this website is protected by copyright and other laws, and is intended solely for the private, non-commercial use by individuals. Any other reproduction, distribution or use of the content, in whole or in part, is specifically prohibited. Prohibited uses include commercial use, “screen scraping”, “database scraping”, and any other activity intended to collect, store, reorganize or manipulate the content of this website.
Trademarks
REALTOR®, REALTORS®, and the REALTOR® logo are certification marks that are owned by REALTOR® Canada Inc. and licensed exclusively to The Canadian Real Estate Association (CREA). These certification marks identify real estate professionals who are members of CREA and who must abide by CREA’s By-Laws, Rules, and the REALTOR® Code. The MLS® trademark and the MLS® logo are owned by CREA and identify the professional real estate services provided by members of CREA.
Liability and Warranty Disclaimer
The information contained on this website is based in whole or in part on information that is provided by members of CREA, who are responsible for its accuracy. CREA reproduces and distributes this information as a service for its members, and assumes no responsibility for its completeness or accuracy.
Amendments
KELLER WILLIAMS COMPLETE REALTY may at any time amend these Terms of Use by updating this posting. All users of this site are bound by these amendments should they wish to continue accessing the website, and should therefore periodically visit this page to review any and all such amendments.