

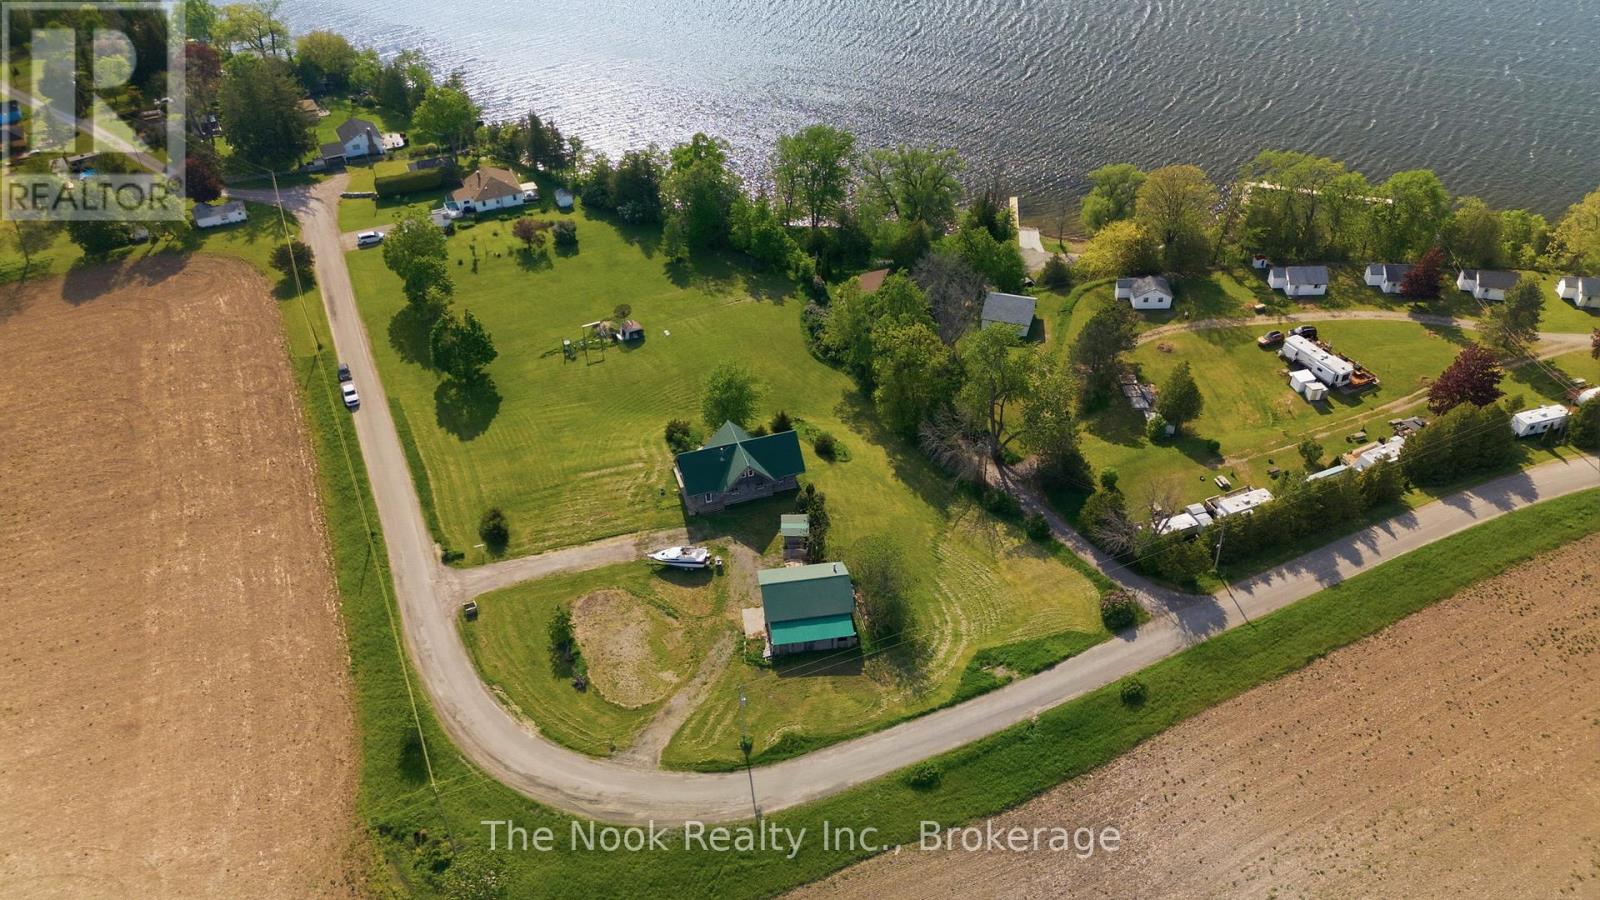
493 ISLAND VIEW ROAD, Alnwick/Haldimand, ON K0L1Y0
Rural Alnwick/Haldimand
Key Facts
Description
Unlock the huge potential of this property with beautiful views of Rice Lake! Situated on 1.53acres, this home has a canvas of approximately 3200 sqft of total living space, plus a 670 sqft detached garage with an additional loft space! 5 total bedrooms and 4 total bathrooms! All above grade bedrooms have a patio door, plus 5 additional patio doors in the main living spaces, all leading to decks or balconies with beautiful views! Walk-out basement with a kitchenette creates potential for an in-law suite! Two driveways and can fit over a dozen cars! Perfect for a handyman or investor who has a vision! Property is being sold as-is, where-is, with no representations or warranties of any kind. (id:31684)
Property Information
Property Type
Residential
Sub-Type
Single Family Residence
Parking Spaces
14
Ownership
Freehold
Listing #
X13242042
Property Features
Cooling
Heating
Parking
Sewer
Rooms
- 1.75 m X 1.6 mMain
- Bathroom 12.08 m X 2.31 mLower
- Bathroom 21.42 m X 1.45 mMain
- Bathroom 33.45 m X 2.41 mMain
- Bathroom 43.38 m X 2.64 mUpper
- Bedroom 25.48 m X 4.17 mUpper
- Bedroom 35.48 m X 4.17 mUpper
- Bedroom 43.18 m X 3.25 mLower
- Bedroom 53.18 m X 3.25 mLower
- Family Room3.43 m X 3.45 mMain
- Game Room7.14 m X 7.75 mLower
- Kitchen6.91 m X 3.61 mMain
- Living Room6.91 m X 3.53 mMain
- Loft5.74 m X 3.63 mUpper
- Master Bedroom3.45 m X 4.32 mMain
- Utility Room6.6 m X 3.18 mLower
Affordability Calculator
$98,700
Estimated monthly payment
$2,627/mo
Principal $394,800 · Est. interest $550,781 over 30 yrs
Neighborhood Market Statistics
How this home compares to active listings in Alnwick/Haldimand, ON
- CA$686,854
- Median Listing Price
- 49
- Median Days on Market
- 1,300
- Median Sq Ft
- CA$473
- Median Price / Sq Ft
- 741
- Active Listings
- This home’s price is 28% below the area median.
Market statistics compiled from active EXIT Realty® and MLS listings in Alnwick/Haldimand, ON.
Similar Homes Nearby



Similar Home Values
Comparable nearby listings and their asking prices.
| Address | Price | Beds | Baths | Sq Ft |
|---|---|---|---|---|
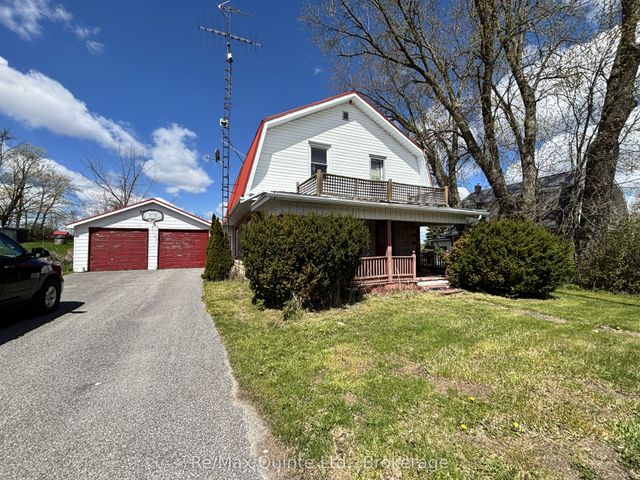
| 9144 COUNTY 45 ROAD, Alnwick/Haldimand, ON | CA$349,900 | 4 | 2 | — |
| 9144 County 45 Road, Alnwick/Haldimand, ON | CA$349,900 | 4 | 2 | — |
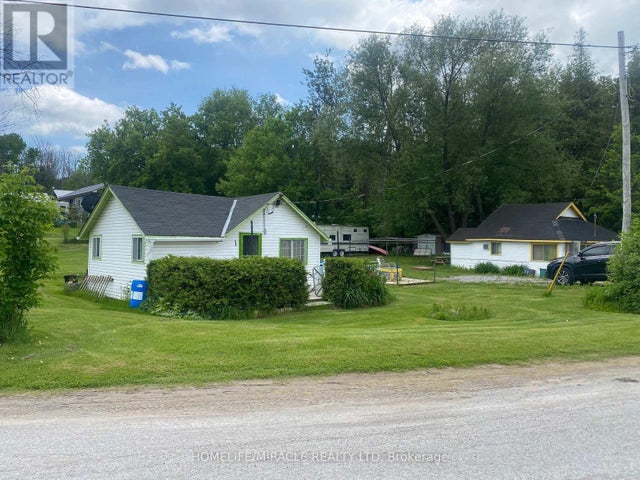
| 211 Dunnette Landing Road 1 & 2, Alnwick/Haldimand, ON | CA$399,000 | 9 | 2 | — |
| 1 & 2 - 211 DUNNETTE LANDING ROAD, Alnwick/Haldimand, ON | CA$399,000 | 9 | 2 | — |
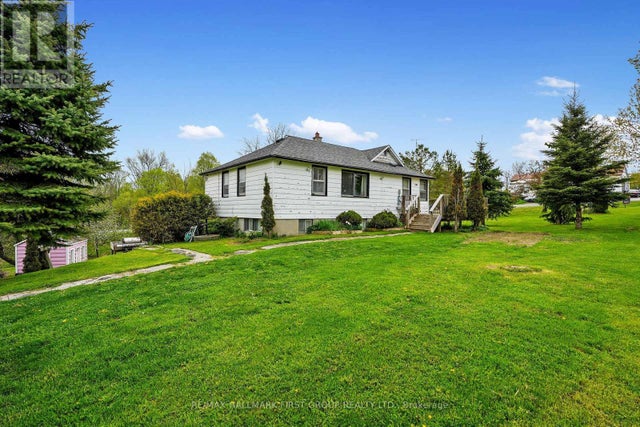
| 19 HALSTEAD ROAD, Alnwick/Haldimand, ON | CA$459,900 | 5 | 2 | — |
| 19 Halstead Road, Alnwick/Haldimand, ON | CA$459,900 | 5 | 2 | — |
Moving Cost Estimate

Listing Courtesy: THE NOOK REALTY INC.
Data Terms of Use
This website is operated by THE NOOK REALTY INC., a brokerage who is a member of The Canadian Real Estate Association (CREA). The content on this website is owned or controlled by CREA. By accessing this website, the user agrees to be bound by these terms of use as amended from time to time, and agrees that these terms of use constitute a binding contract between the user, THE NOOK REALTY INC., and CREA.
Copyright
The content on this website is protected by copyright and other laws, and is intended solely for the private, non-commercial use by individuals. Any other reproduction, distribution or use of the content, in whole or in part, is specifically prohibited. Prohibited uses include commercial use, “screen scraping”, “database scraping”, and any other activity intended to collect, store, reorganize or manipulate the content of this website.
Trademarks
REALTOR®, REALTORS®, and the REALTOR® logo are certification marks that are owned by REALTOR® Canada Inc. and licensed exclusively to The Canadian Real Estate Association (CREA). These certification marks identify real estate professionals who are members of CREA and who must abide by CREA’s By-Laws, Rules, and the REALTOR® Code. The MLS® trademark and the MLS® logo are owned by CREA and identify the professional real estate services provided by members of CREA.
Liability and Warranty Disclaimer
The information contained on this website is based in whole or in part on information that is provided by members of CREA, who are responsible for its accuracy. CREA reproduces and distributes this information as a service for its members, and assumes no responsibility for its completeness or accuracy.
Amendments
THE NOOK REALTY INC. may at any time amend these Terms of Use by updating this posting. All users of this site are bound by these amendments should they wish to continue accessing the website, and should therefore periodically visit this page to review any and all such amendments.