

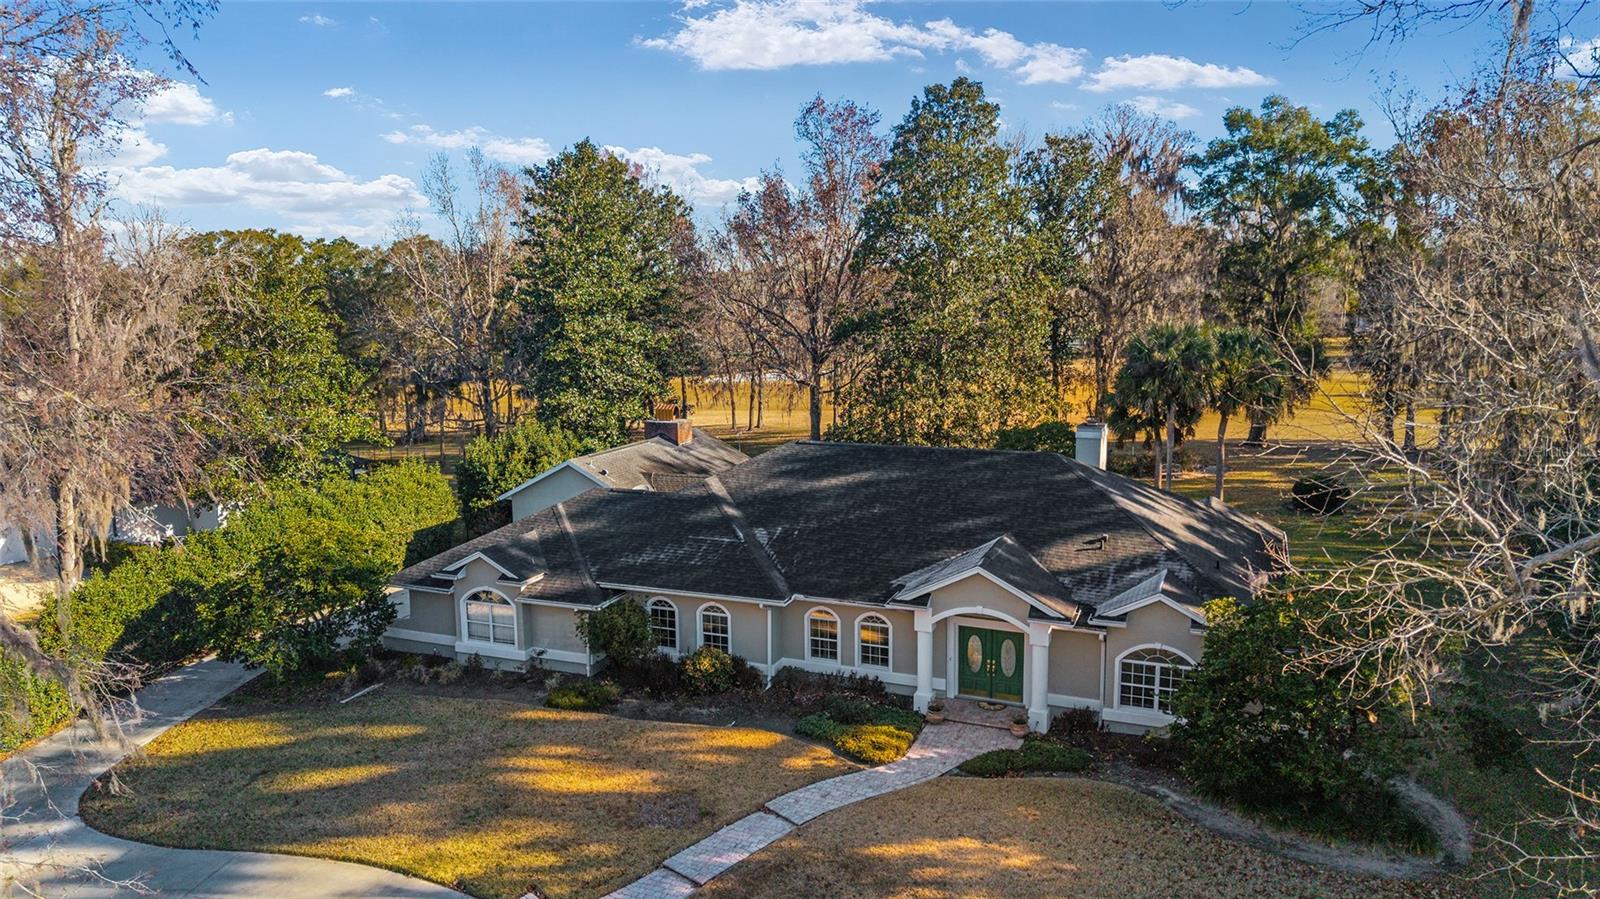
7939 SE 12TH CIRCLE, OCALA, FL 34480
COUNTRY CLUB/OCALA UN 02 · Marion County
Key Facts
Description
Set along the 18th fairway of the Country Club of Ocala, this 3 bedroom/3 bath with 3 garage spaces (room for 2 cars and a golf cart), offers the best in golf course living. A circular driveway and mature landscaping provide curb appeal and lead to a welcoming front entry. Inside, the light-filled split floor plan is thoughtfully designed. The foyer leads to formal dining and family room with fireplace with French doors that open to a spacious screened lanai with wood slat ceilings. Screened lanai leads out to pavered and spacious outdoor patio overlooking the 18th fairway. The kitchen, with an oversized center island, is beautifully appointed with granite countertops and has a raised breakfast bar and a bright breakfast nook with a large bay window and window seat, an ideal area for enjoying morning coffee with a view. The primary suite offers lanai access and an ensuite bath with dual vanities, soaking tub, walk-in shower and two walk-in closets. Guest accommodations are generous, including a third bedroom suite with bonus office space (with Murphy bed), beautiful brick fireplace and custom built-in bookcases, perfect for guests or multi-generational living. This area also has its own dedicated full bath and opens out to a private screened in porch with wood slat ceilings and an outdoor brick fireplace offering peaceful views. Beautiful hand scraped wood flooring is found in most areas of the home. Additional features include a water softener system, enhanced air filtration and a whole house Generac generator for added peace of mind. With its location in the Country Club of Ocala, residents can join the club and enjoy a championship golf course, pool, tennis, pickleball, fitness amenities and several dining experiences. Conveniently located near shopping and the Florida Greenway with Downtown Ocala and I-75 within a 15 minute drive.
Property Information
Property Type
Residential
Sub-Type
Single Family Residence
Year Built
1996
Stories
1
Living Area
4,660 sq ft
Lot Size
0.99 acres
Lot Dimensions
154x279
Garage Spaces
2
Ownership
Fee Simple
Zoning
R1
Days on Market
118
MLS® Listing#
OM718293
Property Features
- Interior:
- Crown Molding, Eat-in Kitchen, High Ceilings, Open Floorplan, Stone Counters, Walk-In Closet(s)
- Appliances:
- Dishwasher, Dryer, Electric Water Heater, Microwave, Range, Refrigerator, Washer, Water Softener
- Cooling:
- Central Air
- Heating:
- Electric
- Flooring:
- Carpet, Tile, Wood
- Fireplace:
- Wood Burning
- Parking:
- Circular Driveway, Attached
- Laundry:
- Inside, Laundry Room
- Patio:
- Covered, Patio, Screened
- Lot Features:
- Cleared, Landscaped, On Golf Course, Paved
- Construction:
- Block, Stucco
- Foundation:
- Slab
- Roof:
- Shingle
- Security:
- Gated Community, Smoke Detector(s)
- Community:
- Gated
- Utilities:
- Electricity Connected
- Sewer:
- Septic Tank
- Water Source:
- Private, Well
Rooms
- KitchenFirst
- Living RoomFirst
- Master BedroomFirst
Schools
- Elementary:
- Shady Hill Elementary School
- Middle:
- Belleview Middle School
- High:
- Belleview High School
HOA & Tax
- HOA:
- Monica Berrios — $2,442/Annually
- Annual Tax:
- $7,132 (2025)
- Parcel #:
- 3634-073-000
Directions
From Ocala: 441 South to Right on SE 80th Street. Follow SE 80th Street to Entrance to Country Club of Ocala on Right. Go through guard gate and make the first Right and home will be on the Right.
Affordability Calculator
$159,800
Estimated monthly payment
$4,253/mo
Principal $639,200 · Est. interest $891,741 over 30 yrs
Neighborhood Market Statistics
How this home compares to active listings in OCALA, FL
- $314,610
- Median Listing Price
- 79
- Median Days on Market
- 1,741
- Median Sq Ft
- $176
- Median Price / Sq Ft
- 2,969
- Active Listings
- This home’s price is 154% above the area median.
- Its price per sq ft is 3% below the area median.
Market statistics compiled from active EXIT Realty® and MLS listings in OCALA, FL.
Location
- 7939 SE 12TH CIRCLE, OCALA, FL 34480
Nearby Schools
Redeemer Christian School
School · 1.3 mi away
Shady Hill Elementary School
Elementary · 1.5 mi away
Grace Christian School
School · 2.6 mi away
Legacy Elementary School
Elementary · 2.9 mi away
Kid City USA - Ocala 35th St
School · 3.1 mi away
Belleview-Santos Elementary School
Elementary · 3.1 mi away
Belleview High School
Secondary · 3.2 mi away
Belleview Middle School
Secondary · 3.2 mi away
Belleview Montessori School
Elementary · 3.3 mi away
South Ocala Elementary School
Elementary · 3.6 mi away
Trinity Catholic High School
Secondary · 3.6 mi away
The Cornerstone School
School · 3.9 mi away
Forest High School
Secondary · 4.1 mi away
Ocali Charter Middle School
Secondary · 4.1 mi away
St John Lutheran Church
Secondary · 4.1 mi away
Angels in Arms
Elementary · 4.5 mi away
Hammett Bowen Junior Elementary School
Elementary · 4.7 mi away
Hillcrest
Secondary · 4.7 mi away
Silver River Mentoring and Instruction
School · 4.7 mi away
Liberty Middle School
Secondary · 4.8 mi away
Commute Calculator
Nearby Homes


Similar Homes Nearby


Moving Cost Estimate
EXIT Agents in OCALA


Listing Courtesy: ROBERTS REAL ESTATE INC - 352-351-0011
Last Updated: 2026-02-08