

601 SE 80TH STREET, OCALA, FL 34480
NA · Marion County
Key Facts
Description
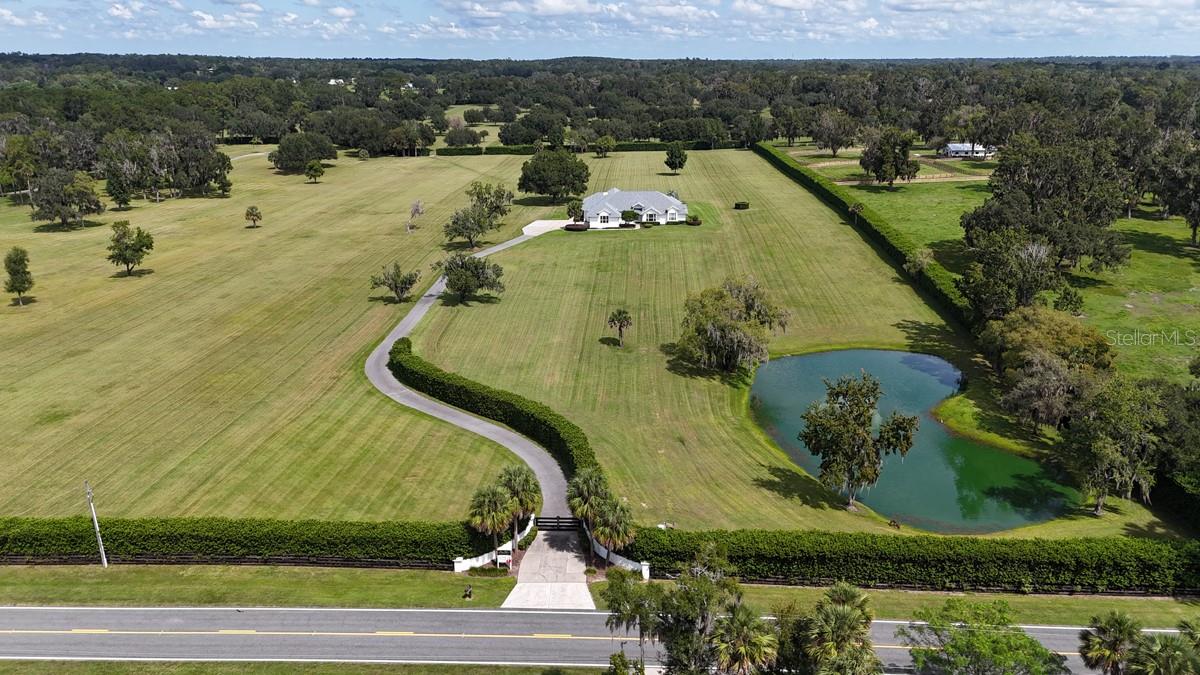
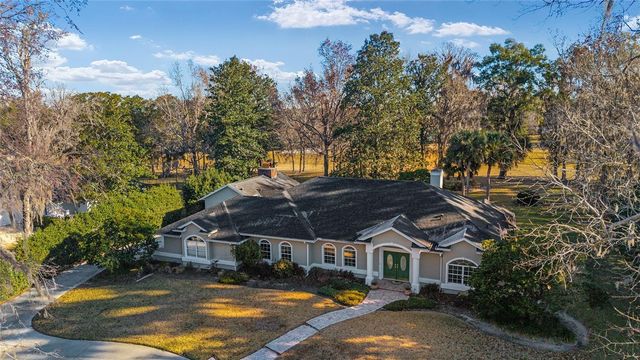
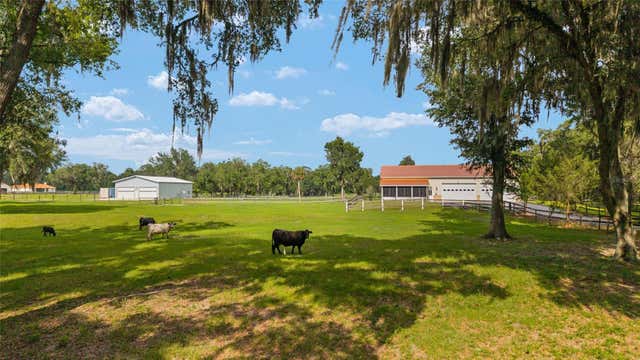
Discover the perfect blend of luxury and tranquility in this stunning property, situated on 16.37+/- acres of beautifully landscaped grounds. Surrounded by mature privacy hedges on three sides, this serene retreat features a picturesque pond with delightful water features. As you enter the home, you will find a welcoming open floor plan that seamlessly connects the living room, dining space, kitchen and two spacious living & entertaining areas. Flooded with natural light, the living areas create a cozy and inviting ambiance, perfect for relaxation and gatherings. The home also boasts a dedicated home office. This beautifully updated residence includes four spacious bedrooms, each featuring its own private bathroom for ultimate comfort and privacy. The chic bar area flows gracefully to a gorgeous pool deck, complete with imported stone and a luxurious jacuzzi, making it ideal for unwinding after a hectic day. Additional features include a climate-controlled three-car garage and an advanced smart home system. Located adjacent to the prestigious Country Club of Ocala, this home epitomizes luxury while offering easy access to various recreational opportunities, including the nearby Santos Trailhead. Do not miss the chance to make this exquisite property your own. Contact us today for more details or to schedule a private showing!
Property Information
Property Type
Residential
Sub-Type
Single Family Residence
Style
Custom
Year Built
1993
Stories
1
Living Area
6,308 sq ft
Lot Size
16.37 acres
Garage Spaces
2
Ownership
Fee Simple
Zoning
A3
Days on Market
365
MLS® Listing#
OM701381
Property Features
- Interior:
- Cathedral Ceiling(s), Eat-in Kitchen, High Ceilings, Open Floorplan, Walk-In Closet(s)
- Appliances:
- Dishwasher, Range, Range Hood, Refrigerator
- Cooling:
- Central Air
- Heating:
- Electric
- Flooring:
- Tile, Wood
- Fireplace:
- Family Room
- Pool:
- Gunite, In Ground, Private
- Parking:
- Attached
- Laundry:
- Inside, Laundry Room
- Patio:
- Rear Porch
- Fencing:
- Chain Link, Wire
- Lot Features:
- Cleared, Pasture, Paved
- Construction:
- Concrete, Stucco
- Foundation:
- Block
- Roof:
- Shingle
- Windows:
- Blinds, Drapes
- Utilities:
- Electricity Available, Underground Utilities
- Sewer:
- Septic Tank
- Water Source:
- Private, Well
Rooms
- KitchenFirst
- Living RoomFirst
- Master BedroomFirst
Schools
- Elementary:
- Shady Hill Elementary School
- Middle:
- Belleview Middle School
- High:
- Belleview High School
HOA & Tax
- HOA:
- None
- Annual Tax:
- $13,793 (2024)
- Parcel #:
- 36344-004-01
Directions
From Ocala travel South on Magnolia Avenue (Hwy 475) Turn Left on SE 80th Street - Home on left at 601 SE 80th St.
Affordability Calculator
$450,000
Estimated monthly payment
$11,975/mo
Principal $1,800,000 · Est. interest $2,511,160 over 30 yrs
Neighborhood Market Statistics
How this home compares to active listings in OCALA, FL
- $314,610
- Median Listing Price
- 79
- Median Days on Market
- 1,741
- Median Sq Ft
- $176
- Median Price / Sq Ft
- 2,969
- Active Listings
- This home’s price is 615% above the area median.
- Its price per sq ft is 103% above the area median.
Market statistics compiled from active EXIT Realty® and MLS listings in OCALA, FL.
Location
- 601 SE 80TH STREET, OCALA, FL 34480
Nearby Schools
Redeemer Christian School
School · 0.9 mi away
Shady Hill Elementary School
Elementary · 1.4 mi away
Grace Christian School
School · 2.5 mi away
Kid City USA - Ocala 35th St
School · 3.1 mi away
Legacy Elementary School
Elementary · 3.3 mi away
Trinity Catholic High School
Secondary · 3.4 mi away
Belleview Middle School
Secondary · 3.4 mi away
Belleview High School
Secondary · 3.4 mi away
Belleview-Santos Elementary School
Elementary · 3.4 mi away
Belleview Montessori School
Elementary · 3.6 mi away
South Ocala Elementary School
Elementary · 3.7 mi away
The Cornerstone School
School · 4.0 mi away
St John Lutheran Church
Secondary · 4.2 mi away
Hammett Bowen Junior Elementary School
Elementary · 4.2 mi away
Ocali Charter Middle School
Secondary · 4.4 mi away
Liberty Middle School
Secondary · 4.4 mi away
Angels in Arms
Elementary · 4.5 mi away
Forest High School
Secondary · 4.5 mi away
Saddlewood Elementary School
Elementary · 4.9 mi away
Hillcrest
Secondary · 5.0 mi away
Commute Calculator
Nearby Homes


Similar Homes Nearby


Moving Cost Estimate
EXIT Agents in OCALA


Listing Courtesy: JOAN PLETCHER - 352-804-8989
Last Updated: 2025-05-10