

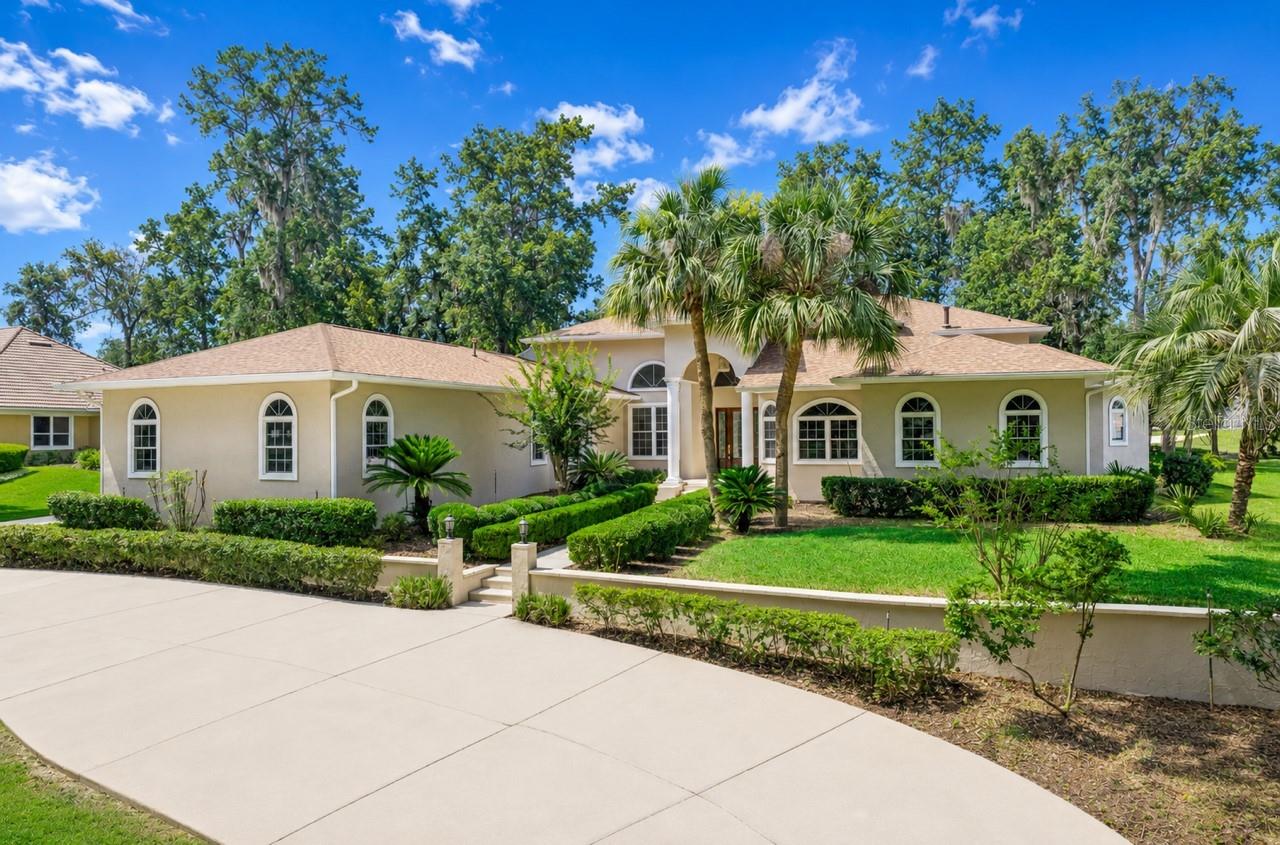
6943 SE 12TH CIRCLE, OCALA, FL 34480
COUNTRY CLUB/OCALA UN 01 · Marion County
Key Facts
Description
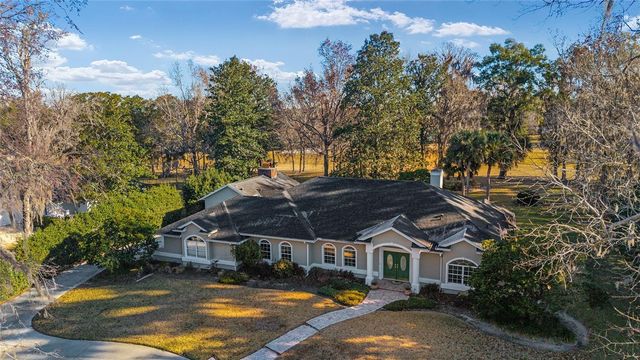
Experience luxury golf course living in the prestigious guard-gated Country Club of Ocala. Situated on a private one-acre lot overlooking the fairways, this fully remodeled five-bedroom pool home combines elegant design with modern upgrades throughout. Inside, soaring ceilings, abundant natural light, and a stunning floor-to-ceiling gas fireplace create an impressive living space. The chef’s kitchen features stainless steel appliances, a gas range, custom soft-close cabinetry, a large island, and a spacious butler’s pantry. The primary suite offers a true retreat with a private fireplace, pool access, a spa-inspired bath, and custom walk-in closet. Each additional bedroom and bathroom has been beautifully updated with designer finishes. Outdoors, enjoy a screened pool and spa overlooking the golf course, providing the perfect setting for relaxation or entertaining. Complete with a NEWER ROOF(2023), this exceptional property offers refined country club living in one of Ocala’s most sought-after communities.
Property Information
Property Type
Residential
Sub-Type
Single Family Residence
Year Built
1998
Stories
1
Living Area
7,411 sq ft
Lot Size
1.00 acres
Lot Dimensions
170x256
Garage Spaces
3
Ownership
Fee Simple
Zoning
R1
Days on Market
75
MLS® Listing#
O6400524
Property Features
Interior
Appliances
Cooling
Heating
Flooring
Fireplace
Pool
Parking
Laundry
Construction
Foundation
Roof
Windows
Security
Community
Utilities
Sewer
Water Source
Rooms
- Kitchen14.11x15.1First
- Living Room32.3x22.1First
- Master Bedroom16.5x21.6First
Schools
- Elementary:
- Shady Hill Elementary School
- Middle:
- Belleview Middle School
- High:
- Belleview High School
Financial Details
HOA
$2,442 / Annually
Monica Berrios
Annual Taxes
$17,717
Tax year 2025
Parcel Number
3634-199-000
Directions
South on HWY 475 to left on 80th to the entrance to Country Club of Ocala.
Affordability Calculator
$234,000
Estimated monthly payment
$6,227/mo
Principal $935,999 · Est. interest $1,305,802 over 30 yrs
Neighborhood Market Statistics
How this home compares to active listings in OCALA, FL
- $314,623
- Median Listing Price
- 79
- Median Days on Market
- 1,737
- Median Sq Ft
- $176
- Median Price / Sq Ft
- 2,981
- Active Listings
- This home’s price is 272% above the area median.
- Its price per sq ft is 10% below the area median.
Market statistics compiled from active EXIT Realty® and MLS listings in OCALA, FL.
Location
- 6943 SE 12TH CIRCLE, OCALA, FL 34480
Getting Around
Points of Interest in OCALA, FL
Showing the OCALA area map.
Nearby Schools
Shady Hill Elementary School
Elementary · 1.6 mi away
Redeemer Christian School
School · 1.7 mi away
Grace Christian School
School · 2.6 mi away
Legacy Elementary School
Elementary · 2.6 mi away
Belleview-Santos Elementary School
Elementary · 2.9 mi away
Kid City USA - Ocala 35th St
School · 3.1 mi away
Belleview High School
Secondary · 3.1 mi away
Belleview Montessori School
Elementary · 3.1 mi away
Belleview Middle School
Secondary · 3.1 mi away
South Ocala Elementary School
Elementary · 3.4 mi away
Forest High School
Secondary · 3.7 mi away
Trinity Catholic High School
Secondary · 3.8 mi away
The Cornerstone School
School · 3.8 mi away
Ocali Charter Middle School
Secondary · 3.8 mi away
St John Lutheran Church
Secondary · 4.0 mi away
Silver River Mentoring and Instruction
School · 4.4 mi away
Angels in Arms
Elementary · 4.4 mi away
Hillcrest
Secondary · 4.4 mi away
Ocean's High School
Secondary · 4.7 mi away
Maplewood Elementary School
Elementary · 4.8 mi away
Commute Calculator
Nearby Homes


Moving Cost Estimate
EXIT Agents in OCALA


Listing Courtesy: LPT REALTY LLC - 877-366-2213
Last Updated: 2026-04-19