

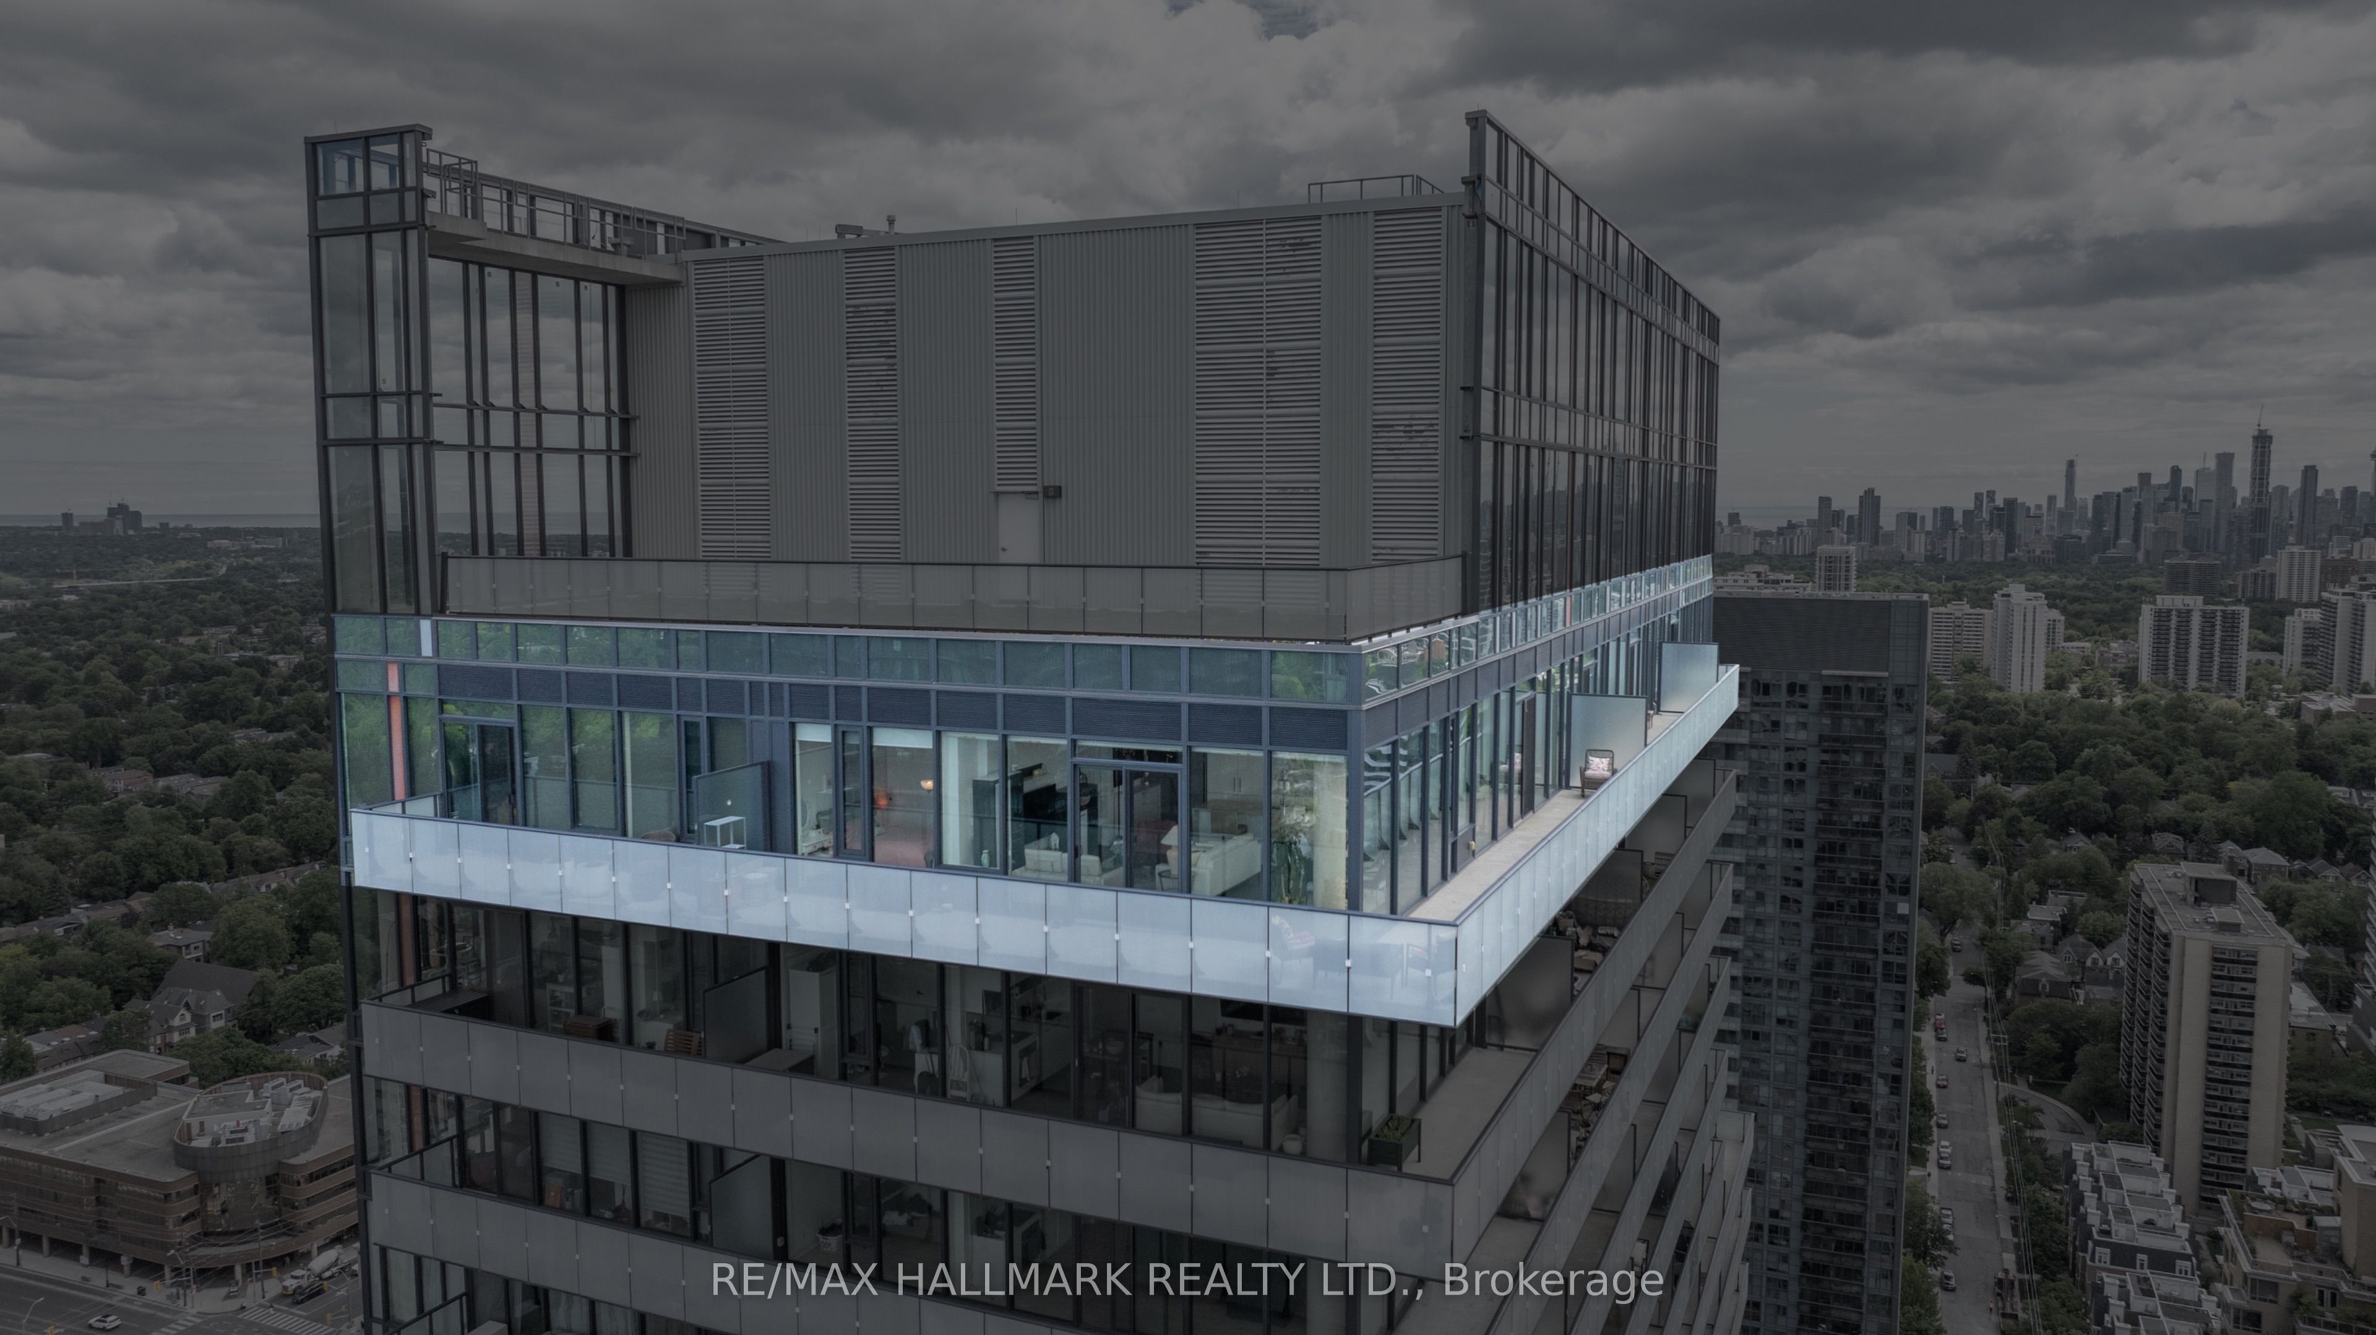
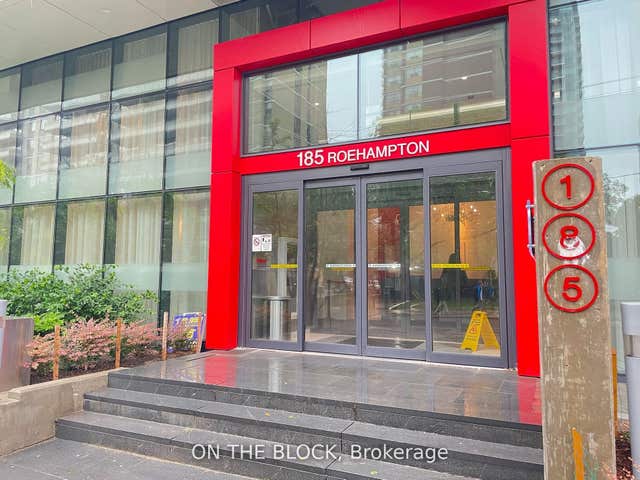
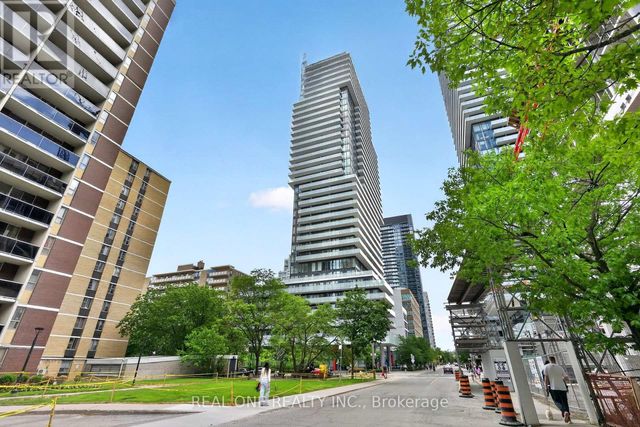
185 Roehampton Avenue 3502 (PH2), Toronto, ON M4P 0C6
Toronto County
Key Facts
Description
Welcome to this spectacular Penthouse residence in the heart of Midtown Toronto, where sophisticated design, soaring 10-foot ceilings, and breathtaking panoramic skyline views create an unparalleled urban living experience. This exceptional 2+1 bedroom Penthouse showcases floor-to-ceiling windows, a thoughtfully designed split-bedroom layout, and a sun-drenched open-concept living space that seamlessly blends style, comfort, and functionality. The gourmet kitchen is designed for both entertaining and everyday living, featuring hardwood flooring throughout, a stunning oversized island with natural stone waterfall countertop and backsplash, and a custom wall pantry. One of the Penthouse's most impressive features is its expansive wraparound terrace of approximately 470 sq. ft., accessible from both the living room and primary suite. Enjoy spectacular city views, unforgettable sunsets, and seamless indoor-outdoor living high above the city. Thoughtfully designed for comfort and privacy, this exceptional Penthouse offers spacious bedrooms and a functional layout that perfectly complements its elevated urban lifestyle. This rare offering also includes two highly desirable side-by-side parking spaces. Perfectly positioned just steps from Yonge & Eglinton Centre, the TTC subway, Crosstown LRT, premier dining, cafés, boutique shopping, parks, and entertainment. Residents enjoy an impressive collection of resort-inspired amenities, including a 24-hour concierge, infinity pool, hot tub, sauna, state-of-the-art fitness center, yoga studio, rooftop terrace, BBQ area, party room, billiards lounge, and more. A rare opportunity to own a true Penthouse retreat in one of Toronto's most vibrant, sought-after, and connected neighbourhoods.
Property Information
Property Type
Residential
Sub-Type
Condominium
Style
Apartment
Stories
35
Parking Spaces
2
MLS® Listing#
C13460134
Property Features
Exterior
Appliances
Cooling
Heating
Basement
Construction
Rooms
- 2.52 x 1.59Main
- Bedroom 23.36 x 2.88Main
- Den3.67 x 2.26Main
- Dining Room6.11 x 3.3Main
- Kitchen6.11 x 2.51Main
- Living Room6.11 x 3.3Main
- Master Bedroom4.52 x 3.15Main
Financial Details
HOA
CA$1,272
TSCC
Annual Taxes
CA$8,054
Tax year 2025
Parcel Number
766420454
Directions
From Yonge Street and Eglinton Avenue East, head east on Eglinton Avenue East, turn left onto Redpath Avenue, then turn right onto Roehampton Avenue. Continue a short distance east, and 185 Roehampton Ave will be on your right-hand side.
Affordability Calculator
$287,600
Estimated monthly payment
$7,654/mo
Principal $1,150,400 · Est. interest $1,604,910 over 30 yrs
Neighborhood Market Statistics
How this home compares to active listings in Toronto, ON
- CA$784,398
- Median Listing Price
- 43
- Median Days on Market
- 950
- Median Sq Ft
- CA$817
- Median Price / Sq Ft
- 20,076
- Active Listings
- This home’s price is 83% above the area median.
Market statistics compiled from active EXIT Realty® and MLS listings in Toronto, ON.
Location

Points of Interest in Toronto, ON
Showing the Toronto area map.
Nearby Schools
Willowdale High School
Secondary · 0.1 km away
Career Canada College
School · 0.2 km away
Northern Secondary School
Secondary · 0.2 km away
Eglinton Linc and Esl Centre
School · 0.3 km away
North Toronto Collegiate Institute
Secondary · 0.3 km away
Manor Montessori School
Elementary · 0.3 km away
St. Monica Catholic School
Elementary · 0.4 km away
John Fisher Junior Public School
Elementary · 0.5 km away
Grade Learning
School · 0.5 km away
MSGR Fraser College (Midtown Campus)
Secondary School · 0.6 km away
Hanson International Academy
Secondary · 0.6 km away
Manor Road Co-Op Nursery School Inc
School · 0.6 km away
Birmingham Int'l Collegiate of Can
Secondary · 0.7 km away
St. Clement's Early Learning School
Secondary · 0.7 km away
The Study Academy
School · 0.9 km away
Kohai Educational Centre
Elementary · 0.9 km away
Camp Kandalore
Secondary · 1.0 km away
Toronto Prep School
School · 1.1 km away
Spectrum Alternative School Sr
School · 1.1 km away
Hodgson Senior Public School
School · 1.1 km away
Commute Calculator
Nearby Homes



Similar Homes Nearby

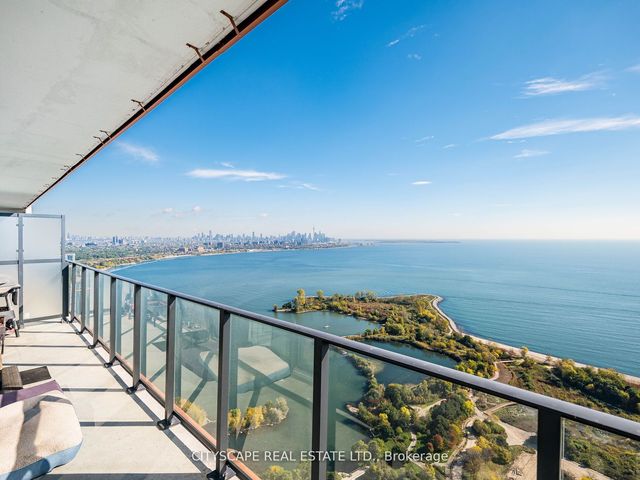

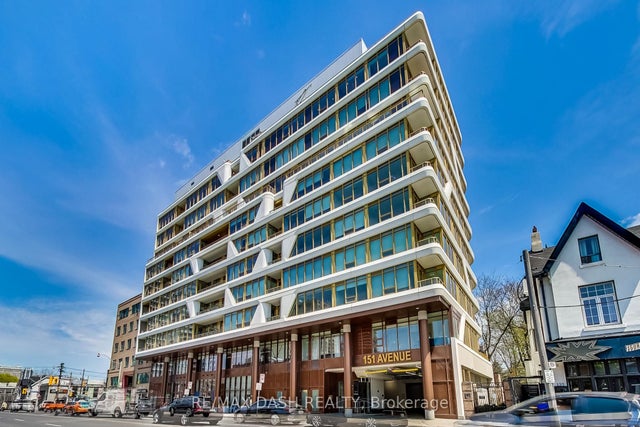
Similar Home Values
Comparable nearby listings and their asking prices.
| Address | Price | Beds | Baths | Sq Ft |
|---|---|---|---|---|
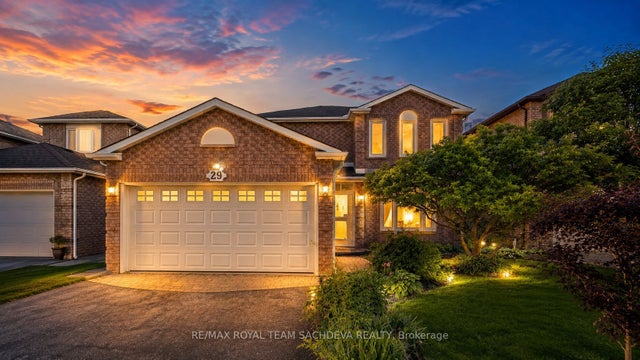
| 29 Muirbank Boulevard, Toronto, ON | CA$1,010,000 | 5 | 4 | — |
| 4410 - 20 SHORE BREEZE DRIVE, Toronto (Mimico), ON | CA$1,015,999 | 2 | 2 | — |
| 20 Shore Breeze Drive 4410, Toronto, ON | CA$1,015,999 | 2 | 2 | — |
| 602 - 151 AVENUE ROAD, Toronto (Annex), ON | CA$1,018,000 | 2 | 2 | — |
| 151 AVENUE Road 602, Toronto, ON | CA$1,018,000 | 2 | 2 | — |
| 410 - 90 NIAGARA STREET, Toronto (Niagara), ON | CA$1,019,000 | 3 | 2 | — |


