

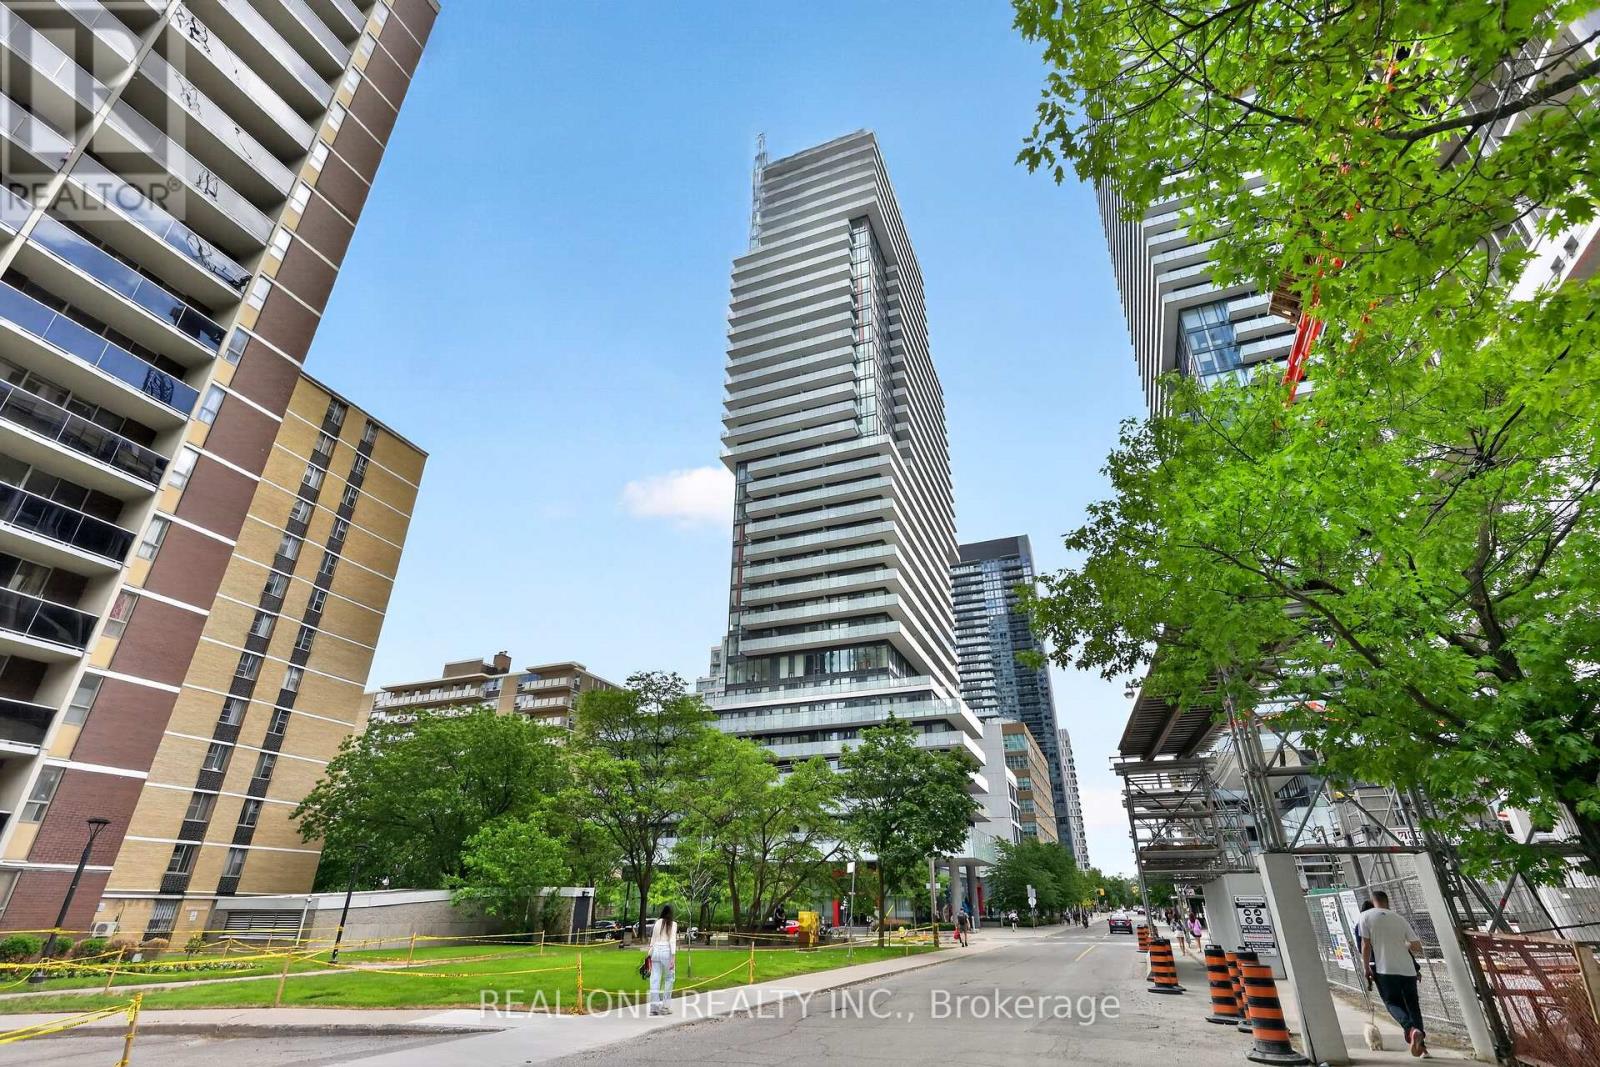
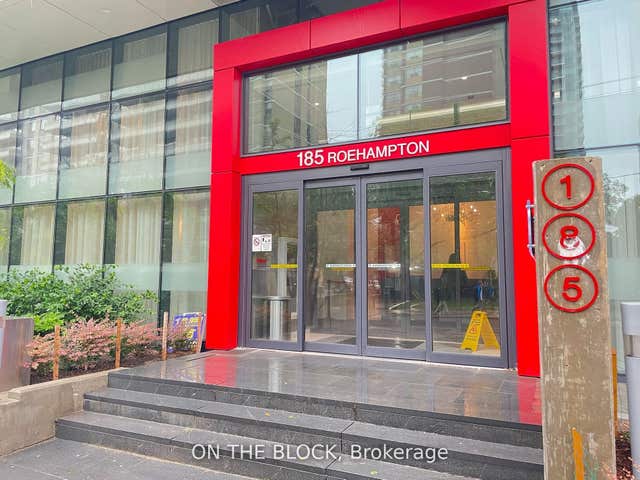
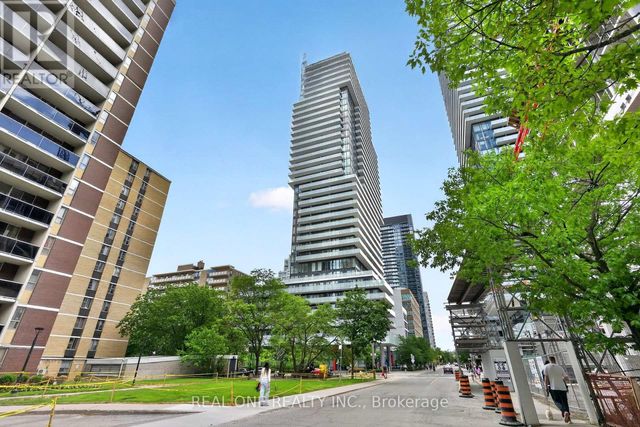
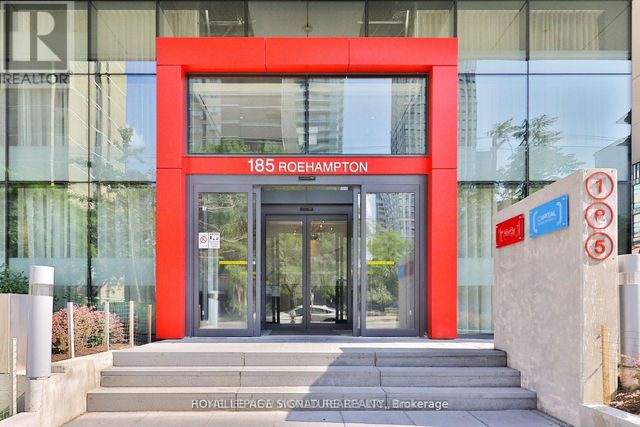
1906 - 185 ROEHAMPTON AVENUE Unit 1906, Toronto (Mount Pleasant West), ON M4P0C6
Mount Pleasant West
Key Facts
Description
Stunning 1+1 Unit In The Urban Neighborhood Of Yonge & Eglinton. A Sleek And Chic Building With Incredible Amenities And Floor-To-Ceiling Windows And a Spacious Balcony/Terrace. Modern Kitchen with Elegant Quartz Countertops, Stainless Steel and Integrated Appliances, Functional Living/Dining Space With Separate Den (Sliding Doors).Amenities Include Concierge, Gym, Sauna, Recreation Room, Outdoor Infinity Pool, Hot Tub And Private Cabana Area. Amazing Location, Steps To The Subway, Eglinton LRT, Top-Ranking Schools, Trendy Restaurants, And Premier Shopping. (id:31684)
Property Information
Property Type
Residential
Sub-Type
Condominium
Ownership
Condominium/Strata
Listing #
C13413972
Property Features
Cooling
Heating
Flooring
Parking
Rooms
- Bedroom 1Measurements not available
- DenMeasurements not available
- KitchenMeasurements not available
- Living RoomMeasurements not available
Financial Details
HOA
CA$466 / Monthly
Affordability Calculator
$99,200
Estimated monthly payment
$2,640/mo
Principal $396,800 · Est. interest $553,571 over 30 yrs
Neighborhood Market Statistics
How this home compares to active listings in Toronto, ON
- CA$783,173
- Median Listing Price
- 44
- Median Days on Market
- 950
- Median Sq Ft
- CA$823
- Median Price / Sq Ft
- 18,905
- Active Listings
- This home’s price is 37% below the area median.
Market statistics compiled from active EXIT Realty® and MLS listings in Toronto, ON.
Location

Points of Interest in Toronto (Mount Pleasant West), ON
Showing the Toronto (Mount Pleasant West) area map.
Nearby Schools
Willowdale High School
Secondary · 0.1 km away
Career Canada College
School · 0.2 km away
Northern Secondary School
Secondary · 0.2 km away
Eglinton Linc and Esl Centre
School · 0.3 km away
North Toronto Collegiate Institute
Secondary · 0.3 km away
Manor Montessori School
Elementary · 0.3 km away
St. Monica Catholic School
Elementary · 0.4 km away
John Fisher Junior Public School
Elementary · 0.5 km away
Grade Learning
School · 0.5 km away
MSGR Fraser College (Midtown Campus)
Secondary School · 0.6 km away
Hanson International Academy
Secondary · 0.6 km away
Manor Road Co-Op Nursery School Inc
School · 0.6 km away
Birmingham Int'l Collegiate of Can
Secondary · 0.7 km away
St. Clement's Early Learning School
Secondary · 0.7 km away
The Study Academy
School · 0.9 km away
Kohai Educational Centre
Elementary · 0.9 km away
Camp Kandalore
Secondary · 1.0 km away
Toronto Prep School
School · 1.1 km away
Spectrum Alternative School Sr
School · 1.1 km away
Hodgson Senior Public School
School · 1.1 km away
Commute Calculator
Nearby Homes



Similar Homes Nearby
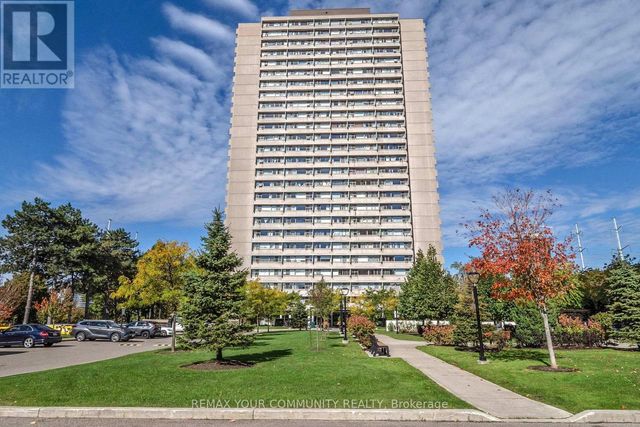


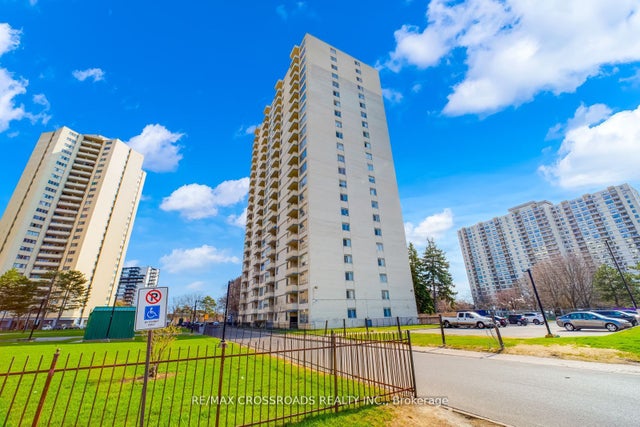
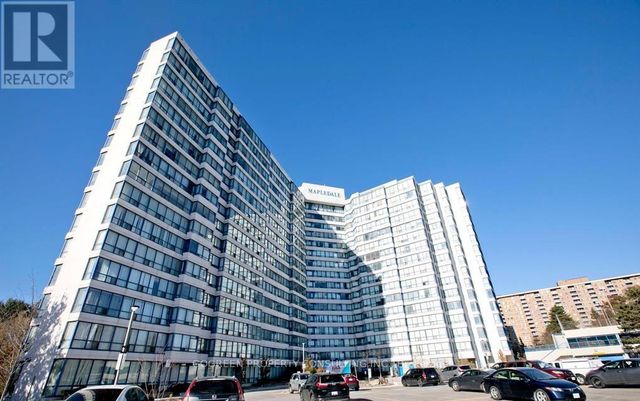

Similar Home Values
Comparable nearby listings and their asking prices.
| Address | Price | Beds | Baths | Sq Ft |
|---|---|---|---|---|
| 2108 - 735 DON MILLS ROAD, Toronto (Flemingdon Park), ON | CA$348,000 | 1 | 1 | — |
| 1208 - 340 DIXON ROAD, Toronto (Kingsview Village-The Westway), ON | CA$348,000 | 2 | 1 | — |
| 735 Don Mills Road 2108, Toronto, ON | CA$348,000 | 1 | 1 | — |
| 340 Dixon Road 1208, Toronto, ON | CA$348,000 | 2 | 1 | — |
| 602 - 3050 ELLESMERE ROAD E, Toronto (Morningside), ON | CA$348,000 | 2 | 2 | — |
| 609 - 358 QUEEN MARY ROAD, Kingston (West of Sir John A. Blvd), ON | CA$348,800 | 2 | 1 | — |
Moving Cost Estimate
EXIT Agents in Toronto (Mount Pleasant West)



Listing Courtesy: REAL ONE REALTY INC.
Data Terms of Use
This website is operated by REAL ONE REALTY INC., a brokerage who is a member of The Canadian Real Estate Association (CREA). The content on this website is owned or controlled by CREA. By accessing this website, the user agrees to be bound by these terms of use as amended from time to time, and agrees that these terms of use constitute a binding contract between the user, REAL ONE REALTY INC., and CREA.
Copyright
The content on this website is protected by copyright and other laws, and is intended solely for the private, non-commercial use by individuals. Any other reproduction, distribution or use of the content, in whole or in part, is specifically prohibited. Prohibited uses include commercial use, “screen scraping”, “database scraping”, and any other activity intended to collect, store, reorganize or manipulate the content of this website.
Trademarks
REALTOR®, REALTORS®, and the REALTOR® logo are certification marks that are owned by REALTOR® Canada Inc. and licensed exclusively to The Canadian Real Estate Association (CREA). These certification marks identify real estate professionals who are members of CREA and who must abide by CREA’s By-Laws, Rules, and the REALTOR® Code. The MLS® trademark and the MLS® logo are owned by CREA and identify the professional real estate services provided by members of CREA.
Liability and Warranty Disclaimer
The information contained on this website is based in whole or in part on information that is provided by members of CREA, who are responsible for its accuracy. CREA reproduces and distributes this information as a service for its members, and assumes no responsibility for its completeness or accuracy.
Amendments
REAL ONE REALTY INC. may at any time amend these Terms of Use by updating this posting. All users of this site are bound by these amendments should they wish to continue accessing the website, and should therefore periodically visit this page to review any and all such amendments.