

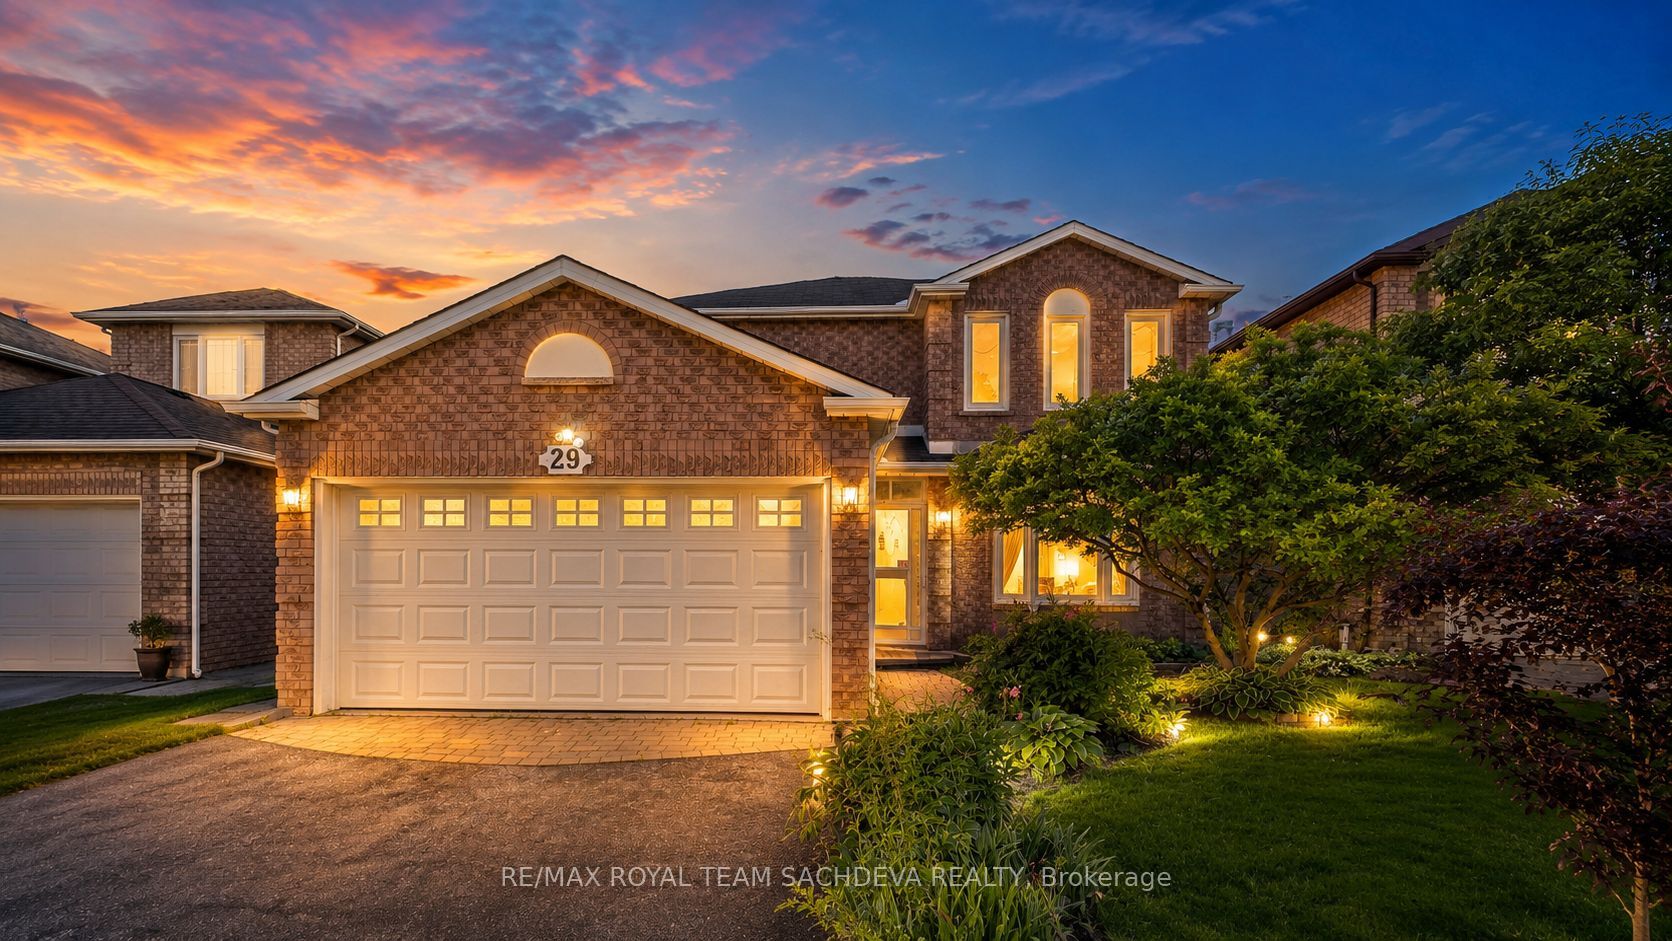
29 Muirbank Boulevard, Toronto, ON M1C 4T7
Toronto County
Key Facts
Description
First Time Offered For Sale! Proudly Owned And Meticulously Maintained By The Same Family Since 1987, This Spacious 4+1 Bedroom, 3.5 Bathroom Home Is Nestled In The Highly Sought-After Highland Creek Community. Offering Exceptional Space For Growing Or Multi-Generational Families, This Home Features A Functional Layout With A Formal Living And Dining Room Showcasing Hardwood Floors, Perfect For Entertaining. The Main Floor Family Room Features A Cozy Fireplace And Overlooks The Private Backyard. Renovated Kitchen With Breakfast Area And Walk-Out Through Sliding Doors To The summer BBQ ready Backyard. Convenient Main Floor Laundry Room With Direct Access To The Garage.The Upper Level Offers Four Generously Sized Bedrooms And Two Full Bathrooms, Including A Spacious Primary Retreat. The Finished Basement Features A Separate Kitchen, One Bedroom, And A Full Bathroom, Making It Ideal As An In-Law Suite, Extended Family Accommodation, Or Additional Living Space.Located In One Of Scarborough's Most Desirable Neighbourhoods, Close To Highway 401, University Of Toronto Scarborough Campus, Centennial College, Parks, Schools, Shopping, Transit, And All Major Amenities. A Rare Opportunity To Own A Well-Cared-For Family Home In Prestigious Highland Creek.
Property Information
Property Type
Residential
Sub-Type
Single Family Residence
Style
2-Storey
Stories
2
Lot Dimensions
40.02x100.06
Parking Spaces
4
MLS® Listing#
E13488694
Property Features
Interior
Cooling
Heating
Fireplace
Basement
Pool
Parking
Patio
Fencing
Construction
Roof
Utilities
Rooms
- 0.0 x 0.0Main
- Bedroom3.76 x 2.72Basement
- Bedroom 23.58 x 2.97Second
- Bedroom 33.21 x 2.97Second
- Bedroom 43.37 x 2.5Second
- Dining Room9.45 x 3.35Main
- Family Room5.54 x 2.84Main
- Great Room8.99 x 3.18Basement
- Kitchen5.33 x 2.84Basement
- Kitchen5.53 x 3.23Main
- Living Room9.45 x 3.35Main
- Master Bedroom6.5 x 3.32Second
Financial Details
Annual Taxes
CA$5,135
Tax year 2025
Parcel Number
062050188
Directions
As Per Google Maps
Affordability Calculator
$202,000
Estimated monthly payment
$5,376/mo
Principal $808,000 · Est. interest $1,127,232 over 30 yrs
Neighborhood Market Statistics
How this home compares to active listings in Toronto, ON
- CA$783,173
- Median Listing Price
- 44
- Median Days on Market
- 950
- Median Sq Ft
- CA$823
- Median Price / Sq Ft
- 18,905
- Active Listings
- This home’s price is 29% above the area median.
Market statistics compiled from active EXIT Realty® and MLS listings in Toronto, ON.
Location

Points of Interest in Toronto, ON
Showing the Toronto area map.
Nearby Schools
Meadowvale Public School
School · 0.2 km away
St Dominic Savio Catholic School
Elementary · 0.6 km away
Chief Dan George Public School
School · 0.9 km away
Rouge Valley Public School
School · 1.0 km away
Cardinal Leger Catholic School
Secondary · 1.1 km away
Creative Minds Montessori
Elementary · 1.1 km away
John G Diefenbaker P.S
Elementary · 1.2 km away
Centennial Road Junior PS
Elementary · 1.2 km away
St Jean de Brebeuf
School · 1.3 km away
Morrish Public School
School · 1.4 km away
Guildwood Village Montessori School
Elementary · 1.5 km away
St Brendan Catholic School
School · 1.6 km away
Highland Creek Public School
School · 1.8 km away
Eec Saint-Michel
Elementary · 1.9 km away
Rouge Valley Education Centre
Secondary · 2.0 km away
Charlottetown Junior Public School
Elementary · 2.1 km away
Joseph Howe Senior Public School
Secondary · 2.2 km away
West Rouge Junior Public School
Elementary · 2.3 km away
Sir Oliver Mowat Collegiate
Secondary · 2.3 km away
William G Davis Jr PS
Elementary · 2.4 km away
Commute Calculator
Nearby Homes
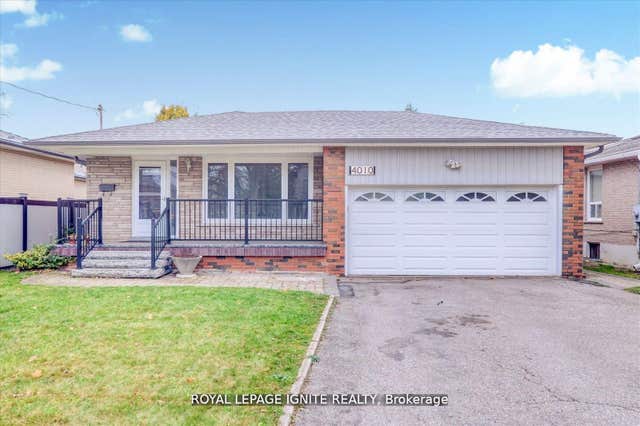


Similar Homes Nearby
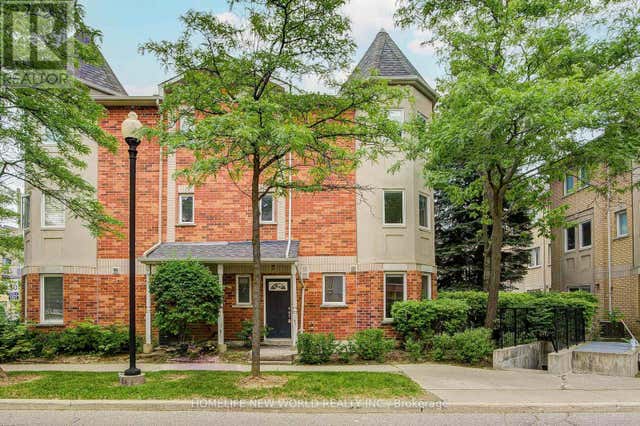
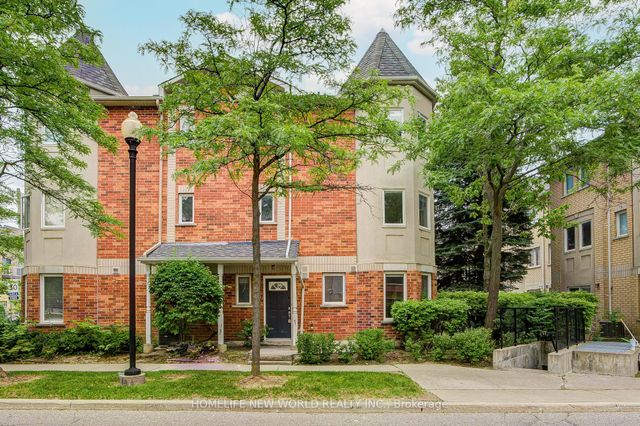
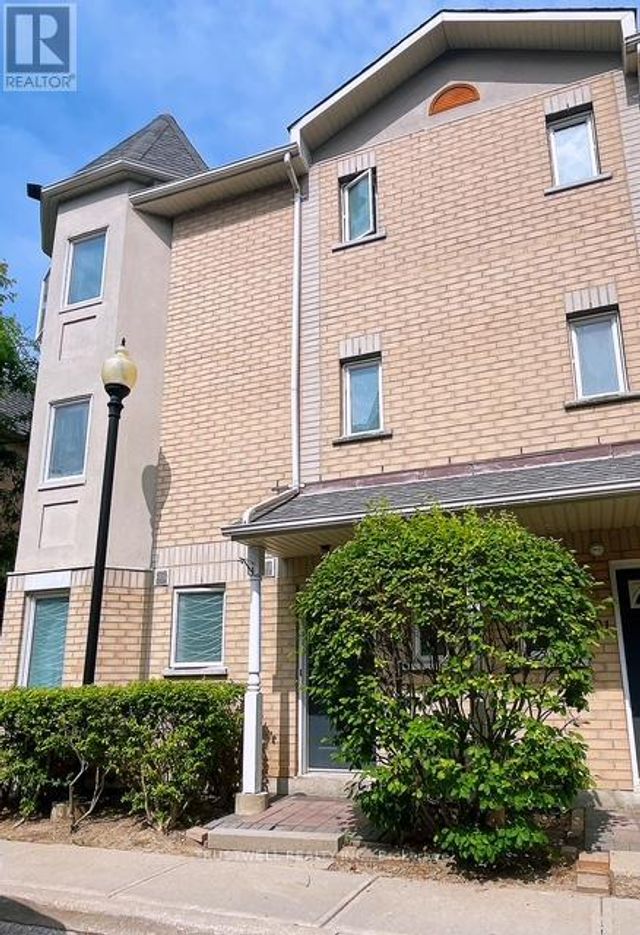
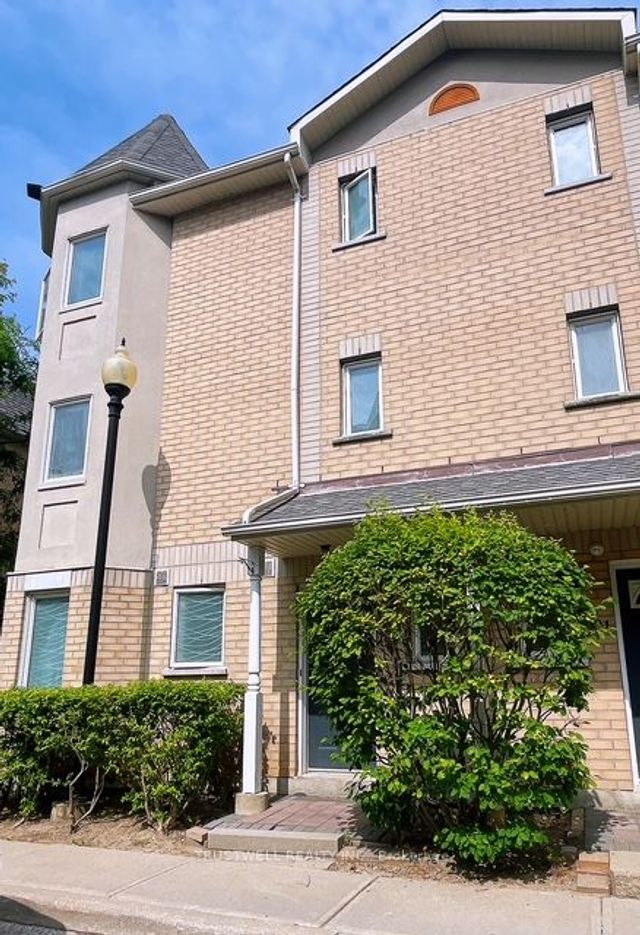
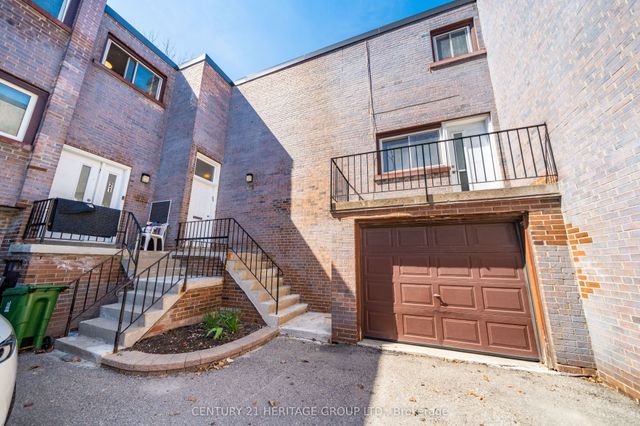
Similar Home Values
Comparable nearby listings and their asking prices.
| Address | Price | Beds | Baths | Sq Ft |
|---|---|---|---|---|
| 1001 - 28 ROSEBANK DRIVE, Toronto (Malvern), ON | CA$709,000 | 4 | 3 | — |
| 28 Rosebank Drive 1001, Toronto, ON | CA$709,000 | 4 | 3 | — |
| 1502 - 28 ROSEBANK DRIVE, Toronto (Malvern), ON | CA$709,000 | 4 | 4 | — |
| 28 Rosebank Drive 1502, Toronto, ON | CA$709,000 | 4 | 4 | — |
| 19 Candy Court Way, Toronto, ON | CA$709,900 | 5 | 3 | — |
| 19 CANDY COURT WAY, Toronto (Newtonbrook West), ON | CA$709,900 | 5 | 3 | — |


