

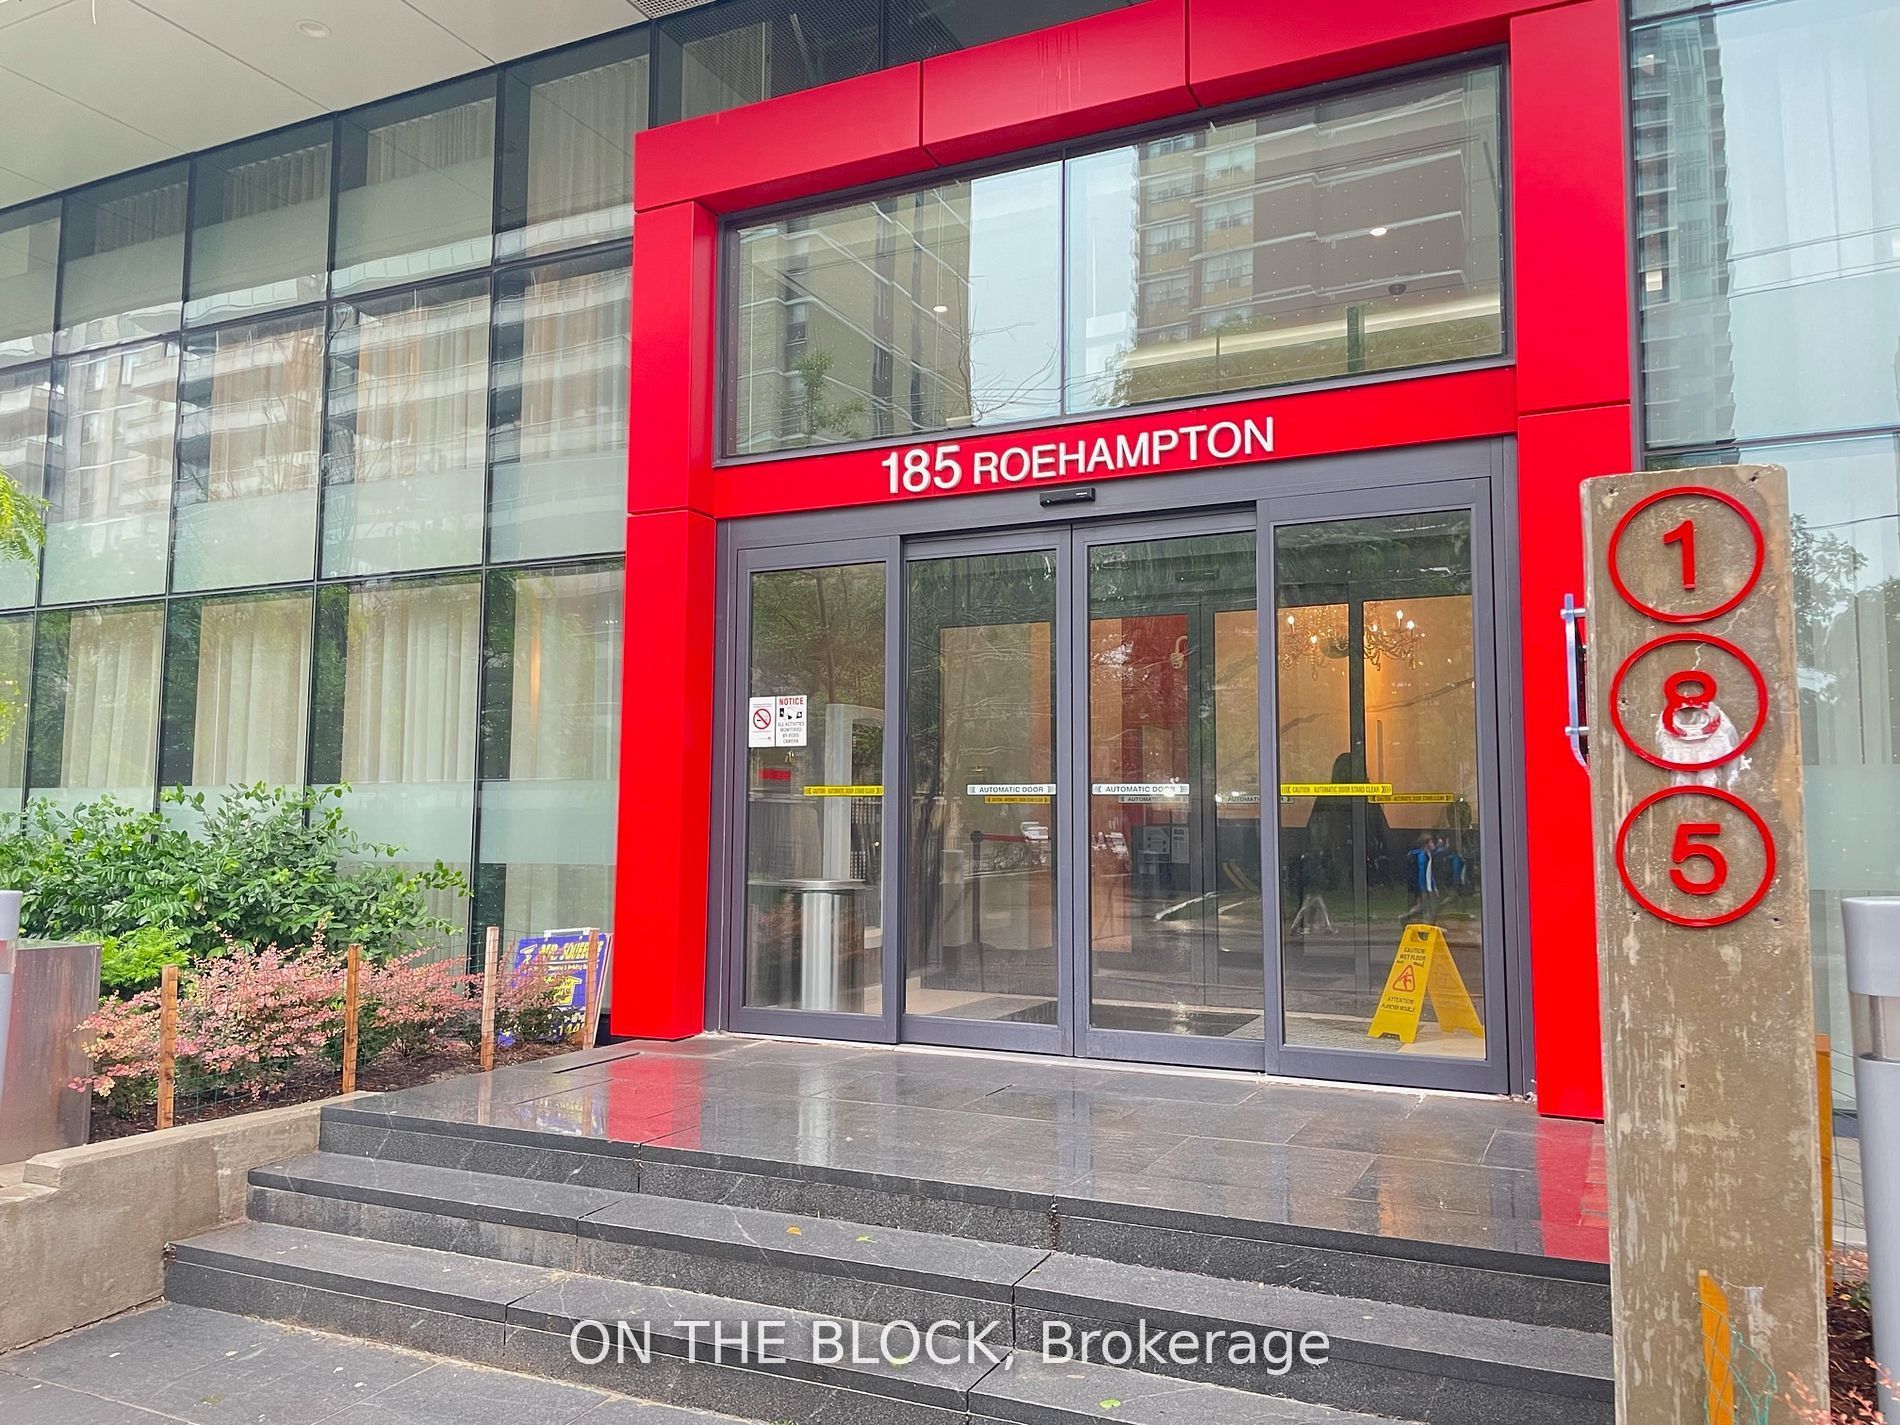
185 Roehampton Avenue W 509, Toronto, ON M4P 0C6
Toronto County
Key Facts
Description
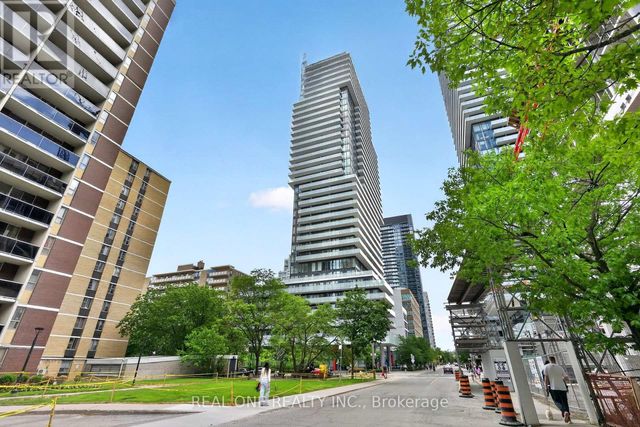
Located in Midtown Toronto, 185 Roehampton Ave. offers a prime condominium opportunity. The 377 sq. ft. bachelor unit features an open-concept layout, fully furnished with a Murphy bed, new bedding, and a dining table. Key features include 9-foot ceilings, built-in appliances, a 4-piece bathroom, in-suite laundry, and a spacious balcony. The building boasts amenities such as a gym, outdoor pool, rooftop deck, and party room, along with easy access to floors via a dedicated elevator. This condo presents an exceptional living opportunity in a convenient location.
Property Information
Property Type
Residential Lease
Sub-Type
Condominium
Style
Apartment
Stories
5
MLS® Listing#
C13472686
Property Features
Exterior
Cooling
Heating
Basement
Parking
Construction
Financial Details
HOA
Yes
TSCC
Directions
GPS
Affordability Calculator
$400
Estimated monthly payment
$11/mo
Principal $1,600 · Est. interest $2,232 over 30 yrs
Neighborhood Market Statistics
How this home compares to active listings in Toronto, ON
- CA$783,173
- Median Listing Price
- 44
- Median Days on Market
- 950
- Median Sq Ft
- CA$823
- Median Price / Sq Ft
- 18,905
- Active Listings
- This home’s price is 100% below the area median.
Market statistics compiled from active EXIT Realty® and MLS listings in Toronto, ON.
Location

Points of Interest in Toronto, ON
Showing the Toronto area map.
Nearby Schools
Willowdale High School
Secondary · 0.1 km away
Career Canada College
School · 0.2 km away
Northern Secondary School
Secondary · 0.2 km away
Eglinton Linc and Esl Centre
School · 0.3 km away
North Toronto Collegiate Institute
Secondary · 0.3 km away
Manor Montessori School
Elementary · 0.3 km away
St. Monica Catholic School
Elementary · 0.4 km away
John Fisher Junior Public School
Elementary · 0.5 km away
Grade Learning
School · 0.5 km away
MSGR Fraser College (Midtown Campus)
Secondary School · 0.6 km away
Hanson International Academy
Secondary · 0.6 km away
Manor Road Co-Op Nursery School Inc
School · 0.6 km away
Birmingham Int'l Collegiate of Can
Secondary · 0.7 km away
St. Clement's Early Learning School
Secondary · 0.7 km away
The Study Academy
School · 0.9 km away
Kohai Educational Centre
Elementary · 0.9 km away
Camp Kandalore
Secondary · 1.0 km away
Toronto Prep School
School · 1.1 km away
Spectrum Alternative School Sr
School · 1.1 km away
Hodgson Senior Public School
School · 1.1 km away
Commute Calculator
Nearby Homes



Similar Homes Nearby
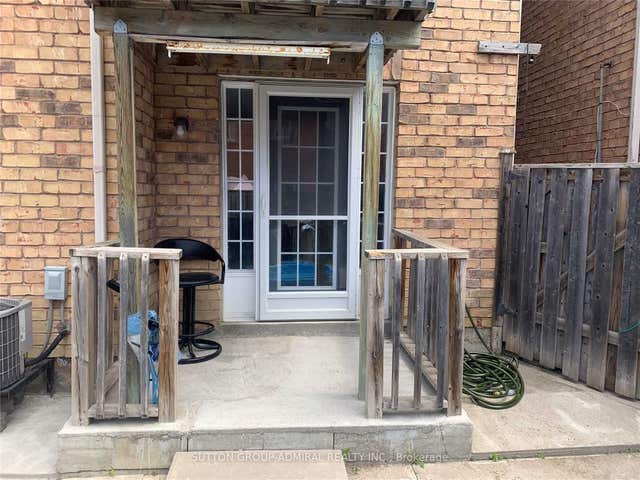

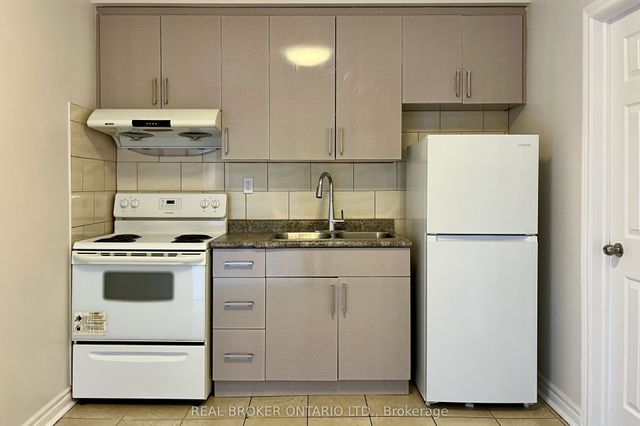
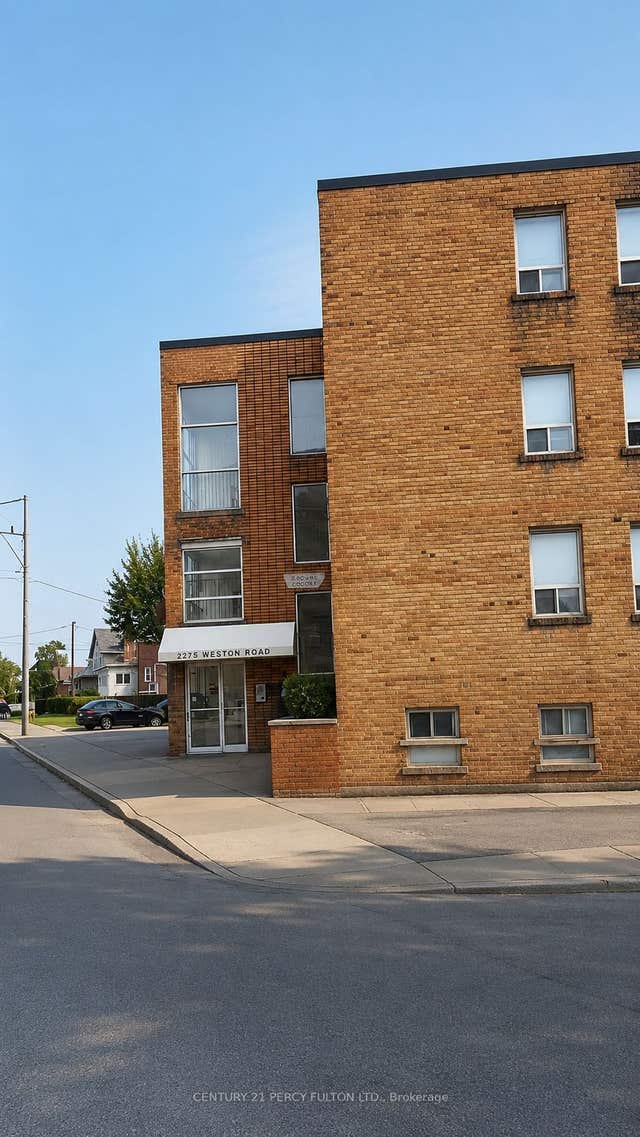


Similar Home Values
Comparable nearby listings and their asking prices.
| Address | Price | Beds | Baths | Sq Ft |
|---|---|---|---|---|
| 101 San Gabriele Place, Toronto, ON | CA$1,400/mo | 1 | 1 | — |
| 1 Muirbank Boulevard B2, Toronto, ON | CA$1,400/mo | 2 | 1 | — |
| 1228 Danforth Avenue 1, Toronto, ON | CA$1,400/mo | 1 | 1 | — |
| 2275 Weston Road 208, Toronto, ON | CA$1,400/mo | 1 | 1 | — |
| 40 Massie Street, Toronto, ON | CA$1,400/mo | 1 | 1 | — |
| 575 Birchmount Road B, Toronto, ON | CA$1,400/mo | 1 | 1 | — |


