

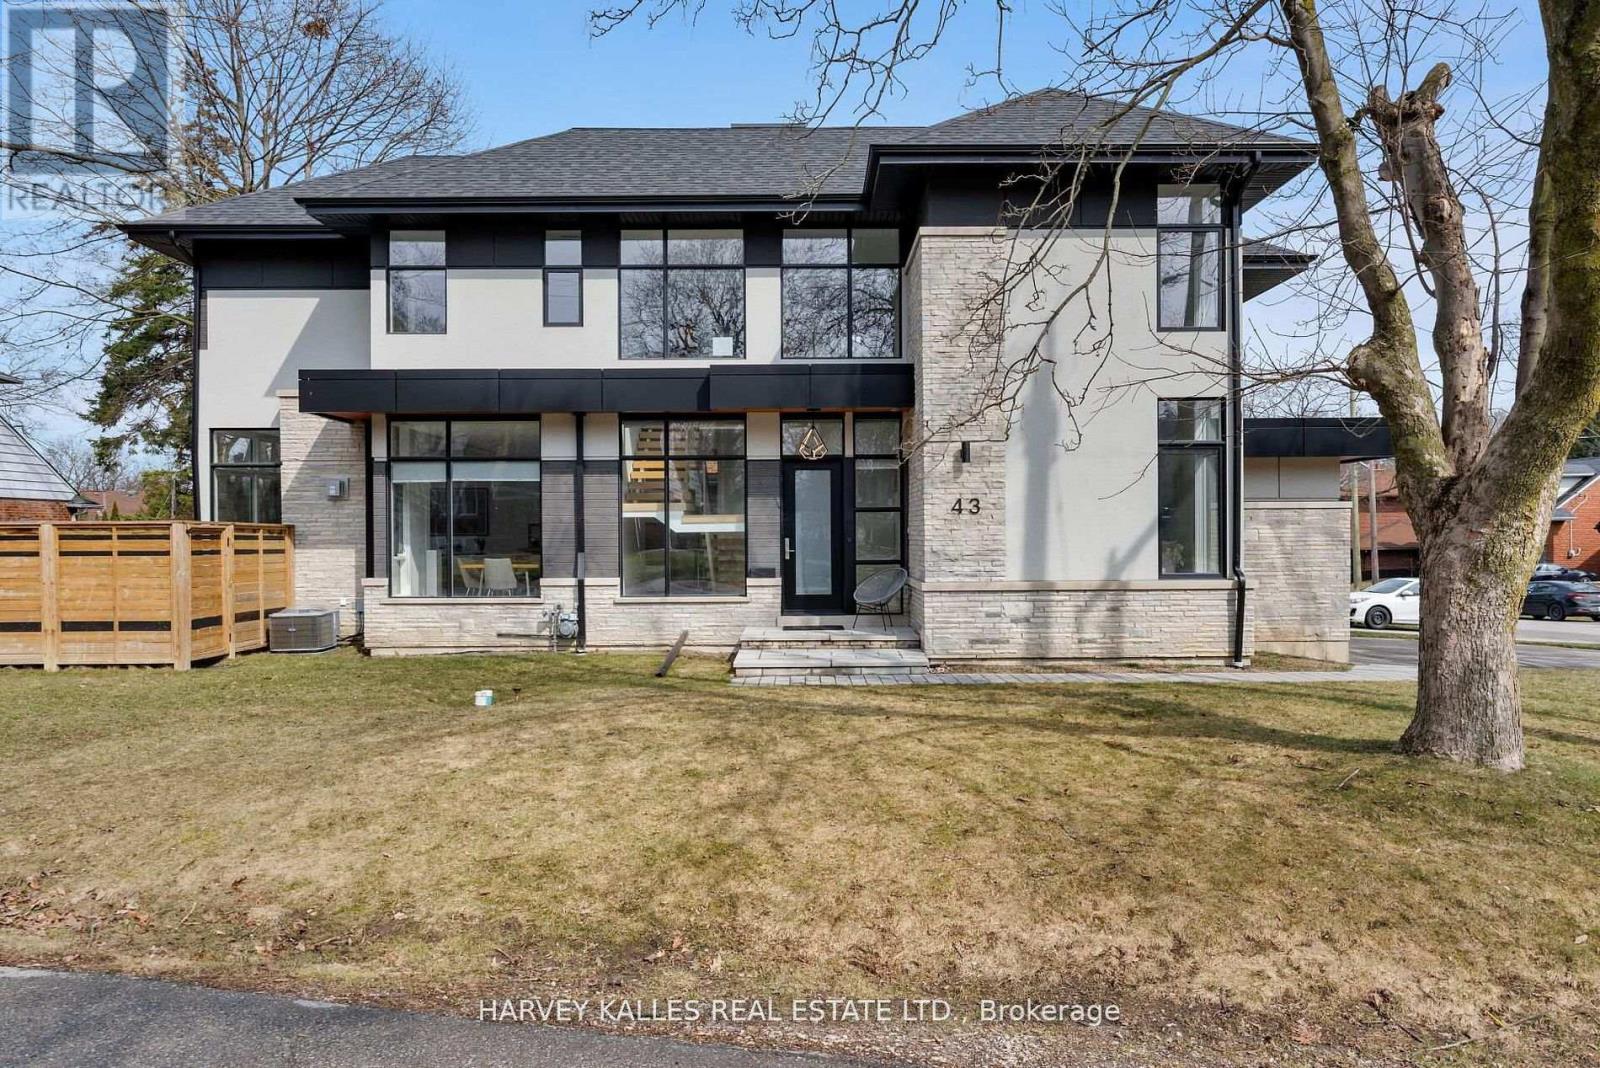
43 BALLACAINE DRIVE, Toronto (Stonegate-Queensway), ON M8Y4B1
Stonegate-Queensway
Key Facts
Description
David Small Designs Newly built custom modern home in prime Sunnylea community, nestled within natural canopy and captivating walkways and tree lined streets .. an oasis of calm, peace and quiet mere steps to parks and walking trails, exceptional public and catholic schools and the hustle bustle of Shops on the Kingsway on Bloor West. Preferred 4+1 Bedrooms with 5 Bathrooms crafted in a stunning modern aesthetic designed for the discriminating buyer. 6 car parking with attached 2 car heated garage, fully fenced yard with landscaping, and nearly 5,000 square feet of fully finished living space across 3 levels. Light filled architecture design with multiple corner windows, art gallery style 2nd floor foyer area and generous room sizes throughout. Open concept family room with gas fireplace overlooking modern kitchen with eat in counter top space and formal dining room, with den office and large laundry room completing the main level with finished carpentry and foyer shelving. Lower level features a large multiple purpose recreational room with finished shelving and cabinetry with 5th bedroom featuring walk in closet and ensuite private bath, and enclosed work crafts room. Finished home throughout with exceptional storage design. Designed and built by one of Toronto's most accomplished builders and a truly beautiful, nuanced design. (id:31684)
Property Information
Property Type
Residential
Sub-Type
Single Family Residence
Parking Spaces
6
Ownership
Freehold
Listing #
W13029896
Property Features
Cooling
Heating
Flooring
Parking
Fencing
Lot Features
Rooms
- Bedroom 23.53 m X 3.7 mSecond
- Bedroom 33.9 m X 4.3 mSecond
- Bedroom 43.7 m X 3.7 mSecond
- Bedroom 53.92 m X 3.77 mLower
- Den3.4 m X 3.7 mMain
- Dining Room4.3 m X 3.2 mMain
- Family Room6.89 m X 4.2 mMain
- Game Room4.9 m X 6.9 mLower
- Kitchen4 m X 4.3 mMain
- Laundry4 m X 2.45 mMain
- Master Bedroom6.7 m X 5.5 mSecond
- Workshop3 m X 3.4 mLower
Affordability Calculator
$696,000
Estimated monthly payment
$18,522/mo
Principal $2,784,000 · Est. interest $3,883,928 over 30 yrs
Neighborhood Market Statistics
How this home compares to active listings in Toronto, ON
- CA$784,870
- Median Listing Price
- 41
- Median Days on Market
- 950
- Median Sq Ft
- CA$818
- Median Price / Sq Ft
- 20,012
- Active Listings
- This home’s price is 343% above the area median.
Market statistics compiled from active EXIT Realty® and MLS listings in Toronto, ON.
Location
- 43 BALLACAINE DRIVE, Toronto (Stonegate-Queensway), ON M8Y4B1
Points of Interest in Toronto (Stonegate-Queensway), ON
Showing the Toronto (Stonegate-Queensway) area map.
Nearby Schools
Park Lawn JMS
School · 0.3 km away
Sunnylea Junior School
Elementary · 0.8 km away
Ecole Ste-Marguerite-D'Youville
School · 0.8 km away
Bishop Allen Academy
School · 0.8 km away
Etienne Brule JS
Elementary · 0.8 km away
Humber Bay Child Care Centre
School · 0.8 km away
St Mark Catholic School
School · 0.9 km away
PLP Early Learning Centre
School · 0.9 km away
Prince Edward Montessori School
Elementary · 1.1 km away
Etobicoke School of the Arts
Secondary · 1.1 km away
Grand Avenue Montessori School
Elementary · 1.4 km away
Kingsway Nursery School
School · 1.6 km away
St Pius X Catholic School
School · 1.6 km away
Norseman JMS
School · 1.6 km away
St Louis Elementary School
Elementary · 1.6 km away
Castlebar Junior School
Elementary · 1.7 km away
Swansea Public School
School · 1.7 km away
Norseman YMCA Child Care
School · 1.7 km away
Erudite School
School · 1.8 km away
YMCA
School · 1.9 km away
Commute Calculator
Similar Homes Nearby
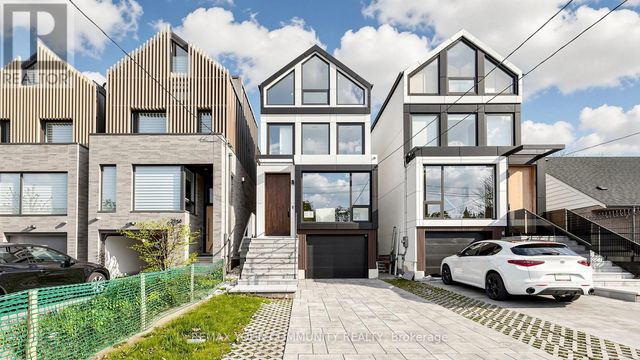


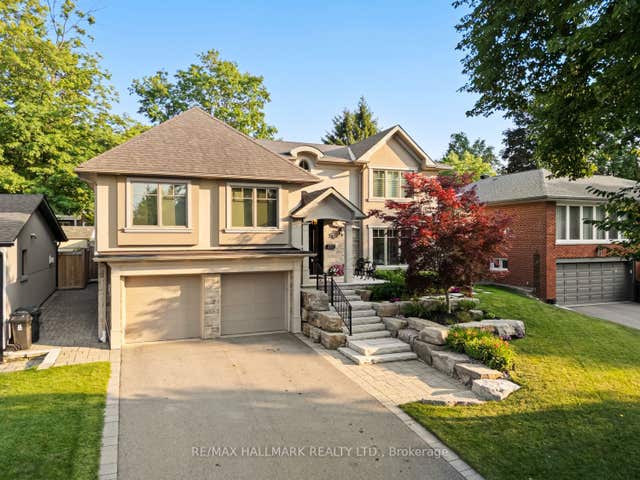

Similar Home Values
Comparable nearby listings and their asking prices.
| Address | Price | Beds | Baths | Sq Ft |
|---|---|---|---|---|
| 2970A BAYVIEW AVENUE, Toronto (Willowdale East), ON | CA$2,438,000 | 6 | 5 | — |
| 2970A Bayview Avenue, Toronto, ON | CA$2,438,000 | 6 | 5 | — |
| 147 FARNHAM AVENUE, Toronto (Yonge-St. Clair), ON | CA$2,445,000 | 6 | 4 | — |
| 147 Farnham Avenue, Toronto, ON | CA$2,445,000 | 6 | 4 | — |
| 25 Queensborough Crescent, Toronto, ON | CA$2,448,000 | 5 | 4 | — |
| 25 QUEENSBOROUGH CRESCENT, Toronto (Willowridge-Martingrove-Richview), ON | CA$2,448,000 | 5 | 4 | — |
Moving Cost Estimate
EXIT Agents in Toronto (Stonegate-Queensway)



Listing Courtesy: HARVEY KALLES REAL ESTATE LTD.
Data Terms of Use
This website is operated by HARVEY KALLES REAL ESTATE LTD., a brokerage who is a member of The Canadian Real Estate Association (CREA). The content on this website is owned or controlled by CREA. By accessing this website, the user agrees to be bound by these terms of use as amended from time to time, and agrees that these terms of use constitute a binding contract between the user, HARVEY KALLES REAL ESTATE LTD., and CREA.
Copyright
The content on this website is protected by copyright and other laws, and is intended solely for the private, non-commercial use by individuals. Any other reproduction, distribution or use of the content, in whole or in part, is specifically prohibited. Prohibited uses include commercial use, “screen scraping”, “database scraping”, and any other activity intended to collect, store, reorganize or manipulate the content of this website.
Trademarks
REALTOR®, REALTORS®, and the REALTOR® logo are certification marks that are owned by REALTOR® Canada Inc. and licensed exclusively to The Canadian Real Estate Association (CREA). These certification marks identify real estate professionals who are members of CREA and who must abide by CREA’s By-Laws, Rules, and the REALTOR® Code. The MLS® trademark and the MLS® logo are owned by CREA and identify the professional real estate services provided by members of CREA.
Liability and Warranty Disclaimer
The information contained on this website is based in whole or in part on information that is provided by members of CREA, who are responsible for its accuracy. CREA reproduces and distributes this information as a service for its members, and assumes no responsibility for its completeness or accuracy.
Amendments
HARVEY KALLES REAL ESTATE LTD. may at any time amend these Terms of Use by updating this posting. All users of this site are bound by these amendments should they wish to continue accessing the website, and should therefore periodically visit this page to review any and all such amendments.