

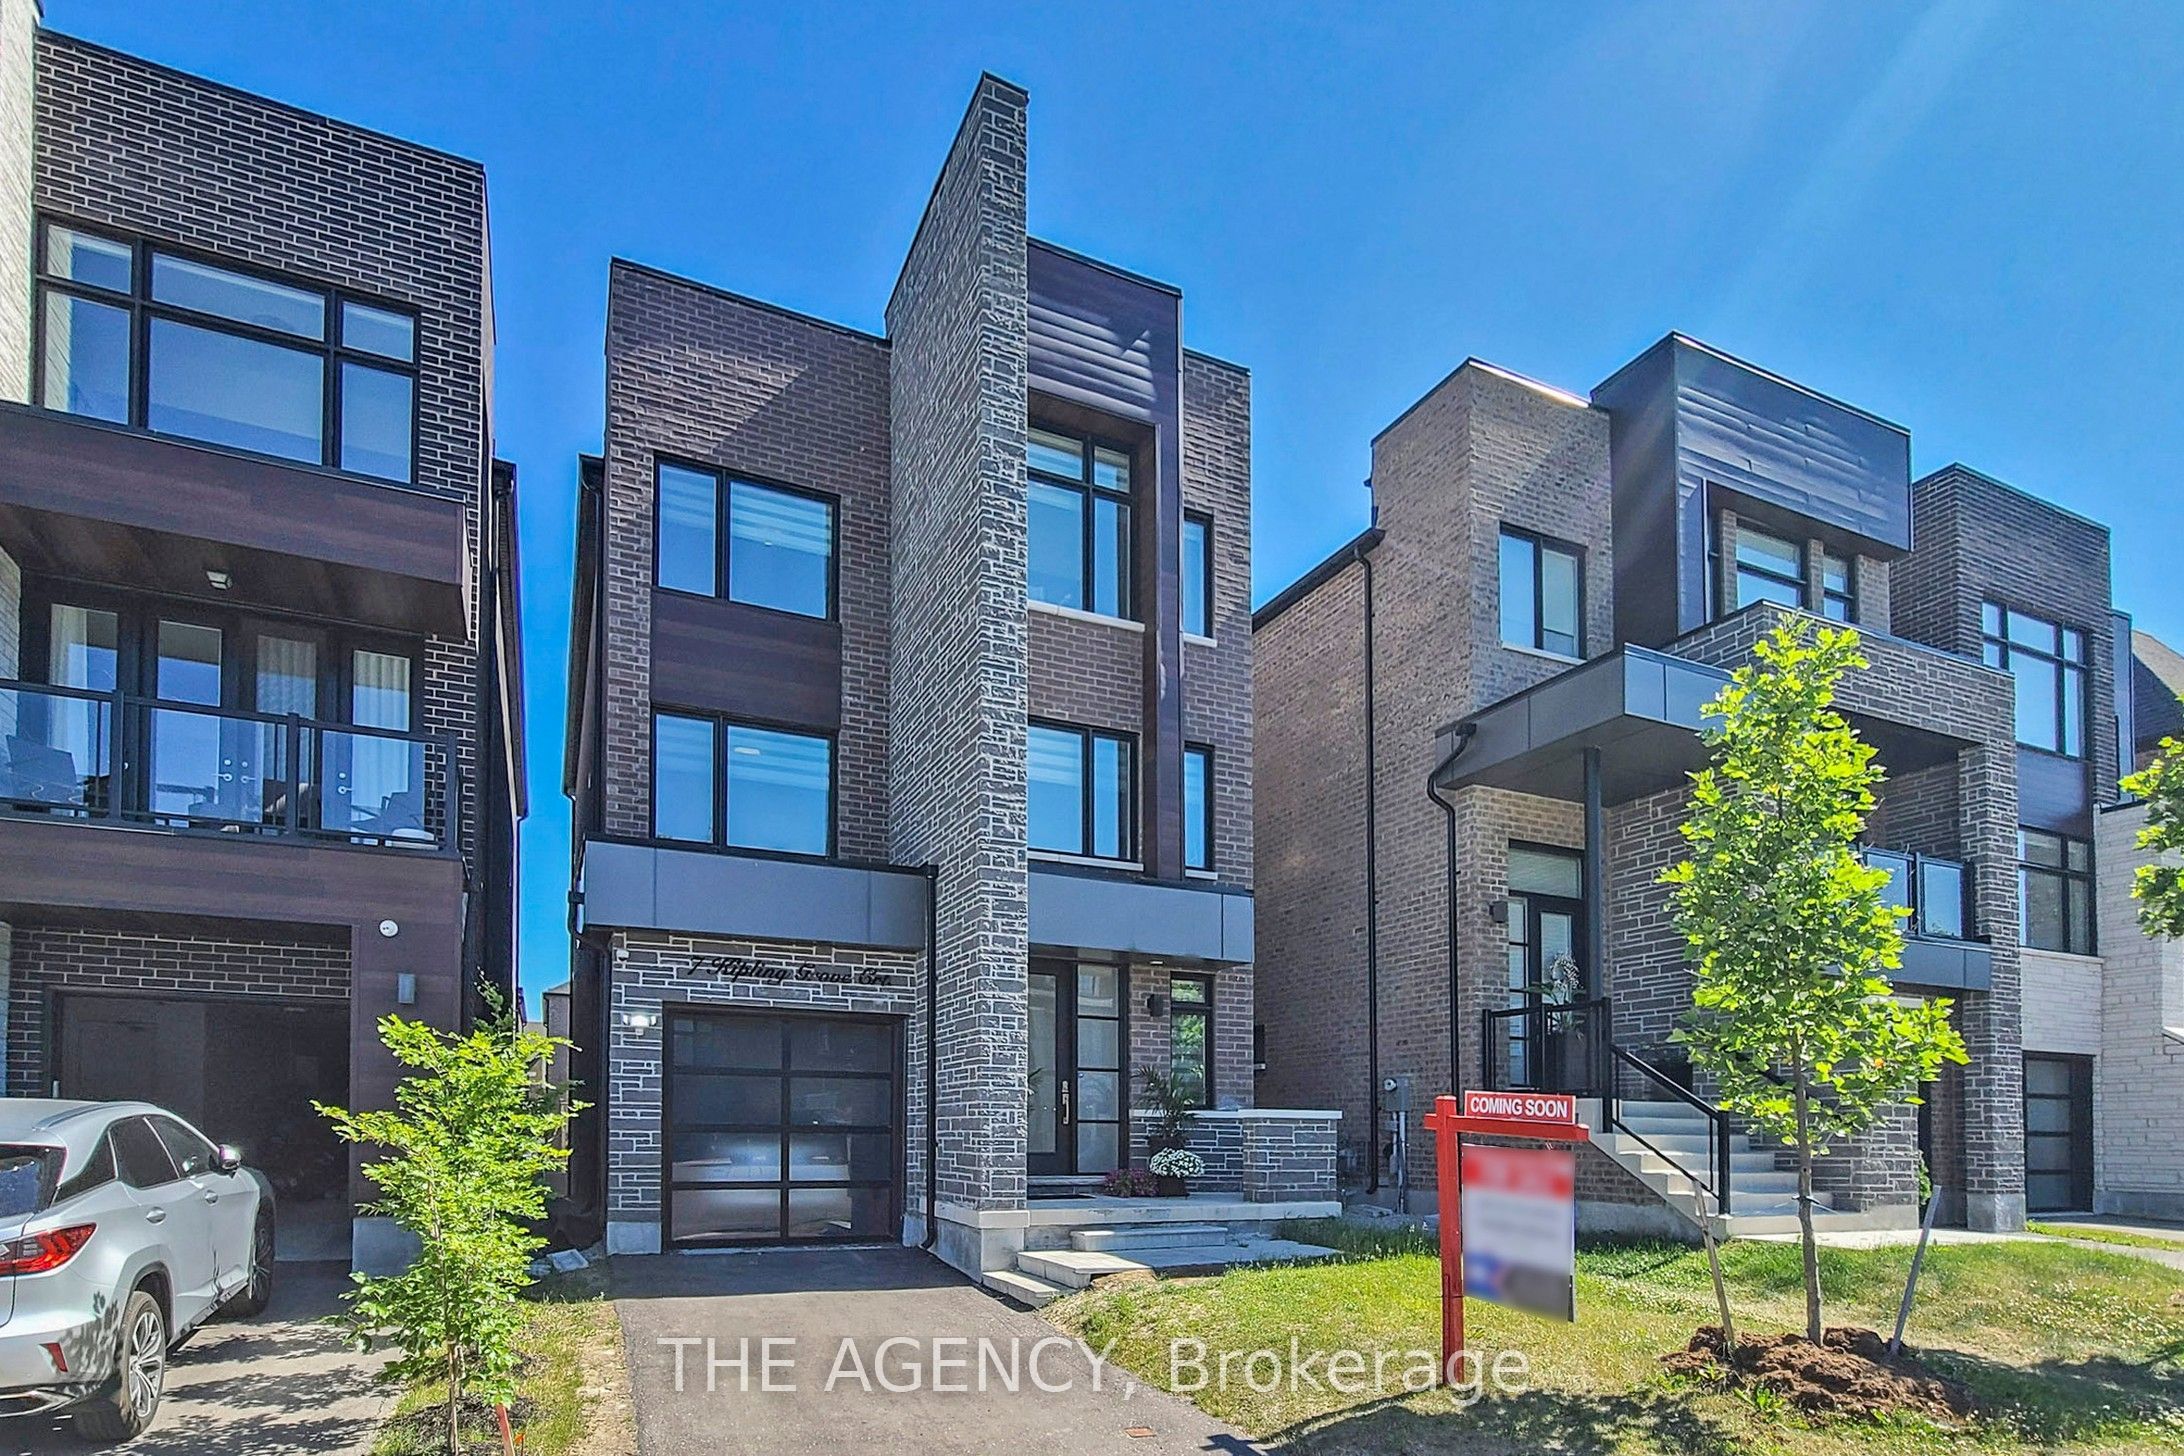
7 Kipling Grove Court, Toronto, ON M9B 0C6
Toronto County
Key Facts
Description
Luxurious Fully Furnished Executive Home for Lease! Welcome to this stunning, sun-filled detached home offering approximately 3,733 sq. ft. of elegant living space on a quiet cul-de-sac in the prestigious Glen Agar community. Featuring 4+1 bedrooms and 5 bathrooms, this modern home is thoughtfully designed with high-end finishes throughout. The chef-inspired kitchen boasts premium stainless steel appliances, an oversized center island, and ample storage, perfect for entertaining. Enjoy two spacious open-concept living areas, each with a sleek linear fireplace, creating warm and inviting spaces for family and guests. Every bedroom features its own private ensuite, while all bathrooms offer luxurious heated floors. The primary suite is a true retreat with a sitting room, his-and-hers walk-in closets, and a spa-inspired ensuite. Convenient second-floor laundry, stylish furnishings, and exceptional natural light complete this remarkable home. Ideally located close to top-rated schools, parks, shopping, restaurants, TTC, Highways 401 & 427, and just 20 minutes to downtown Toronto. Move in and enjoy luxury living at its finest.
Property Information
Property Type
Residential Lease
Sub-Type
Single Family Residence
Style
3-Storey
Stories
3
Parking Spaces
2
MLS® Listing#
W13566022
Property Features
- Exterior:
- Lighting
- Appliances:
- Water Heater
- Cooling:
- Central Air
- Heating:
- Natural Gas, Forced Air
- Fireplace:
- Family Room, Living Room
- Basement:
- Unfinished
- Pool:
- None
- Parking:
- Attached
- Laundry:
- Laundry Room
- Patio:
- Deck
- Fencing:
- Fenced
- Lot Features:
- Cleared
- Construction:
- Brick
- Roof:
- Asphalt
- Security:
- Security System
- Utilities:
- Cable Available
HOA & Tax
- Parcel #:
- 074620252
Directions
Kipling And Rathburn
Affordability Calculator
$1,550
Estimated monthly payment
$41/mo
Principal $6,200 · Est. interest $8,650 over 30 yrs
Neighborhood Market Statistics
How this home compares to active listings in Toronto, ON
- CA$786,362
- Median Listing Price
- 48
- Median Days on Market
- 950
- Median Sq Ft
- CA$821
- Median Price / Sq Ft
- 19,842
- Active Listings
- This home’s price is 99% below the area median.
Market statistics compiled from active EXIT Realty® and MLS listings in Toronto, ON.
Location
- 7 Kipling Grove Court, Toronto, ON M9B 0C6
Nearby Schools
John G Althouse Community School
School · 0.7 km away
Rosethorn Junior School
Elementary · 1.0 km away
Princess Margaret Junior School
Elementary · 1.2 km away
Kingsley Primary School
Elementary · 1.2 km away
Svitlychka Ukrainian Nursery School of Toronto
School · 1.2 km away
Josyf Cardinal Slipyj Catholic School
School · 1.3 km away
St George's Junior School
Elementary · 1.4 km away
Olivet School
Elementary · 1.5 km away
Martingrove Collegiate Institute
Secondary · 1.5 km away
West Glen Junior School
Elementary · 1.5 km away
Burnhamthorpe Collegiate Institute
Secondary · 1.8 km away
Hillside Montessori School
Elementary · 1.8 km away
St Marcellus Catholic School
Secondary · 1.9 km away
Our Lady of Peace Catholic School
School · 1.9 km away
Wedgewood Junior School
Elementary · 1.9 km away
YMCA
School · 1.9 km away
École Élémentaire Catholique Notre Dame de Grâce
Elementary · 2.0 km away
Humber Valley Village Middle School
School · 2.0 km away
Richview Collegiate Institute
Secondary · 2.0 km away
Wellesworth Dr at Dixfield Dr (North)
School · 2.2 km away
Commute Calculator
Nearby Homes



Similar Homes Nearby


Moving Cost Estimate
EXIT Agents in Toronto


Listing Courtesy: THE AGENCY - 4168475288
Presented by: DESSI DOBRIKOVA