

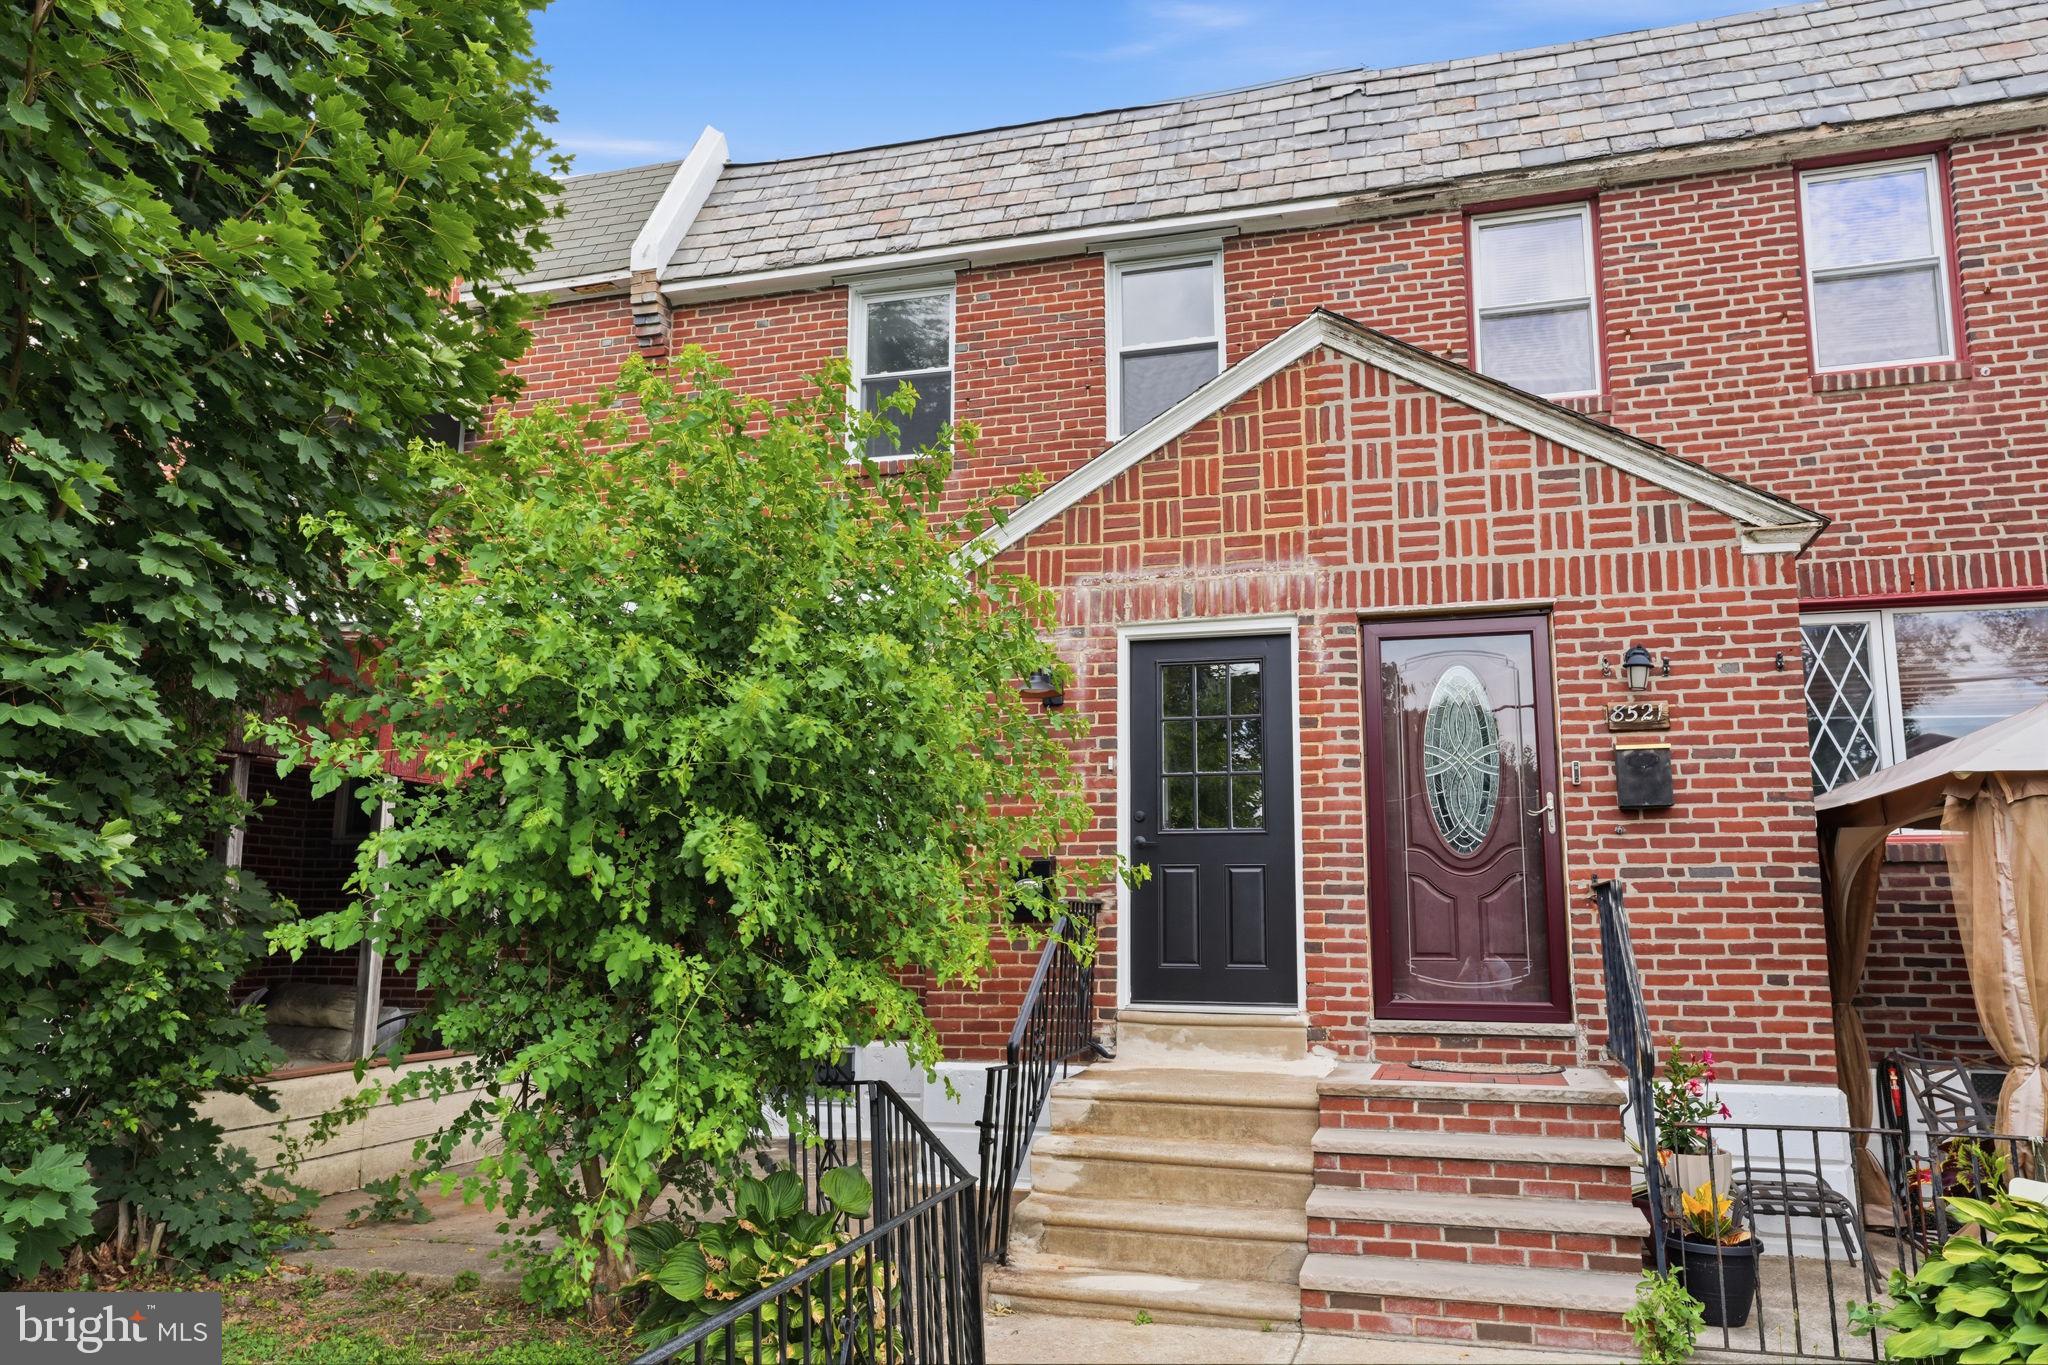
8523 THOURON AVENUE, PHILADELPHIA, PA 19150
CEDARBROOK · PHILADELPHIA County
Key Facts
Description
Welcome to Cedarbrook! This home has been Beautifully renovated. Walk Into the open layout with Luxury Vinyl Plank Life proof Flooring Throughout. The Large Kitchen has Brand New White Shaker Cabinetry with 36inch High Wall Cabinets, Slow Close Cabinets and Drawers, All Brand New Stainless Steel Appliances with 1 year warranty, Gorgeous Quartz Countertops, Champagne Bronze Kitchen Faucet, Pot Filler, Backsplash, and Large Island with Seating Overhang! Generous Living Area and Dining Room! Brand New Interior Modern Iron Railings! The Second Floor has Three Spacious Bedrooms with generous closet space! The Primary Bedroom has its own Stunning En suite Bathroom with High End Finishes, Large Shower with Shower Door, Beautiful Fixtures, Elegant Hardware, and wall mount tv hook ups! The Hall Bathroom is spacious with Modern Tile Flooring, Farmhouse Vanity, and Black Finishes! Walk Down into the Fully Finished Basement with a Fourth Bedroom with Window and Closet and a Large Full Bathroom! The Basement is a great space for Entertaining or make this space an In-Law Suite! The Basement Bathroom is abundant with ravishing Tile Work, Large Shower, and Shower Door. Brand New HVAC System and Thermostat just installed, New Electric, New plumbing, Brand New Hot Water Heater, and All new recessed lighting throughout! New rubber roof! This home has many additional thoughtful upgrades including, Wall Mount TV Hook ups in multiple locations throughout the home, upgraded fixtures, vanities, and finishes, All New Modern Doors Throughout with Black Hardware and square modern trim work, fan hook up in Primary bedroom. Large front lawn! Driveway in Rear of Home. Come see this home to experience the Beautiful detail! Seller has PA Real Estate License
Property Information
Property Type
Residential
Sub-Type
Townhouse
Structure Type
Townhouse
Year Built
1950
Living Area
1,160 sq ft
Lot Size
0.04 acres
Lot Dimensions
16.00 x 120.00
Zoning
RSA5
Days on Market
28
MLS® Listing#
PAPH2634786
Property Features
- Appliances:
- Gas Water Heater
- Cooling:
- Central Air, Gas
- Heating:
- Natural Gas, Forced Air
- Basement:
- Finished
- Pool:
- None
- Parking:
- Driveway
- Foundation:
- Concrete Perimeter
- Sewer:
- Public Sewer
- Water Source:
- Public
Schools
- District:
- PHILADELPHIA CITY
HOA & Tax
- HOA:
- None
- Annual Tax:
- $3,080 (2025)
- Assessed Value:
- $220,100
- Parcel #:
- 502182200
Directions
Roumford to Thouron
Affordability Calculator
$73,500
Estimated monthly payment
$1,956/mo
Principal $294,000 · Est. interest $410,156 over 30 yrs
Neighborhood Market Statistics
How this home compares to active listings in PHILADELPHIA, PA
- $302,739
- Median Listing Price
- 84
- Median Days on Market
- 1,335
- Median Sq Ft
- $199
- Median Price / Sq Ft
- 5,985
- Active Listings
- This home’s price is 21% above the area median.
- Its price per sq ft is 59% above the area median.
Market statistics compiled from active EXIT Realty® and MLS listings in PHILADELPHIA, PA.
Location
- 8523 THOURON AVENUE, PHILADELPHIA, PA 19150
Nearby Schools
John F McCloskey School
Elementary · 0.3 mi away
Hope Institute of Science-His School
School · 0.4 mi away
The Ducky Birts Foundation
School · 0.4 mi away
Hill-Freedman World Academy
School · 0.5 mi away
Leeds Middle School
School · 0.5 mi away
Ad Prima Charter School
School · 0.5 mi away
Franklin S Edmonds Elementary School
Elementary · 0.6 mi away
Regina Coeli Academy
School · 0.6 mi away
Wyndmoor Montessori School
Elementary · 0.7 mi away
St Raymond School
School · 0.8 mi away
Lubel's Christian Academy
School · 0.9 mi away
Osb Teams
School · 1.0 mi away
Cedarbrook Middle School
Secondary · 1.1 mi away
Islamic Day School of Philadelphia
School · 1.1 mi away
Cheltenham High School
Secondary · 1.2 mi away
Cheltenham Township Adult School
Elementary · 1.2 mi away
Holy Cross Catholic School
Elementary · 1.2 mi away
Act Academy Charter School
School · 1.3 mi away
Creative Kids Educational Center
School · 1.3 mi away
Kids R US Learning Center
School · 1.3 mi away
Commute Calculator
Nearby Homes
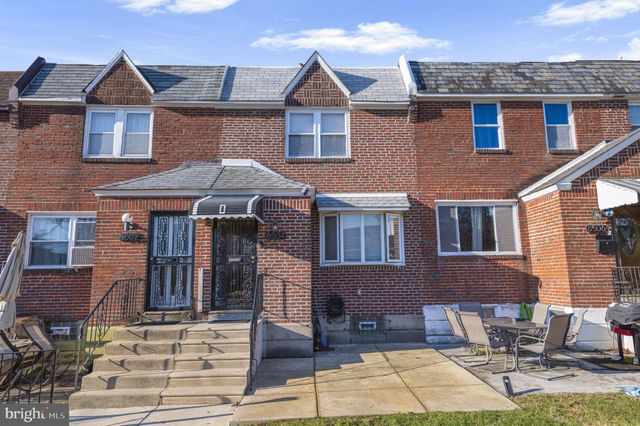

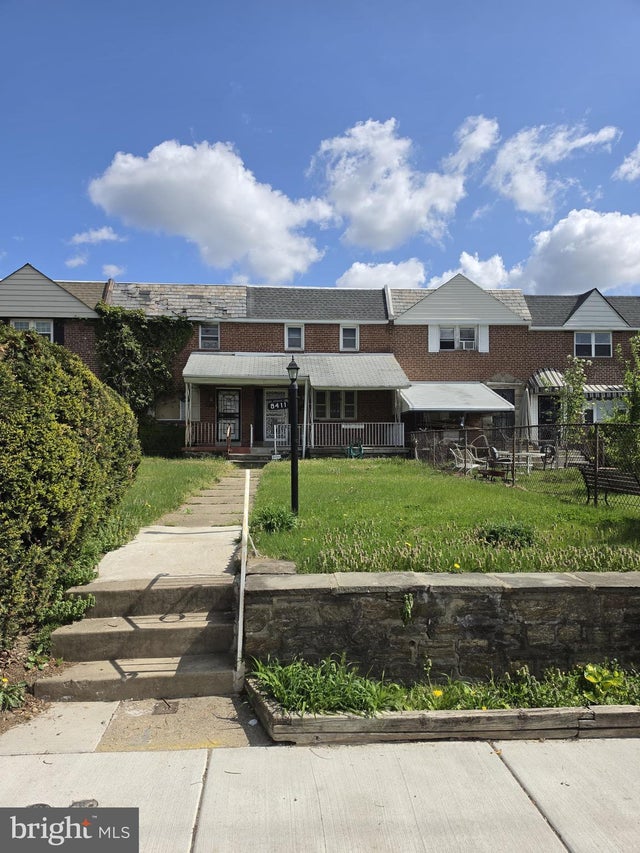


Similar Homes Nearby


Moving Cost Estimate
EXIT Agents in PHILADELPHIA


Listing Courtesy: Century 21 Advantage Gold-Southampton - 2153227050