

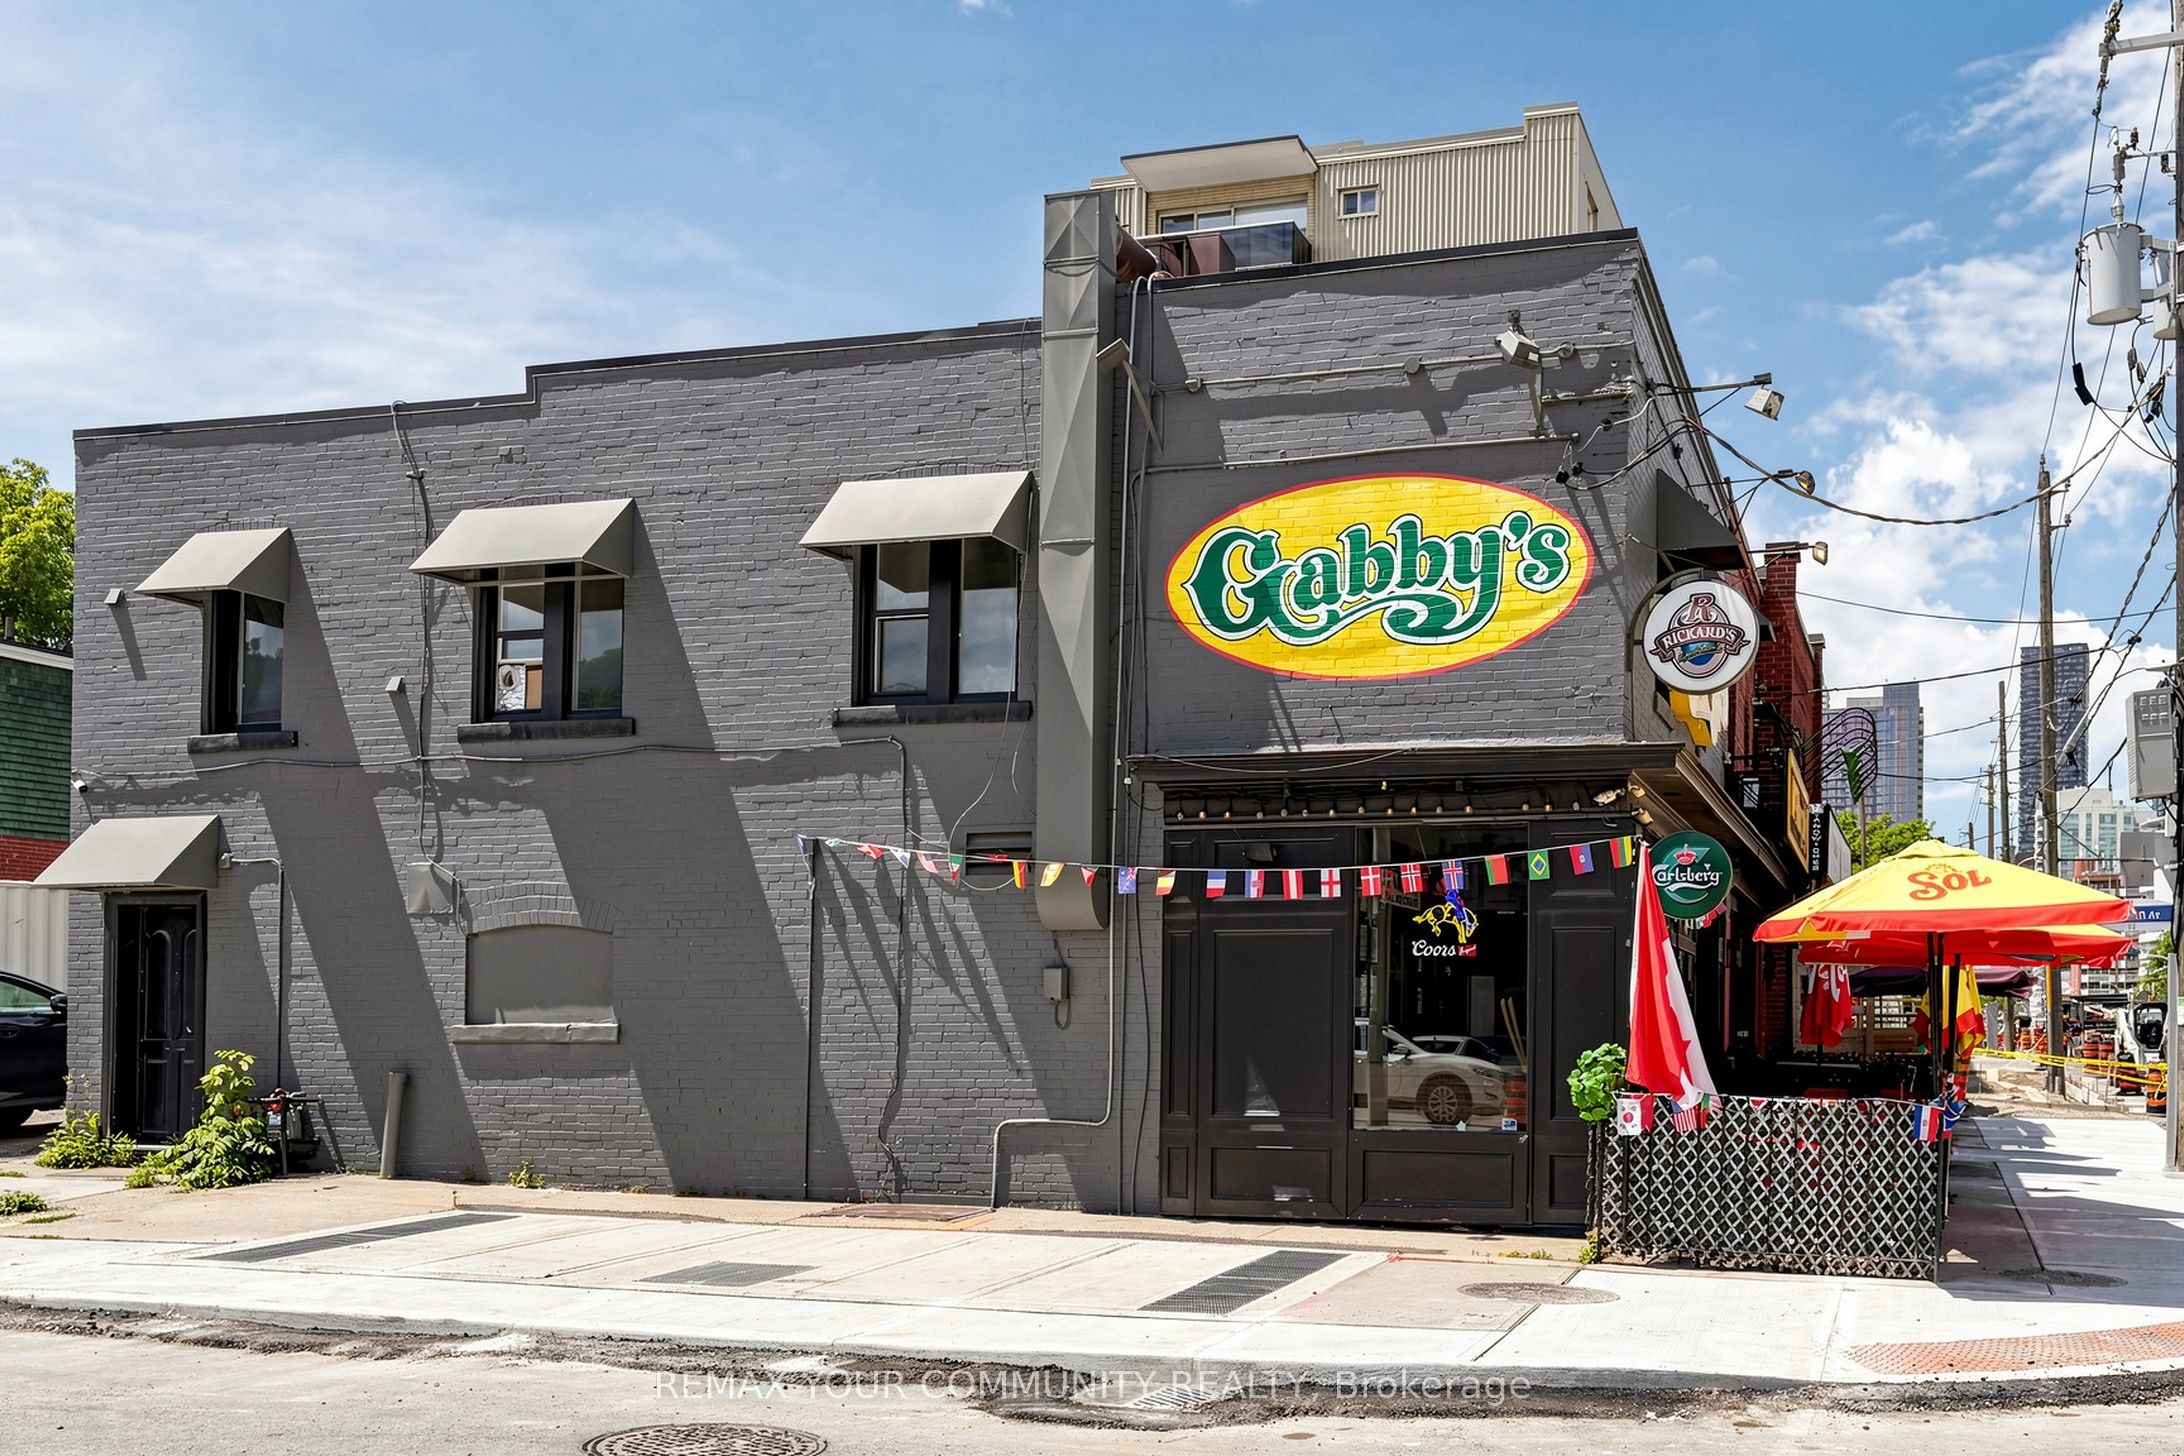
383 Eglinton Avenue E, Toronto, ON M4P 1M5
Toronto County
Key Facts
Description
Exceptional opportunity to own a well-established Gabby's Franchise Pub & Restaurant in one of Toronto's busiest locations at Eglinton Avenue East & Mount Pleasant Road. Successfully operating for over 35 years, this profitable licensed restaurant enjoys a loyal customer base, strong neighborhood presence, and excellent visibility in a high-traffic commercial area. Weekly sales are approximately $15,000 (as per Seller), with over 70% of revenue generated from liquor sales, producing an impressive 75%+ gross profit margin on liquor. Very affordable occupancy costs with rent and TMI totaling only $4,484 per month. The business also includes a large one-bedroom apartment upstairs, currently rented for $2,000 per month, providing valuable additional income and helping offset operating expenses. Long-term lease in place until October 2030, plus one additional 5-year renewal option, offering long-term security. Fully LLBO licensed with 41 indoor seats and a 35-seat licensed outdoor patio, making it ideal for year-round dining and seasonal patio service. Operating hours are Monday to Friday from 3:00 PM to 2:00 AM and Saturday & Sunday from 12:00 Noon to 2:00 AM. Low flat franchise royalty and advertising fees. Online ordering is available through Uber Eats, DoorDash, and Gabby's online ordering platform, providing multiple revenue streams. Excellent opportunity for an owner-operator, family business, investor, or experienced restaurateur looking to acquire a profitable Toronto restaurant with stable cash flow and significant growth potential. Plenty of opportunities to increase sales through expanded marketing, catering, special events, sports nights, entertainment, and extended food promotions. Turnkey operation, repeat clientele, trained staff, and strong comm Rare chance to acquire a successful licensed pub and restaurant franchise in a premium Midtown Toronto location with low overhead, additional rental income, excellent liquor margins, and long-term lease security.
Property Information
Property Type
Commercial Sale
Sub-Type
Business
Living Area
980 sq ft
Lot Dimensions
23.656x82.0
MLS® Listing#
C13527936
Property Features
HOA & Tax
- Annual Tax:
- CA$21,000 (2026)
Directions
Eglinton/Bayview
Affordability Calculator
$46,000
Estimated monthly payment
$1,224/mo
Principal $184,000 · Est. interest $256,696 over 30 yrs
Neighborhood Market Statistics
How this home compares to active listings in Toronto, ON
- CA$786,362
- Median Listing Price
- 48
- Median Days on Market
- 950
- Median Sq Ft
- CA$821
- Median Price / Sq Ft
- 19,842
- Active Listings
- This home’s price is 71% below the area median.
- Its price per sq ft is 71% below the area median.
Market statistics compiled from active EXIT Realty® and MLS listings in Toronto, ON.
Location
- 383 Eglinton Avenue E, Toronto, ON M4P 1M5
Nearby Schools
Camp Kandalore
Secondary · 0.4 km away
Northern Secondary School
Secondary · 0.5 km away
Manor Montessori School
Elementary · 0.5 km away
Willowdale High School
Secondary · 0.7 km away
Career Canada College
School · 0.8 km away
Maurice Cody Junior Public School
Elementary · 0.8 km away
Makerkids
School · 0.8 km away
Manor Road Co-Op Nursery School Inc
School · 0.8 km away
Children's Garden Nursery School
Elementary · 0.8 km away
Eglinton Linc and Esl Centre
School · 0.9 km away
Hodgson Senior Public School
School · 0.9 km away
North Toronto Collegiate Institute
Secondary · 1.0 km away
Toronto Prep School
School · 1.0 km away
St. Monica Catholic School
Elementary · 1.0 km away
Greenwood College School
Secondary School · 1.0 km away
Leaside High School
Secondary · 1.0 km away
John Fisher Junior Public School
Elementary · 1.0 km away
Childrens Garden School
Elementary · 1.1 km away
Grade Learning
School · 1.1 km away
St Anselm School
School · 1.2 km away
Commute Calculator
Nearby Homes


Similar Homes Nearby




Moving Cost Estimate
EXIT Agents in Toronto


Listing Courtesy: REMAX YOUR COMMUNITY REALTY - 9057312000
Presented by: MIKE ALIPOUR