

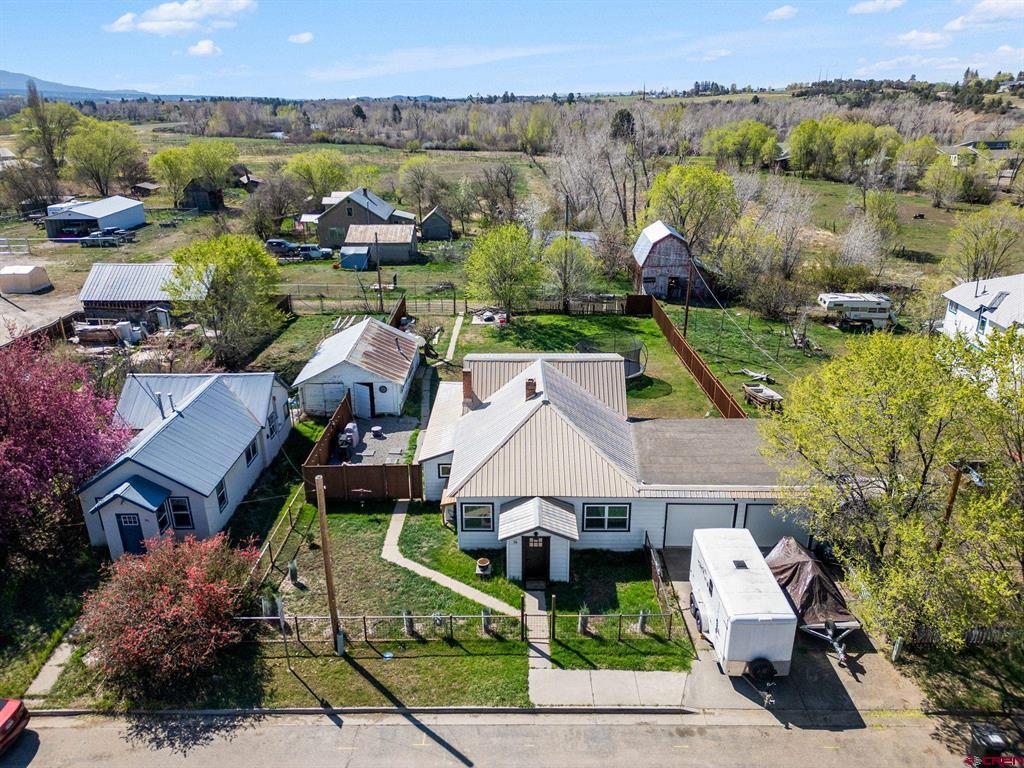
14 E South Street, Bayfield, CO 81122
Not Applicable · La Plata County
Key Facts
Description
Experience a sophisticated to the studs renovation in the heart of Old Town Bayfield. This historic 1,430 sq. ft. home has been masterfully updated with a modern contemporary feel and high-end finishes throughout. The comprehensive remodel included a full electrical service update, all-new wiring, and a transition to Pex and PVC plumbing. The interior features fresh drywall, new lighting, and ceiling fans, complemented by a designer kitchen boasting new cabinetry, countertops, and a stylish backsplash. The floor plan offers three bedrooms and 1.5 bathrooms, including a reconfigured laundry space with an added toilet and high-end Milgard windows in the living area and bath. Comfort is guaranteed year-round with two new mini-split units for powerful cooling and a new boiler combo installed in late 2025 for primary heat and hot water. All new appliances—including the washer and dryer—are included. The exterior is equally impressive, featuring a durable metal roof, new front and rear fencing, and a cedar-lined front yard. The attached garage has been upgraded with insulated operable doors, LED lighting, and a sealed floor. For those with adventure in mind, the 0.254-acre lot provides dedicated RV parking with no HOA restrictions. Located on a premier walking and biking route, you are steps away from the Pine River, downtown parks, and the vibrant restaurants on Mill Street. Whether you are hitting the Saul’s Creek trails or fishing at nearby Vallecito Lake, this home serves as the ultimate high-end basecamp for the Colorado lifestyle.
Property Information
Property Type
Residential
Sub-Type
Single Family Residence
Year Built
1905
Stories
2
Living Area
1,430 sq ft
Lot Size
0.25 acres
Garage Spaces
2
MLS® Listing#
833107
Property Features
- Appliances:
- Dishwasher, Dryer, Refrigerator, Microwave, Range, Oven, Washer
- Cooling:
- Central Air
- Heating:
- Propane
- Flooring:
- Hardwood, Vinyl
- Roof:
- Metal
Schools
- Elementary:
- Bayfield K-5
- Middle:
- Bayfield 6-8
- High:
- Bayfield 9-12
HOA & Tax
- HOA:
- None
- Annual Tax:
- $1,791 (2025)
- Parcel #:
- 567711400048
Directions
From Hwy 160, turn South onto Bayfield Pkwy. Turn right onto W Mill St, then left onto S Mesa Ave. Turn left onto E South St. The property will be on your left.
Affordability Calculator
$99,000
Estimated monthly payment
$2,635/mo
Principal $396,000 · Est. interest $552,455 over 30 yrs
Neighborhood Market Statistics
How this home compares to active listings in Bayfield, CO
- $693,103
- Median Listing Price
- 77
- Median Days on Market
- 2,123
- Median Sq Ft
- $346
- Median Price / Sq Ft
- 123
- Active Listings
- This home’s price is 29% below the area median.
- Its price per sq ft is right around the area median.
Market statistics compiled from active EXIT Realty® and MLS listings in Bayfield, CO.
Location
- 14 E South Street, Bayfield, CO 81122
Nearby Schools
Bayfield Elementary School
Elementary · 0.4 mi away
Bayfield Primary School
Elementary · 0.4 mi away
Bayfield School District
School · 0.7 mi away
Bayfield High School
Secondary · 1.1 mi away
Bayfield Intermediate School
Elementary · 1.1 mi away
Bayfield Middle School
Secondary · 1.2 mi away
Ignacio School District
School · 7.5 mi away
Ignacio High School
Secondary · 7.5 mi away
Ignacio Elementary School
Elementary · 7.6 mi away
Florida Mesa Elementary School
Elementary · 10.7 mi away
Columbine Christian School
Elementary · 14.3 mi away
Escalante Middle School
Secondary · 14.5 mi away
Animas High School
Secondary · 15.1 mi away
The Juniper School
Elementary · 15.2 mi away
Riverview Elementary School
Elementary · 15.3 mi away
Park Elementary School
Elementary · 15.4 mi away
St. Columba School
Elementary · 15.6 mi away
Durango Montessori School
Elementary · 15.7 mi away
Durango High School
Secondary · 15.7 mi away
Durango Big Picture High School
Secondary · 15.7 mi away
Commute Calculator
Nearby Homes


Similar Homes Nearby



Moving Cost Estimate
EXIT Agents in Bayfield



Listing Courtesy: Real Broker, LLC DBA Real - cobroker@therealbrokerage.com
FULL CREN Disclaimer
Real Estate listings held by companies other than Real Broker, LLC DBA Real contain that company's name.
Fair Housing Disclaimer
Date Last Updated
.
Data Terms of Use
SOURCE: The data relating to real estate for sale on this web site comes in part from the Internet Data Exchange (IDX) program of Colorado Real Estate Network (CREN). All data deemed reliable but not guaranteed and should be independently verified. The information contained in this publication is subject to change without notice. TERMS OF USE: This publication is designed to provide information with regard to the subject matter covered. This listing information is provided exclusively for consumers’ personal, non-commercial use and may not be used for any purpose other than to identify prospective properties consumers may be interested in purchasing. It is displayed with the understanding that the publisher and authors are not engaged in rendering real estate, legal, accounting, tax, or other professional services and that the publisher and authors are not offering such advice in this publication. If real estate, legal, or other expert assistance is required, the services of a competent, professional person should be sought.
WARRANTY: COLORADO REAL ESTATE NETWORK (CREN) MAKES NO WARRANTY OF ANY KIND WITH REGARD TO THIS MATERIAL, INCLUDING, BUT NOT LIMITED TO, THE IMPLIED WARRANTIES OF MERCHANTABILITY AND FITNESS FOR A PARTICULAR PURPOSE. COLORADO REAL ESTATE NETWORK SHALL NOT BE LIABLE FOR ERRORS CONTAINED HEREIN OR FOR ANY DAMAGES IN CONNECTION WITH THE FURNISHING, PERFORMANCE, OR USE OF THIS MATERIAL.
“©COPYRIGHT (2017) by COLORADO REAL ESTATE NETWORK” 1519 E MAIN ST, STE 200 MONTROSE, CO 81401 USA ALL RIGHTS RESERVED WORLDWIDE. No part of this publication may be reproduced, adapted, translated, stored in a retrieval system or transmitted in any form or by any means, electronic, mechanical, photocopying, recording, or otherwise, without the prior written permission of Colorado Real Estate Network (CREN).
PUBLISHER’S NOTICE: All real estate advertised herein is subject to the Federal Fair Housing Act of 1968 and the Colorado Fair Housing Act, which Acts make it illegal to make or publish any advertisement that indicates any preference, limitation, or discrimination based on race, color, religion, sex, handicap, familial status, or national origin.
FAIR HOUSING DISCLAIMER
PUBLISHERS NOTICE: All information is deemed reliable but is not guaranteed and should be independently verified. All real estate advertised herein is subject to the US Federal Fair Housing Act of 1968 and the Colorado Fair Housing Act, which makes it illegal to make or publish any advertisement that indicates any preference, limitation, or discrimination based on race, color, religion, sex, handicap, familial status, or national origin. Please check with your local government agency for more information.