

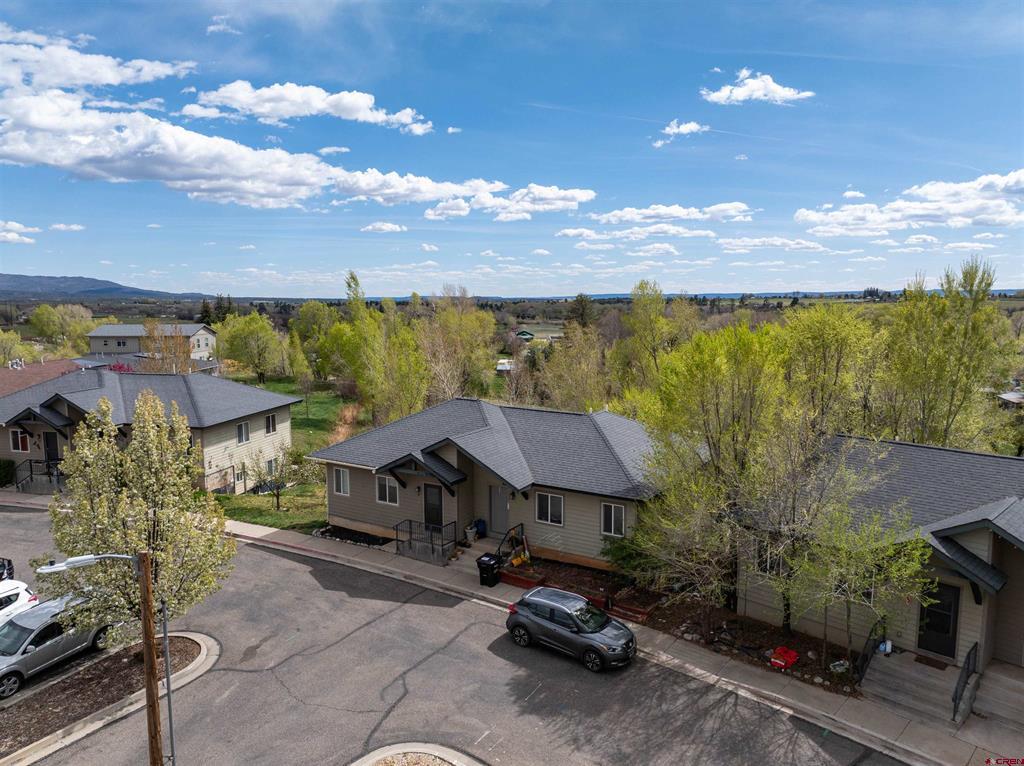
811 Olmstead Lane, Bayfield, CO 81122
Fox Farms · La Plata County
Key Facts
Description
Great opportunity for affordability and home ownership in the heart of Bayfield. This end unit home offers functional living space and has been kept immaculately clean. This unit backs up to open space, keeping this home tucked in a quiet setting for peaceful enjoyment and an adorable, desirable backyard offering a little piece of nature to an owner. The main living area is large, open, and finished with tile flooring and includes new ceiling fans. The kitchen provides ample storage with well-maintained Formica countertops, a tall and large pantry cabinet, and a nearby half bath. Downstairs, both bedrooms enjoy views of the surrounding natural space and backyard. This level also includes a spacious full bathroom shared between the bedrooms, a laundry room with additional storage, and a utility closet with an in-floor drain. The backyard features a fenced area with a small patio and backs to a local irrigation ditch, which helps maintain greenery and adds a sense of privacy. Two apple trees are shared between this home and the neighbors, and the yard is accessible directly from one of the downstairs bedrooms. Located across the street from Fox Farm Community Park, this home also includes two designated parking spaces and available guest parking. There is an additional storage shed on the property that will stay with the property. Pets are welcome.
Property Information
Property Type
Residential
Sub-Type
Townhouse
Year Built
2009
Stories
2
Living Area
1,368 sq ft
Lot Size
0.01 acres
MLS® Listing#
833606
Property Features
- Appliances:
- Dryer, Refrigerator, Range, Oven, Washer, Gas Water Heater
- Cooling:
- Ceiling Fan(s)
- Heating:
- Forced Air, Natural Gas
- Flooring:
- Tile
- Patio:
- Patio
- Windows:
- Window Coverings
- Other Structures:
- Shed(s)
- Utilities:
- Natural Gas Available
- Sewer:
- Public Sewer
- Water Source:
- Public
Schools
- Elementary:
- Bayfield K-5
- Middle:
- Bayfield 6-8
- High:
- Bayfield 9-12
HOA & Tax
- HOA:
- Fox Farm Village Owners Association
- Annual Tax:
- $1,347 (2025)
- Parcel #:
- 567711415006
Directions
Take US-160 E from Durango toward Bayfield. Turn right at the stop sign onto County Road 501, then take an immediate right onto Bayfield Parkway, and then an immediate left onto S Buck Highway. Continue to the intersection of S Buck Highway and Mars Drive. Turn left onto Mars Drive, then turn left onto Fox Farm Circle. The destination will be on your left.
Affordability Calculator
$62,000
Estimated monthly payment
$1,650/mo
Principal $248,000 · Est. interest $345,982 over 30 yrs
Neighborhood Market Statistics
How this home compares to active listings in Bayfield, CO
- $693,103
- Median Listing Price
- 77
- Median Days on Market
- 2,123
- Median Sq Ft
- $346
- Median Price / Sq Ft
- 123
- Active Listings
- This home’s price is 55% below the area median.
- Its price per sq ft is 34% below the area median.
Market statistics compiled from active EXIT Realty® and MLS listings in Bayfield, CO.
Location
- 811 Olmstead Lane, Bayfield, CO 81122
Nearby Schools
Bayfield Elementary School
Elementary · 0.2 mi away
Bayfield Primary School
Elementary · 0.2 mi away
Bayfield School District
School · 0.6 mi away
Bayfield Intermediate School
Elementary · 1.1 mi away
Bayfield High School
Secondary · 1.2 mi away
Bayfield Middle School
Secondary · 1.2 mi away
Ignacio High School
Secondary · 7.5 mi away
Ignacio School District
School · 7.5 mi away
Ignacio Elementary School
Elementary · 7.7 mi away
Florida Mesa Elementary School
Elementary · 10.9 mi away
Columbine Christian School
Elementary · 14.5 mi away
Escalante Middle School
Secondary · 14.7 mi away
Animas High School
Secondary · 15.3 mi away
The Juniper School
Elementary · 15.4 mi away
Riverview Elementary School
Elementary · 15.6 mi away
Park Elementary School
Elementary · 15.6 mi away
St. Columba School
Elementary · 15.9 mi away
Durango Montessori School
Elementary · 15.9 mi away
Durango High School
Secondary · 15.9 mi away
Durango Big Picture High School
Secondary · 15.9 mi away
Commute Calculator
Nearby Homes

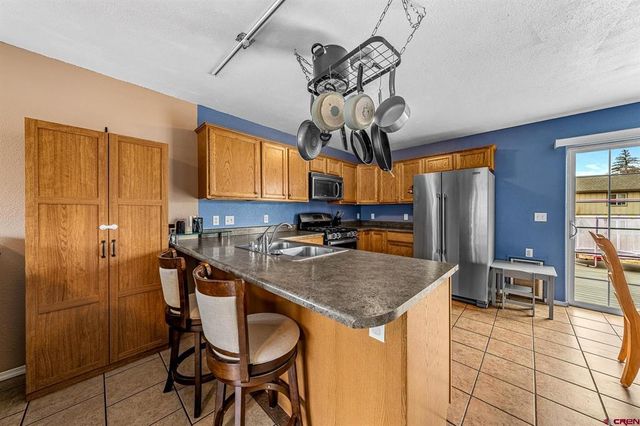
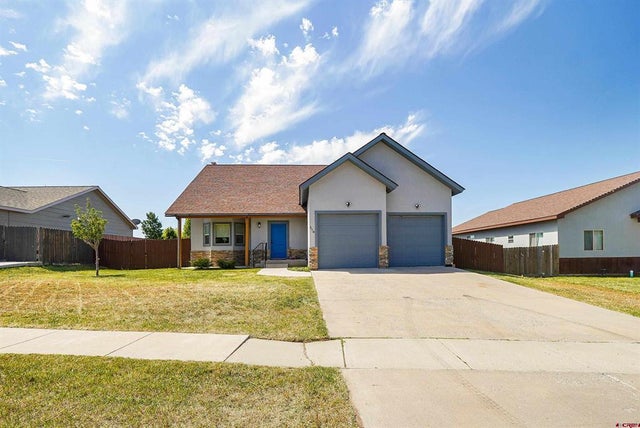
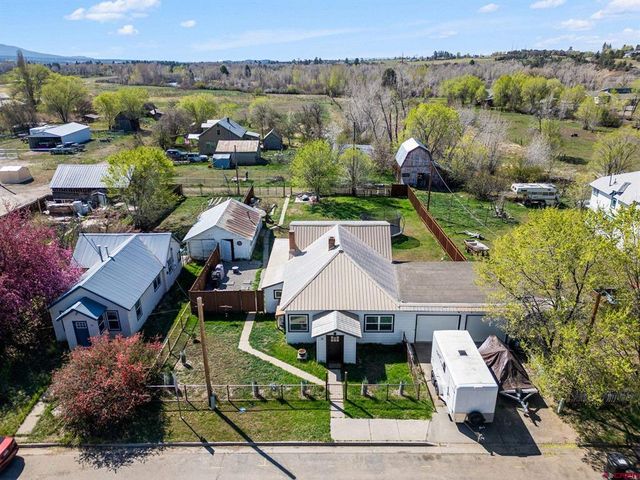
Similar Homes Nearby



Moving Cost Estimate
EXIT Agents in Bayfield



Listing Courtesy: Keller Williams Realty Southwest Associates, LLC - C: 970-769-6928
FULL CREN Disclaimer
Real Estate listings held by companies other than Keller Williams Realty Southwest Associates, LLC contain that company's name.
Fair Housing Disclaimer
Date Last Updated
.
Data Terms of Use
SOURCE: The data relating to real estate for sale on this web site comes in part from the Internet Data Exchange (IDX) program of Colorado Real Estate Network (CREN). All data deemed reliable but not guaranteed and should be independently verified. The information contained in this publication is subject to change without notice. TERMS OF USE: This publication is designed to provide information with regard to the subject matter covered. This listing information is provided exclusively for consumers’ personal, non-commercial use and may not be used for any purpose other than to identify prospective properties consumers may be interested in purchasing. It is displayed with the understanding that the publisher and authors are not engaged in rendering real estate, legal, accounting, tax, or other professional services and that the publisher and authors are not offering such advice in this publication. If real estate, legal, or other expert assistance is required, the services of a competent, professional person should be sought.
WARRANTY: COLORADO REAL ESTATE NETWORK (CREN) MAKES NO WARRANTY OF ANY KIND WITH REGARD TO THIS MATERIAL, INCLUDING, BUT NOT LIMITED TO, THE IMPLIED WARRANTIES OF MERCHANTABILITY AND FITNESS FOR A PARTICULAR PURPOSE. COLORADO REAL ESTATE NETWORK SHALL NOT BE LIABLE FOR ERRORS CONTAINED HEREIN OR FOR ANY DAMAGES IN CONNECTION WITH THE FURNISHING, PERFORMANCE, OR USE OF THIS MATERIAL.
“©COPYRIGHT (2017) by COLORADO REAL ESTATE NETWORK” 1519 E MAIN ST, STE 200 MONTROSE, CO 81401 USA ALL RIGHTS RESERVED WORLDWIDE. No part of this publication may be reproduced, adapted, translated, stored in a retrieval system or transmitted in any form or by any means, electronic, mechanical, photocopying, recording, or otherwise, without the prior written permission of Colorado Real Estate Network (CREN).
PUBLISHER’S NOTICE: All real estate advertised herein is subject to the Federal Fair Housing Act of 1968 and the Colorado Fair Housing Act, which Acts make it illegal to make or publish any advertisement that indicates any preference, limitation, or discrimination based on race, color, religion, sex, handicap, familial status, or national origin.
FAIR HOUSING DISCLAIMER
PUBLISHERS NOTICE: All information is deemed reliable but is not guaranteed and should be independently verified. All real estate advertised herein is subject to the US Federal Fair Housing Act of 1968 and the Colorado Fair Housing Act, which makes it illegal to make or publish any advertisement that indicates any preference, limitation, or discrimination based on race, color, religion, sex, handicap, familial status, or national origin. Please check with your local government agency for more information.