

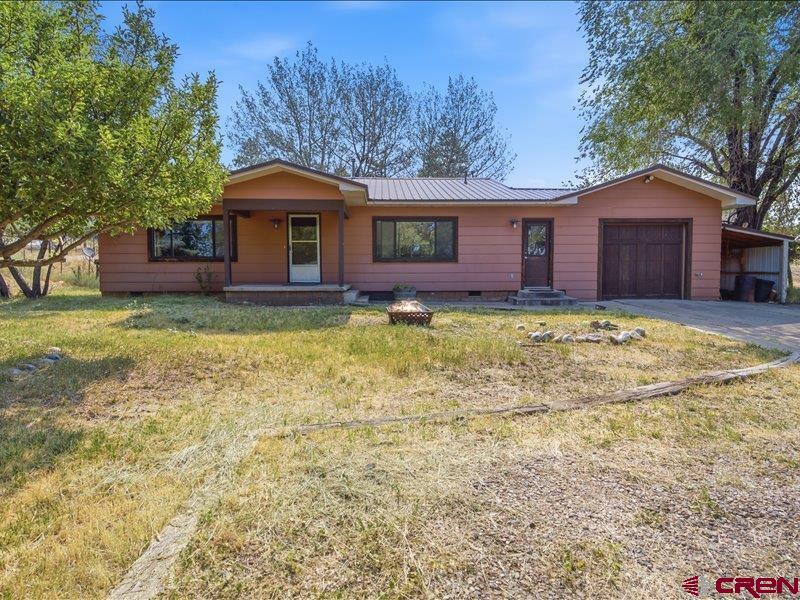
1712 County Road 501, Bayfield, CO 81122
Pineview · La Plata County
Key Facts
Description
Situated on just over an acre with no covenants, this inviting country property just minutes from downtown Bayfield, schools, shops, and more offers room to spread out and enjoy the freedom of rural living. Inside, the floor plan creates comfortable, functional living spaces. The kitchen is filled with natural light and features a propane gas range, refrigerator, distinctive steel countertops, and an adjoining laundry/mudroom that provides convenient access to the oversized one-car garage with high ceilings and abundant storage. The welcoming living room is anchored by a cozy wood-burning stove and oversized windows that fill the home with natural light. One of the three bedrooms is located just off the living area and features a generous closet and direct access to the backyard, making it equally well-suited as a home office, guest room, or flex space. Two additional bedrooms are tucked down the hall, including a spacious primary bedroom with dual closets and French doors opening to the backyard - perfect for enjoying peaceful mornings or evening sunsets. The centrally located full bathroom has been tastefully updated with a tiled tub surround, modern fixtures, and a single-sink vanity. Outside, the property offers endless possibilities. The backyard extends beyond the barn, creating ample space for gardening, animals, hobbies, recreation, or future improvements. With over an acre of land, no HOA, and a comfortable home ready to enjoy, this property is an exceptional opportunity to experience the flexibility and lifestyle that country living provides. NOTE: The property is being sold "AS IS" and will require a new septic system at Buyer's expense.
Property Information
Property Type
Residential
Sub-Type
Single Family Residence
Style
Ranch
Year Built
1962
Stories
1
Living Area
1,195 sq ft
Lot Size
1.09 acres
Garage Spaces
1
Zoning
Residential Single Family
MLS® Listing#
836966
Property Features
- Interior:
- Eat-in Kitchen
- Cooling:
- Ceiling Fan(s)
- Heating:
- Forced Air, Propane, Wood, Wood Stove
- Flooring:
- Laminate, Tile
- Fireplace:
- Living Room
- Basement:
- Crawl Space
- Construction:
- Wood Siding
- Roof:
- Metal
- Other Structures:
- Shed(s)
- Sewer:
- Septic Tank
Schools
- Elementary:
- Bayfield K-5
- Middle:
- Bayfield 6-8
- High:
- Bayfield 9-12
HOA & Tax
- HOA:
- None
- Annual Tax:
- $1,587 (2025)
- Parcel #:
- 567535401006
Directions
From Durango, Hwy 160 East. At the Bayfield traffic light, turn Left (north) onto CR 501. Go ~1.5 miles, Right on Robin Ln, Left on Primrose Ln to address (1712 CR 501)
Affordability Calculator
$70,000
Estimated monthly payment
$1,863/mo
Principal $280,000 · Est. interest $390,625 over 30 yrs
Neighborhood Market Statistics
How this home compares to active listings in Bayfield, CO
- $693,103
- Median Listing Price
- 77
- Median Days on Market
- 2,123
- Median Sq Ft
- $346
- Median Price / Sq Ft
- 123
- Active Listings
- This home’s price is 50% below the area median.
- Its price per sq ft is 15% below the area median.
Market statistics compiled from active EXIT Realty® and MLS listings in Bayfield, CO.
Location
- 1712 County Road 501, Bayfield, CO 81122
Nearby Schools
Bayfield High School
Secondary · 1.0 mi away
Bayfield Middle School
Secondary · 1.0 mi away
Bayfield Intermediate School
Elementary · 1.2 mi away
Bayfield School District
School · 1.7 mi away
Bayfield Elementary School
Elementary · 2.0 mi away
Bayfield Primary School
Elementary · 2.0 mi away
Ignacio School District
School · 9.6 mi away
Ignacio High School
Secondary · 9.6 mi away
Ignacio Elementary School
Elementary · 9.7 mi away
Florida Mesa Elementary School
Elementary · 11.0 mi away
Columbine Christian School
Elementary · 13.7 mi away
Escalante Middle School
Secondary · 14.8 mi away
Animas High School
Secondary · 14.9 mi away
Riverview Elementary School
Elementary · 14.9 mi away
Park Elementary School
Elementary · 15.2 mi away
Animas High School
Secondary · 15.3 mi away
Durango High School
Secondary · 15.3 mi away
The Juniper School
Elementary · 15.3 mi away
St. Columba School
Elementary · 15.3 mi away
Mountain Middle School
Secondary · 15.4 mi away
Commute Calculator
Nearby Homes
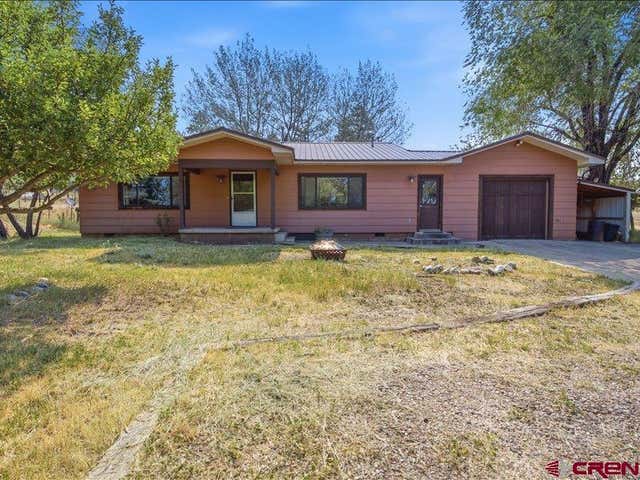

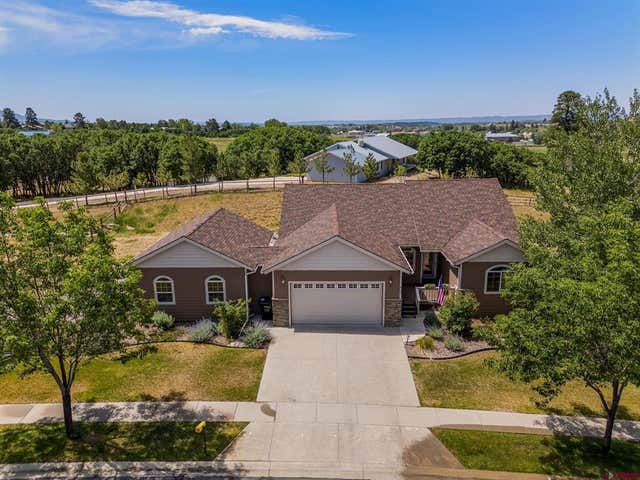
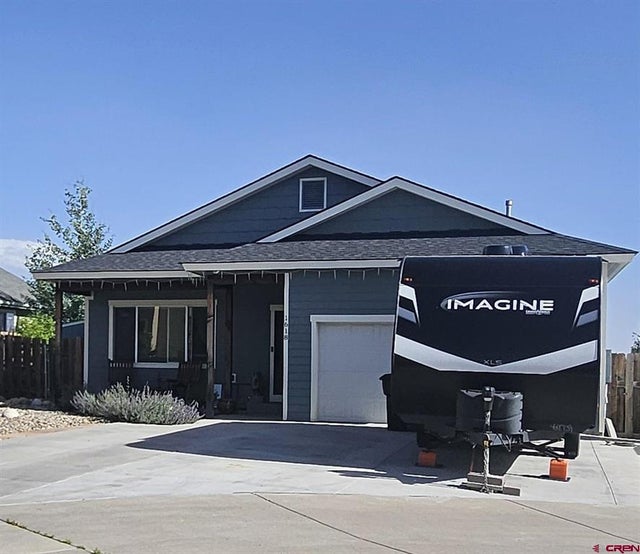

Similar Homes Nearby


Moving Cost Estimate
EXIT Agents in Bayfield



Listing Courtesy: Durango Land and Homes
FULL CREN Disclaimer
Real Estate listings held by companies other than Durango Land and Homes contain that company's name.
Fair Housing Disclaimer
Date Last Updated
.
Data Terms of Use
SOURCE: The data relating to real estate for sale on this web site comes in part from the Internet Data Exchange (IDX) program of Colorado Real Estate Network (CREN). All data deemed reliable but not guaranteed and should be independently verified. The information contained in this publication is subject to change without notice. TERMS OF USE: This publication is designed to provide information with regard to the subject matter covered. This listing information is provided exclusively for consumers’ personal, non-commercial use and may not be used for any purpose other than to identify prospective properties consumers may be interested in purchasing. It is displayed with the understanding that the publisher and authors are not engaged in rendering real estate, legal, accounting, tax, or other professional services and that the publisher and authors are not offering such advice in this publication. If real estate, legal, or other expert assistance is required, the services of a competent, professional person should be sought.
WARRANTY: COLORADO REAL ESTATE NETWORK (CREN) MAKES NO WARRANTY OF ANY KIND WITH REGARD TO THIS MATERIAL, INCLUDING, BUT NOT LIMITED TO, THE IMPLIED WARRANTIES OF MERCHANTABILITY AND FITNESS FOR A PARTICULAR PURPOSE. COLORADO REAL ESTATE NETWORK SHALL NOT BE LIABLE FOR ERRORS CONTAINED HEREIN OR FOR ANY DAMAGES IN CONNECTION WITH THE FURNISHING, PERFORMANCE, OR USE OF THIS MATERIAL.
“©COPYRIGHT (2017) by COLORADO REAL ESTATE NETWORK” 1519 E MAIN ST, STE 200 MONTROSE, CO 81401 USA ALL RIGHTS RESERVED WORLDWIDE. No part of this publication may be reproduced, adapted, translated, stored in a retrieval system or transmitted in any form or by any means, electronic, mechanical, photocopying, recording, or otherwise, without the prior written permission of Colorado Real Estate Network (CREN).
PUBLISHER’S NOTICE: All real estate advertised herein is subject to the Federal Fair Housing Act of 1968 and the Colorado Fair Housing Act, which Acts make it illegal to make or publish any advertisement that indicates any preference, limitation, or discrimination based on race, color, religion, sex, handicap, familial status, or national origin.
FAIR HOUSING DISCLAIMER
PUBLISHERS NOTICE: All information is deemed reliable but is not guaranteed and should be independently verified. All real estate advertised herein is subject to the US Federal Fair Housing Act of 1968 and the Colorado Fair Housing Act, which makes it illegal to make or publish any advertisement that indicates any preference, limitation, or discrimination based on race, color, religion, sex, handicap, familial status, or national origin. Please check with your local government agency for more information.