

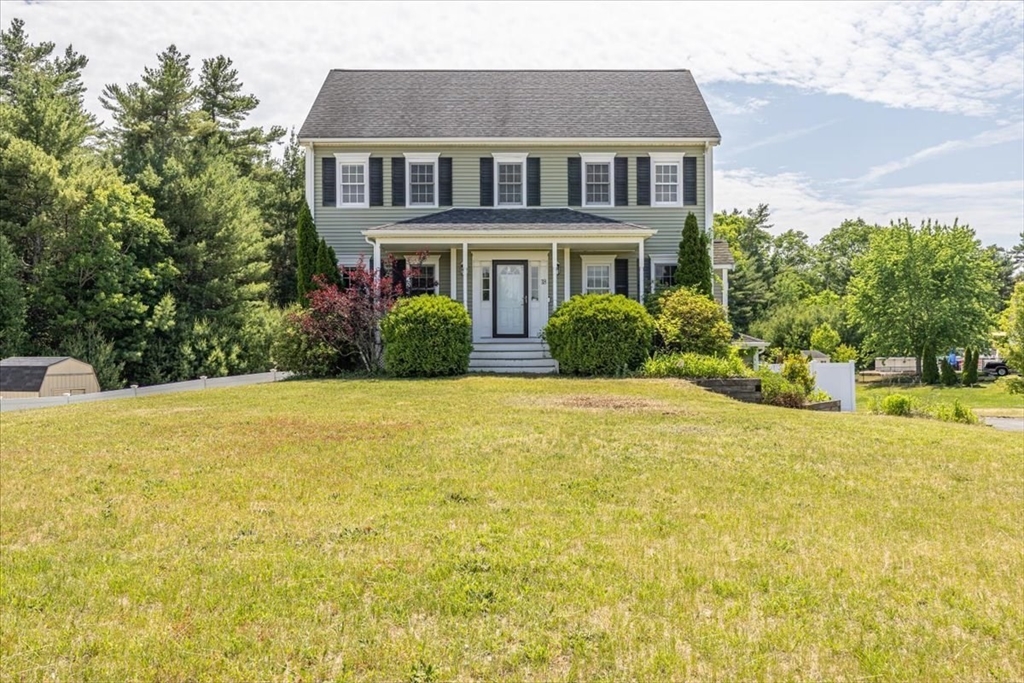
18 Bethel Way, Wareham, MA 02576
Plymouth County
Key Facts
Description
Welcome to this beautiful Colonial, privately set on a 1.4 acre lot in a desirable location. Offering 3 bedrooms, 2.5 baths, 2-car garage and a above-ground pool. This home combines comfort, space, and potential. The open concept layout features a cozy gas fireplace, spacious kitchen with beautiful cabinetry, stainless steel appliances, dining area, and sliders leading to the deck overlooking the backyard. Upstairs offers 3 generously sized bedrooms, including a stunning breath taken primary suite featuring floor-to-ceiling tiled shower, relaxing jacuzzi tub, heated toilet seat, and upscale finishes. The second full bath has also been beautifully updated with tiled walk in shower, Step outside and enjoy the beautiful backyard featuring an above-ground pool. The pool is in working condition and has not been open yet. This home offers the perfect blend of privacy, comfort & outdoor living. Conveniently located near shopping, restaurants, schools, and highways, and other local amenities.
Property Information
Property Type
Residential
Sub-Type
Single Family Residence
Style
Colonial
Year Built
2008
Living Area
1,892 sq ft
Lot Size
1.40 acres
Garage Spaces
2
Parking Spaces
10
Zoning
R60
Days on Market
30
MLS® Listing#
73536630
Property Features
Interior
Exterior
Appliances
Cooling
Heating
Flooring
Fireplace
Basement
Pool
Parking
Laundry
Patio
Lot Features
Construction
Foundation
Roof
Security
Other Structures
Sewer
Water Source
Rooms
- Bathroom 14.9x7.11First
- Bathroom 27.7x7.11Second
- Bathroom 312.666666666x7.916666666Second
- Bedroom 214.916666666x12.333333333Second
- Bedroom 314.833333333x12.416666666Second
- Dining Room12.7x12.4First
- Family Room12.8x12.5First
- Kitchen14.2x12.5First
- Living Room12.8x12.8First
- Master Bedroom12.666666666x16.916666666Second
Schools
- Elementary:
- Wareham Elementary School
- Middle:
- Wareham Middle School
- High:
- Wareham Senior High School
Financial Details
HOA
None
Annual Taxes
$5,016
Tax year 2026
Assessed Value
$586,000
Parcel Number
M:0095 B:0000 L:1012DD,4623871
Directions
Please use GPS!
Affordability Calculator
$154,980
Estimated monthly payment
$4,124/mo
Principal $619,920 · Est. interest $864,844 over 30 yrs
Neighborhood Market Statistics
How this home compares to active listings in Wareham, MA
- $548,000
- Median Listing Price
- 40
- Median Days on Market
- 1,382
- Median Sq Ft
- $395
- Median Price / Sq Ft
- 91
- Active Listings
- This home’s price is 41% above the area median.
- Its price per sq ft is 4% above the area median.
Market statistics compiled from active EXIT Realty® and MLS listings in Wareham, MA.
Location
- 18 Bethel Way, Wareham, MA 02576
Getting Around
Points of Interest in Wareham, MA
Showing the Wareham area map.
Nearby Schools
Wareham Cooperative Alternative School
Secondary · 3.0 mi away
Wareham Middle School
Secondary · 3.1 mi away
Wareham High School
Secondary · 3.3 mi away
Minot Forest
School · 4.8 mi away
Old Colony Regional Vocational Technical High School
Secondary · 5.0 mi away
Tabor Academy
School · 5.2 mi away
Rochester Memorial School
Elementary · 5.3 mi away
Sippican Elementary School
Elementary · 5.4 mi away
Loft School
School · 5.5 mi away
Ethel E. Hammond School
School · 6.5 mi away
Christopher Donovan Day School and Donovan Center for Child Development
School · 6.5 mi away
Carver Public Schools
School · 7.3 mi away
C.A.P.T. Pal Preschool
School · 7.3 mi away
Carver Elementary School
Elementary · 7.5 mi away
Old Rochester Regional High School
Secondary · 7.6 mi away
Old Rochester Regional School District
School · 7.6 mi away
Acushnet Elementary School
Elementary · 7.8 mi away
Carver High School
Secondary · 7.8 mi away
Acushnet Public Schools
School · 7.8 mi away
Ford Middle School
Secondary · 7.8 mi away
Commute Calculator
Nearby Homes
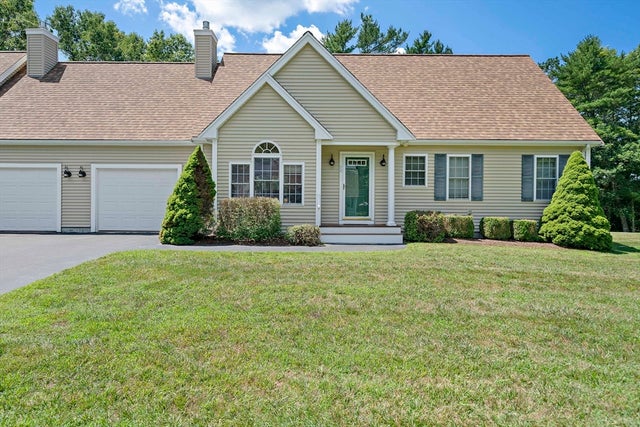

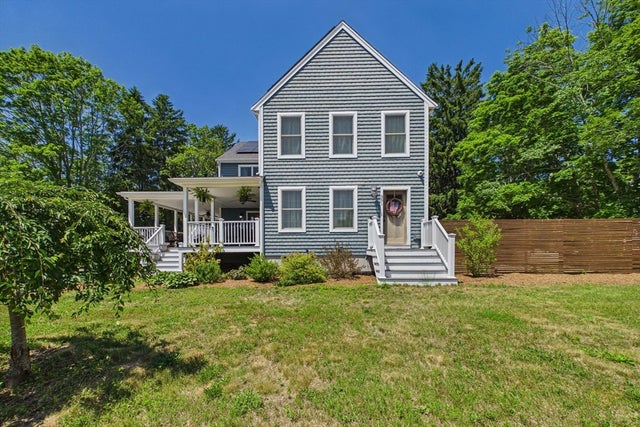

Similar Homes Nearby

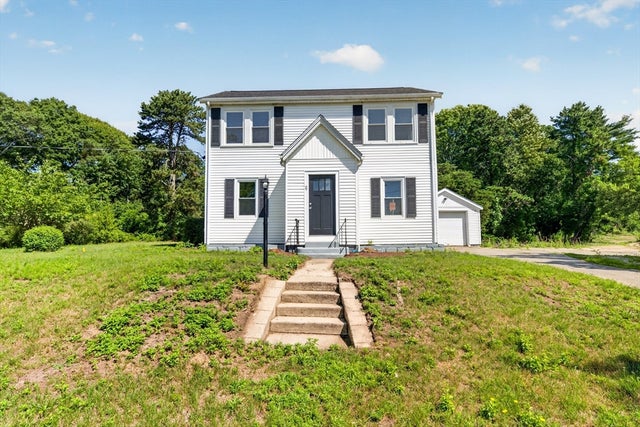


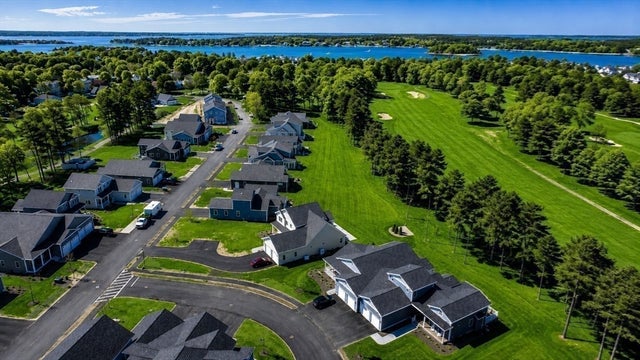

Similar Home Values
Comparable nearby listings and their asking prices.
| Address | Price | Beds | Baths | Sq Ft |
|---|---|---|---|---|
| 2645 Cranberry Hwy B, Wareham, MA | $579,000 | 2 | 2 | 1,640 |
| 71 Great Neck Rd, Wareham, MA | $579,900 | 3 | 2 | 1,578 |
| 50 Highland Ave, Wareham, MA | $599,900 | 2 | 2 | 1,452 |
| 36 Starboard Dr D, Wareham, MA | $599,900 | 2 | 3 | 1,428 |
| 36 Starboard Dr C, Wareham, MA | $599,900 | 2 | 3 | 1,428 |
| 36 Starboard Dr B, Wareham, MA | $609,900 | 2 | 3 | 1,543 |
Moving Cost Estimate
EXIT Agents in Wareham


Listing Courtesy: Ruth Andrade Realty Group - 7742592544
Presented by: Ruth Andrade