869 Wilson Avenue 14, Toronto, ON M3K 0A4
Toronto County
Key Facts
Description
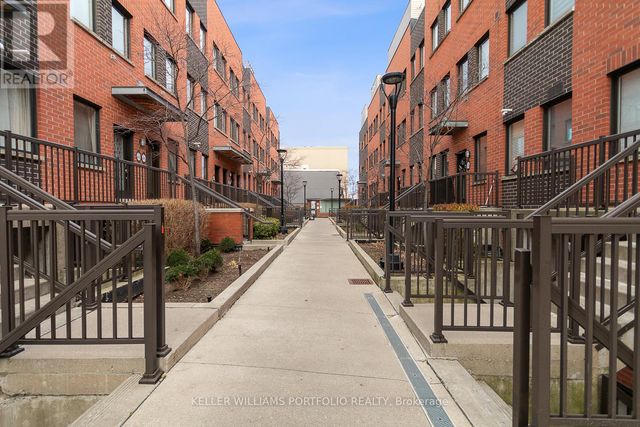
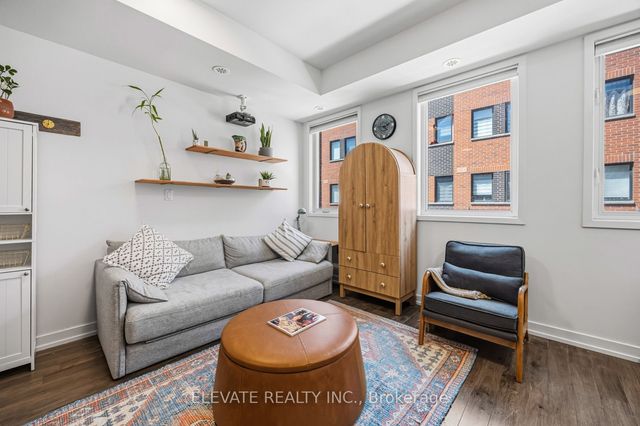
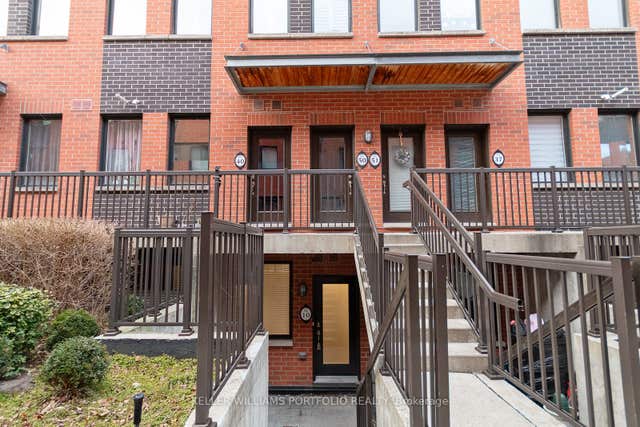
Welcome to 869 Wilson Ave #14 - a bright, modern one-level bungalow-style townhouse offering effortless living, upgraded finishes, and a functional 2-bedroom layout within the sought-after Yorkdale Village Towns community. This well-managed complex is known for its unbeatable convenience, contemporary design, and exceptional connectivity. Step inside to upgraded laminate flooring throughout, Soaring 9' smooth ceilings, a wallpapered feature wall and a clean, neutral palette that feels warm and inviting. The open-concept living/dining area flows seamlessly into a practical kitchen layout, while the dedicated hallway provides excellent separation between living and sleeping spaces. Both bedrooms are well-proportioned with great closet space, and the updated 4-piece bathroom features a quartz countertop and modern fixtures for a fresh, elevated look. A full laundry area and an additional storage room add to the home's everyday practicality. With ZERO wasted space, this floor plan is efficient, comfortable, and easy to furnish. Enjoy your own private front patio - perfect for morning coffee, outdoor dining, or creating a cozy urban retreat. A separate storage locker is included, and parking is available for rent @ approximately $100/month, within the complex. Low maintenance fees of $462.30/month include water. Yorkdale Village Towns places you minutes from Yorkdale Mall, Costco, LCBO, Walmart, Home Depot, restaurants, cafés, and everyday essentials. Transit is exceptional with Wilson Station, Yorkdale Station, and multiple TTC routes nearby, plus quick access to Hwy 401 & Allen Rd. Walk to Ancaster PS, Community Centre & Day Car. Downsview Park, Rogers Stadium, schools, and green spaces round out the lifestyle. A stylish, functional, and well-located single-level home in one of Toronto's most connected neighbourhoods - the perfect blend of comfort and convenience.
Property Information
Property Type
Residential
Style
Stacked Townhouse
Stories
1
Parking Spaces
1
MLS® Listing#
W13142152
Property Features
- Exterior:
- Lighting
- Appliances:
- Water Heater
- Cooling:
- Central Air
- Heating:
- Natural Gas, Forced Air
- Basement:
- None
- Parking:
- None, Underground
- Laundry:
- Laundry Closet
- Patio:
- Porch
- Lot Features:
- Cleared
- Construction:
- Brick
- Security:
- Smoke Detector(s), Carbon Monoxide Detector(s)
HOA & Tax
- HOA:
- TSCC — CA$462
- Annual Tax:
- CA$2,390 (2025)
- Parcel #:
- 765790014
Directions
Exit HWY 401 West to Dufferin, North on Dufferin, West on Wilson
Affordability Calculator
$97,000
Estimated monthly payment
$2,581/mo
Principal $388,000 · Est. interest $541,295 over 30 yrs
Neighborhood Market Statistics
How this home compares to active listings in Toronto, ON
- CA$786,362
- Median Listing Price
- 48
- Median Days on Market
- 950
- Median Sq Ft
- CA$821
- Median Price / Sq Ft
- 19,842
- Active Listings
- This home’s price is 38% below the area median.
Market statistics compiled from active EXIT Realty® and MLS listings in Toronto, ON.
Location
- 869 Wilson Avenue 14, Toronto, ON M3K 0A4
Nearby Schools
St Norbert Elementary School
Elementary · 0.5 km away
Flightsafety International
School · 0.7 km away
Madonna Catholic Secondary School
Secondary · 0.9 km away
Sterling Hall School
Secondary · 0.9 km away
Downsview SS
Secondary · 1.0 km away
Downsview Bakery
School · 1.1 km away
Yorkdale Secondary School
Secondary · 1.3 km away
Downsview Public School
Elementary · 1.3 km away
Ecole Maison Montessori
Elementary · 1.6 km away
Blaydon Public School
Elementary · 1.7 km away
Yeshiva Darchei Torah Private High School
Secondary · 1.7 km away
Yeshiva Bnei Tzion of Bobov
School · 1.8 km away
Baycrest Public School
School · 1.8 km away
St Raphael Catholic School
School · 1.8 km away
Faywood Arts-Based Curriculum School
School · 1.9 km away
Downsview Child Care Centre
School · 1.9 km away
Toronto School of Circus Arts
School · 2.0 km away
Flemington Public School
Elementary · 2.1 km away
Bryan College
Secondary School · 2.1 km away
The Career Foundation
Secondary · 2.1 km away