

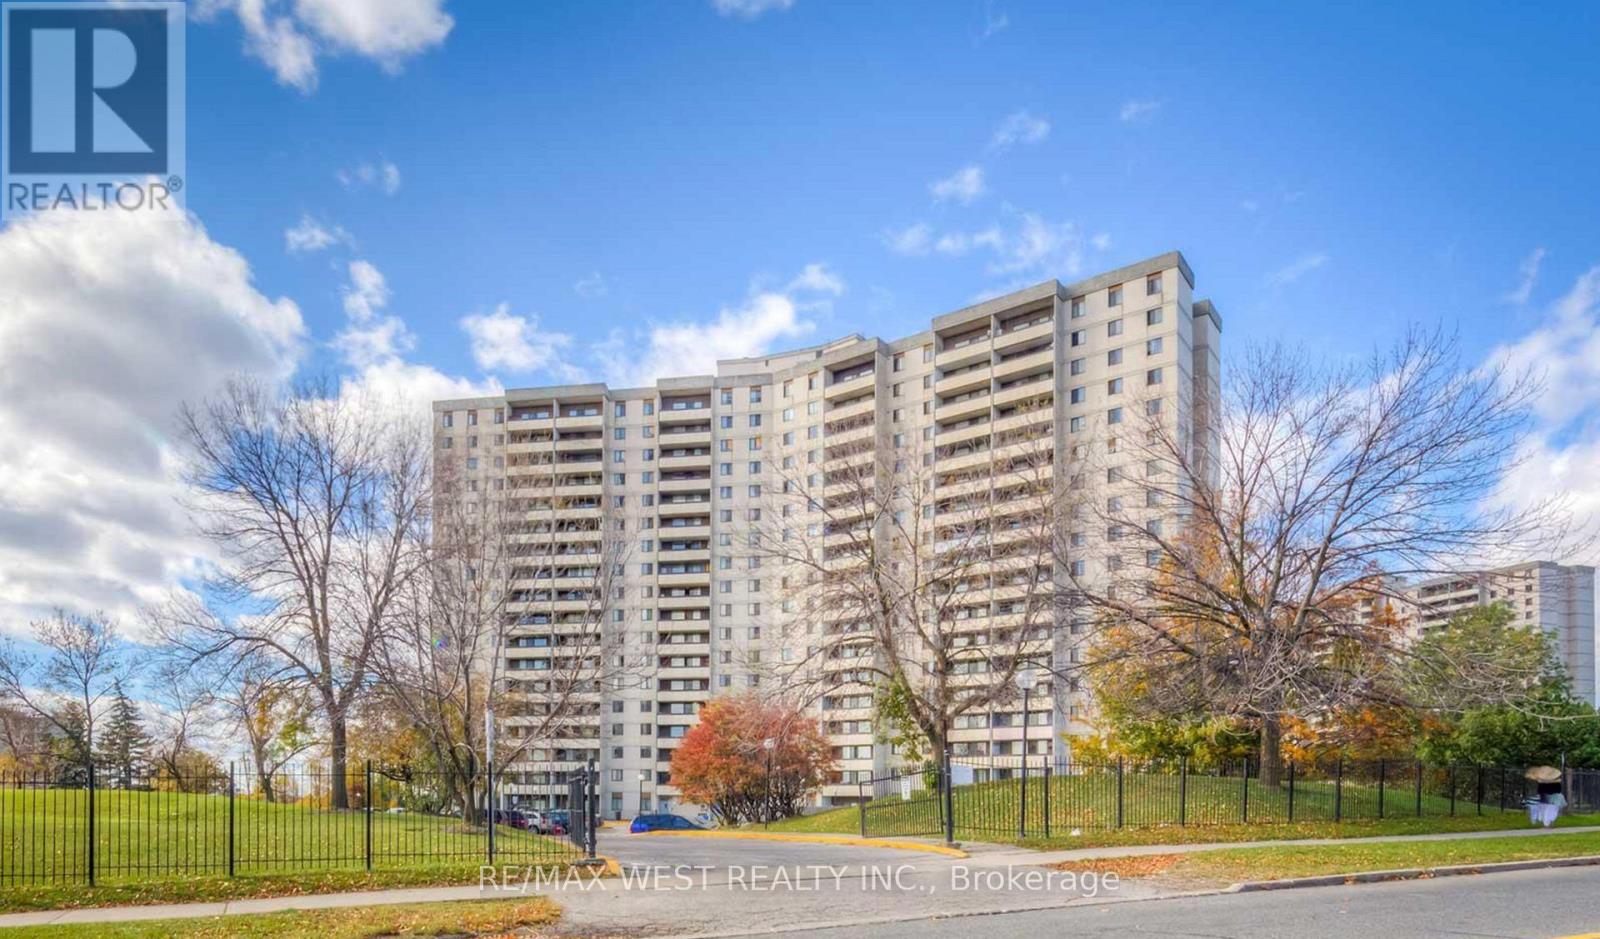
1510 - 5 SAN ROMANO WAY Unit 1510, Toronto (Black Creek), ON M3N2Y4
Black Creek
Key Facts
Description
Great opportunity for first-time buyers or investors! Bright unit with a walkout from the dining area to a large southwest-facing balcony. Features a spacious kitchen with full-size appliances and ample cabinetry, plus an ensuite laundry. Maintenance fees include heat, water, cable TV, and high-speed internet. Prime location-steps to shopping (FreshCo, Shoppers Drug Mart, No Frills, Planet Fitness), schools, community centre, library, and the new Finch West LRT. Minutes to York University and major highways (400 & 407). Convenient 24-hour TTC service and close to the TTC subway station at Keele & Finch. Move-in ready and perfectly positioned for comfortable living or strong rental potential. (id:31684)
Property Information
Property Type
Residential
Sub-Type
Condominium
Parking Spaces
1
Ownership
Condominium/Strata
Listing #
W12937390
Property Features
Cooling
Heating
Flooring
Rooms
- Bedroom 13.3 m X 4.2 m
- Dining Room3.2 m X 2.5 m
- Kitchen3.2 m X 2.1 m
- Living Room3.1 m X 5 m
Financial Details
HOA
CA$637 / Monthly
Affordability Calculator
$67,980
Estimated monthly payment
$1,809/mo
Principal $271,920 · Est. interest $379,353 over 30 yrs
Neighborhood Market Statistics
How this home compares to active listings in Toronto, ON
- CA$784,870
- Median Listing Price
- 41
- Median Days on Market
- 950
- Median Sq Ft
- CA$818
- Median Price / Sq Ft
- 20,012
- Active Listings
- This home’s price is 57% below the area median.
Market statistics compiled from active EXIT Realty® and MLS listings in Toronto, ON.
Location
- 1510 - 5 SAN ROMANO WAY Unit 1510, Toronto (Black Creek), ON M3N2Y4
Points of Interest in Toronto (Black Creek), ON
Showing the Toronto (Black Creek) area map.
Nearby Schools
Driftwood Public School
Elementary · 0.5 km away
St Charles Garnier Elementary School
Elementary · 0.5 km away
Topcliff Public School
Elementary · 0.5 km away
Gosford Public School
Elementary · 0.8 km away
Yorkwoods Public School
Elementary · 0.9 km away
Westview Centennial Secondary School
Secondary · 1.0 km away
St. Wilfrid Catholic School
School · 1.1 km away
Lamberton Public School
Elementary · 1.2 km away
C W Jefferys Collegiate Institute
Secondary · 1.3 km away
Oakdale Park MS
School · 1.3 km away
YMCA
School · 1.4 km away
Elia Middle School
Elementary · 1.5 km away
Blacksmith Public School
Elementary · 1.6 km away
Cathedral Christian Academy
School · 1.6 km away
Lassonde Satellite Design Team
School · 1.7 km away
Derrydown Public School
Elementary · 1.7 km away
Derrydown Elementary School
Elementary · 1.8 km away
Blessed Margherita of Citta di Castello
School · 1.8 km away
James Cardinal McGuigan Catholic High School
Secondary · 1.8 km away
St Jane Frances Catholic School
School · 1.9 km away
Commute Calculator
Nearby Homes



Moving Cost Estimate
EXIT Agents in Toronto (Black Creek)



Listing Courtesy: RE/MAX WEST REALTY INC.
Data Terms of Use
This website is operated by RE/MAX WEST REALTY INC., a brokerage who is a member of The Canadian Real Estate Association (CREA). The content on this website is owned or controlled by CREA. By accessing this website, the user agrees to be bound by these terms of use as amended from time to time, and agrees that these terms of use constitute a binding contract between the user, RE/MAX WEST REALTY INC., and CREA.
Copyright
The content on this website is protected by copyright and other laws, and is intended solely for the private, non-commercial use by individuals. Any other reproduction, distribution or use of the content, in whole or in part, is specifically prohibited. Prohibited uses include commercial use, “screen scraping”, “database scraping”, and any other activity intended to collect, store, reorganize or manipulate the content of this website.
Trademarks
REALTOR®, REALTORS®, and the REALTOR® logo are certification marks that are owned by REALTOR® Canada Inc. and licensed exclusively to The Canadian Real Estate Association (CREA). These certification marks identify real estate professionals who are members of CREA and who must abide by CREA’s By-Laws, Rules, and the REALTOR® Code. The MLS® trademark and the MLS® logo are owned by CREA and identify the professional real estate services provided by members of CREA.
Liability and Warranty Disclaimer
The information contained on this website is based in whole or in part on information that is provided by members of CREA, who are responsible for its accuracy. CREA reproduces and distributes this information as a service for its members, and assumes no responsibility for its completeness or accuracy.
Amendments
RE/MAX WEST REALTY INC. may at any time amend these Terms of Use by updating this posting. All users of this site are bound by these amendments should they wish to continue accessing the website, and should therefore periodically visit this page to review any and all such amendments.