

5733 W 97th Street, Oak Lawn, IL 60453
Cook County
Key Facts
Description
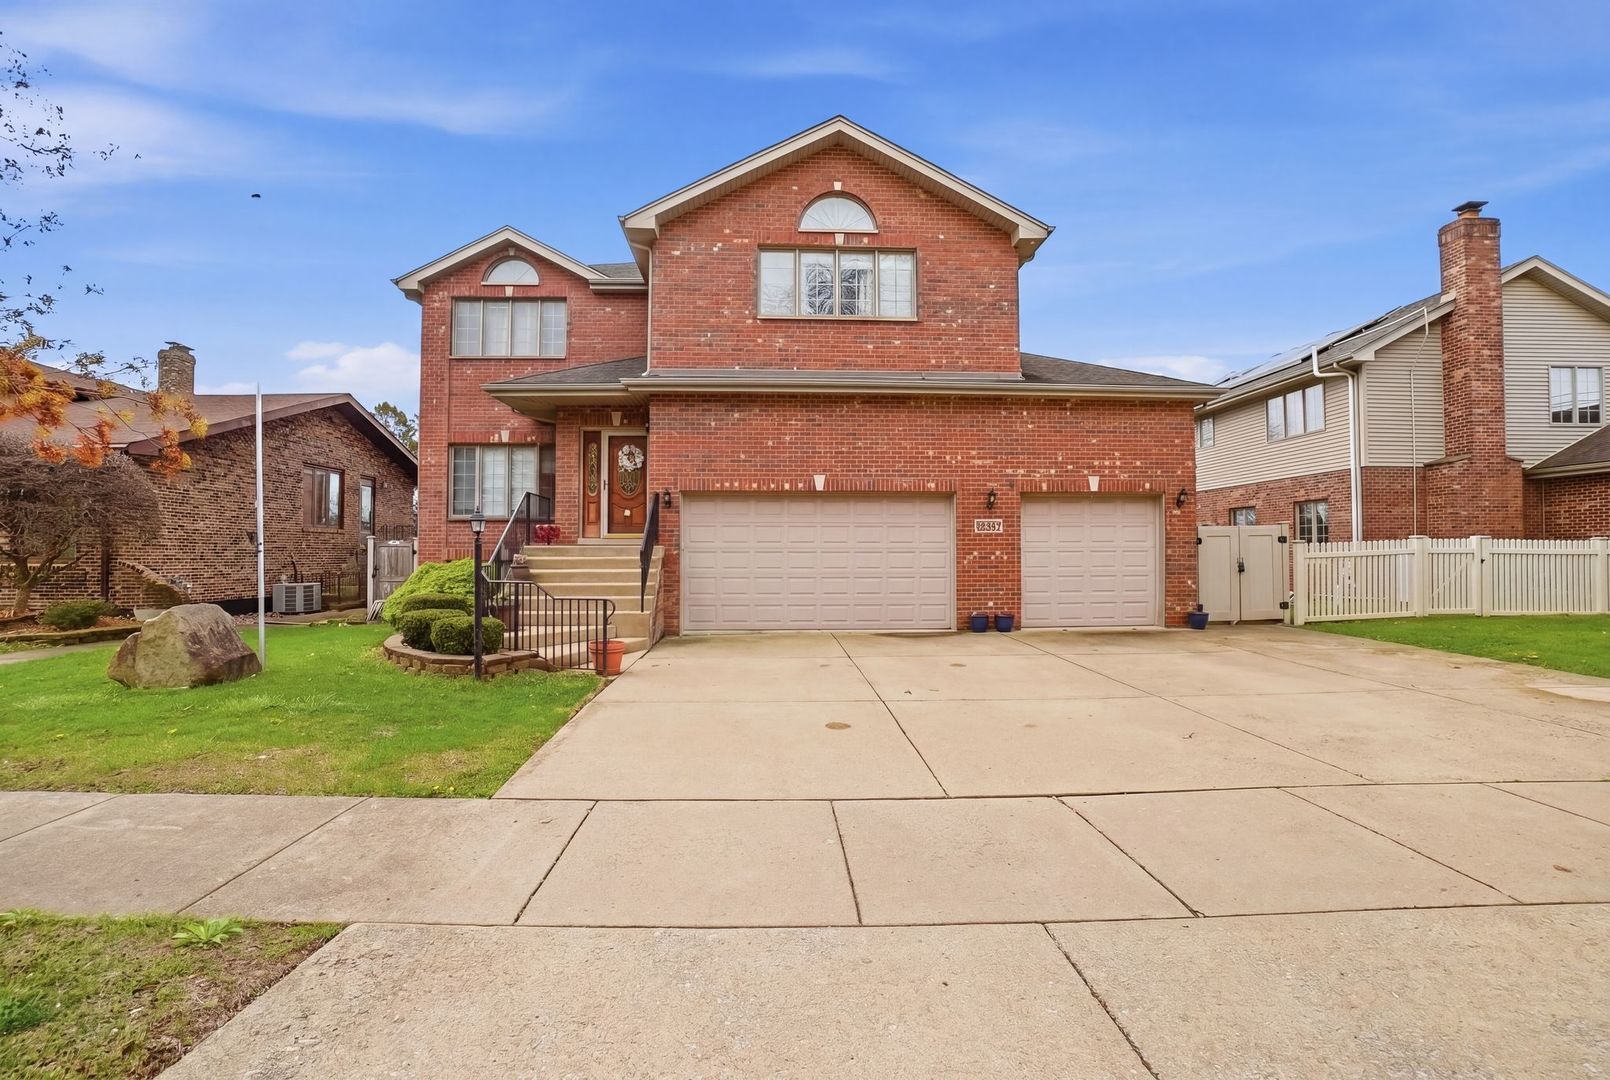
Welcome home to this custom, all brick 5-bedroom, 4-bathroom estate offering approximately 4,000 square feet of living space. The expansive main level features a generous living area, custom kitchen presenting 42" maple cabinets, granite countertops and a spacious family room with one of the gas fireplaces. The second level offers four huge bedrooms, all with walk-in closets, which creates the perfect private environment for all. Ideal second level laundry room, no more constantly carrying laundry up and down levels! Downstairs, the full English basement boasts a massive recreation room, a dedicated wet bar and second fireplace, creating an ideal setup for family movie nights or the prime hangout for all. The upgraded stone flooring in the basement makes for easy clean up, not to mention the very spacious fifth bedroom and another bathroom. Additionally, relax in the bright sunroom with sky lights, directly off of the 3 car garage and fenced back yard or step outside to find a three tier poly deck and an above-ground pool, offering the ultimate foundation for summer fun. While the home requires some cosmetic TLC and modern updates, its phenomenal bones and generous layout make it a dream canvas for a handy buyer or a family looking to design their perfect space. Most of the hardwood flooring throughout the main floor and upstairs does need to be refinished. A full house Generac generator included with the sale, as well as an in-ground sprinkler system (has never been used). There is also a professionally installed car lift in the garage, ideal for the car lover/mechanic. This home is priced to sell and being sold strictly as-is, the solid property is the ultimate opportunity to build immediate sweat equity while customizing your forever home. Just minutes from bustling downtown Oak Lawn, the Metra, shops, restaurants, schools, and everyday convenience, you get size without sacrificing location.
Property Information
Property Type
Residential
Sub-Type
Single Family Residence
Style
Contemporary
Year Built
2006
Living Area
4,000 sq ft
Lot Dimensions
64X119
Garage Spaces
3
Parking Spaces
3
Ownership
Fee Simple
Days on Market
18
MLS® Listing#
12689609
Property Features
- Interior:
- Cathedral Ceiling(s), Wet Bar, Walk-In Closet(s)
- Appliances:
- Double Oven, Microwave, Dishwasher, Refrigerator, Washer, Dryer
- Cooling:
- Ceiling Fan(s), Central Air, Zoned
- Heating:
- Natural Gas, Forced Air, Zoned
- Flooring:
- Hardwood
- Fireplace:
- Family Room, Gas Log, Gas Starter
- Basement:
- Sump Pump, Finished, Full, Daylight
- Pool:
- Above Ground
- Parking:
- Concrete, Attached, Garage
- Laundry:
- Upper Level, In Unit
- Patio:
- Deck, Patio
- Fencing:
- Fenced
- Construction:
- Brick
- Foundation:
- Concrete Perimeter
- Roof:
- Asphalt
- Windows:
- Screens, Skylight(s)
- Other Structures:
- Shed(s)
- Community:
- Curbs, Sidewalks, Street Lights
- Sewer:
- Public Sewer
Rooms
- 39X15Basement
- 15X12Main
- Bedroom 216X16Second
- Bedroom 316X15Second
- Bedroom 416X13Second
- Bedroom 520X15Basement
- Dining Room15X11Main
- Family Room21X16Main
- Kitchen22X11Main
- Laundry10X08Second
- Living Room18X17Main
- Master Bedroom20X15Second
- Office12X07Main
HOA & Tax
- Annual Tax:
- $12,460 (2024)
- Parcel #:
- 24082160310000
Directions
Central Ave west on 97th St to home 5733
Affordability Calculator
$111,800
Estimated monthly payment
$2,975/mo
Principal $447,200 · Est. interest $623,884 over 30 yrs
Neighborhood Market Statistics
How this home compares to active listings in Oak Lawn, IL
- $318,321
- Median Listing Price
- 27
- Median Days on Market
- 1,375
- Median Sq Ft
- $215
- Median Price / Sq Ft
- 295
- Active Listings
- This home’s price is 76% above the area median.
- Its price per sq ft is 35% below the area median.
Market statistics compiled from active EXIT Realty® and MLS listings in Oak Lawn, IL.
Location
- 5733 W 97th Street, Oak Lawn, IL 60453
Nearby Schools
Columbus Manor Elementary School
Elementary · 0.3 mi away
Oak Lawn High School
Secondary · 0.5 mi away
St Gerald School
School · 0.5 mi away
Southwest Chicago Christian School
Elementary · 0.5 mi away
Harnew Elementary School
Elementary · 0.8 mi away
J Covington Elementary School
Elementary · 0.9 mi away
Sward Elementary School
Elementary · 0.9 mi away
Simmons Middle School
Secondary · 1.0 mi away
Trinity Lutheran Preschool
School · 1.0 mi away
Ridge Lawn Elementary School
Elementary · 1.0 mi away
Penny Lane Schools
School · 1.1 mi away
South Side Baptist School
School · 1.1 mi away
Harold L. Richards High School
Secondary · 1.2 mi away
Parkland Preparatory Academy
School · 1.2 mi away
St. Linus School
School · 1.2 mi away
Kolb Elementary School
Elementary · 1.3 mi away
St Louis de Montfort Elementary School
Elementary · 1.4 mi away
St Paul Lutheran School
School · 1.4 mi away
Ridge Central Elementary School
Elementary · 1.5 mi away
Chicago Ridge School District
Secondary · 1.5 mi away
Commute Calculator
Nearby Homes



Similar Homes Nearby


Moving Cost Estimate
EXIT Agents in Oak Lawn


Listing Courtesy: Coldwell Banker Realty - 7084244000
Last Updated: 2026-06-26