

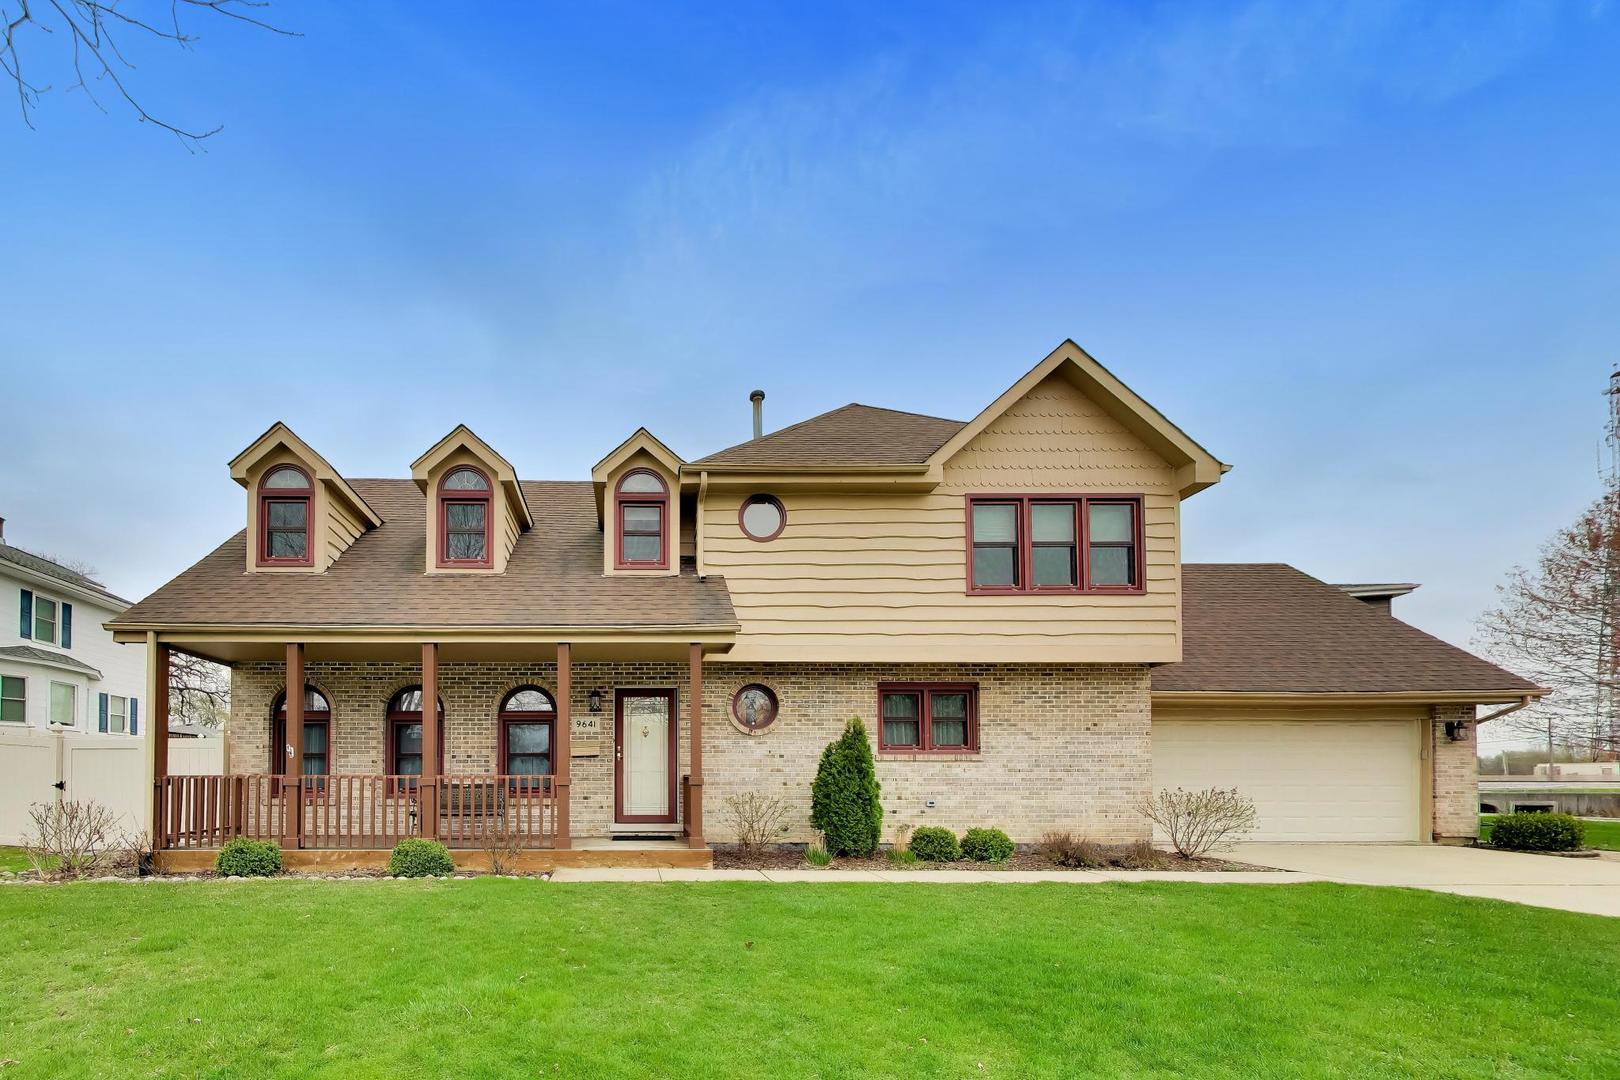
9641 E Shore Drive, Oak Lawn, IL 60453
Cook County
Key Facts
Description
Welcome to this highly desirable Oak Lawn Lake area - where peaceful residential living, scenic surroundings and spacious homes come together in one of Oak Lawn's most sought-after settings. This spacious two story home offers over 2200 square feet of comfortable living with four bedrooms, three walk in closets and a versatile layout designed for both everyday living and entertaining. The main level features a welcoming flow between the living room, dining room and family room, creating multiple gathering spaces. A full finished basement provides excellent additional space for storage and recreation. What truly sets this home apart is its outdoor living experience. Enjoy a beautifully designed screen-in porch, a private patio and a backyard pool perfect for relaxing or entertaining throughout the seasons in this unique lake-area setting. Homes in this location are rarely available, offering a combination of space, lifestyle and setting that is hard to find in Oak Lawn. If you've been waiting for a home that offers room to grow, outdoor enjoyment and a premier lake-area location, this is a must-see opportunity. Two car oversized heated garage with access door to outside. This home offers exceptional convenience, just a short walk to schools, library, park, tennis courts, Oak Lawn train station, Children's Museum, and a wide variety of shopping and dining options.
Property Information
Property Type
Residential
Sub-Type
Single Family Residence
Style
Traditional
Year Built
1990
Living Area
2,256 sq ft
Lot Size
0.23 acres
Lot Dimensions
144x179x79
Garage Spaces
2
Parking Spaces
2
Ownership
Fee Simple
Days on Market
73
MLS® Listing#
12632107
Property Features
- Interior:
- Vaulted Ceiling(s), Dry Bar, Walk-In Closet(s)
- Appliances:
- Double Oven, Microwave, Dishwasher, Refrigerator, Washer, Dryer
- Cooling:
- Ceiling Fan(s), Central Air
- Heating:
- Natural Gas, Forced Air
- Fireplace:
- Family Room, Wood Burning, Gas Starter
- Basement:
- Sump Pump, Finished, Full
- Pool:
- Above Ground
- Parking:
- Concrete, Garage Door Opener, Attached, Garage
- Patio:
- Porch, Screened, Patio
- Fencing:
- Fenced
- Construction:
- Brick, Cedar
- Foundation:
- Concrete Perimeter
- Roof:
- Asphalt
- Security:
- Security System
- Community:
- Park, Tennis Court(s), Lake, Curbs, Sidewalks, Street Lights
- Sewer:
- Public Sewer
- Water Source:
- Public
Rooms
- 40X11Basement
- 26X11Main
- Bedroom 218X11Second
- Bedroom 318X10Second
- Bedroom 411X10Main
- Dining Room14X10Main
- Family Room18X14Main
- Kitchen16X12Main
- Laundry10X8Basement
- Living Room18X12Main
- Master Bedroom18X16Second
Schools
- Elementary:
- Sward Elementary School
- Middle:
- Oak Lawn-Hometown Middle School
- High:
- Oak Lawn Comm High School
- District:
- Oak Lawn Comm High School
HOA & Tax
- Annual Tax:
- $9,233 (2024)
- Parcel #:
- 24091100010000
Directions
95th to Central south to Edison, east to East Shore Drive north to home
Affordability Calculator
$99,900
Estimated monthly payment
$2,659/mo
Principal $399,600 · Est. interest $557,478 over 30 yrs
Neighborhood Market Statistics
How this home compares to active listings in Oak Lawn, IL
- $318,321
- Median Listing Price
- 27
- Median Days on Market
- 1,375
- Median Sq Ft
- $215
- Median Price / Sq Ft
- 295
- Active Listings
- This home’s price is 57% above the area median.
- Its price per sq ft is 3% above the area median.
Market statistics compiled from active EXIT Realty® and MLS listings in Oak Lawn, IL.
Location
- 9641 E Shore Drive, Oak Lawn, IL 60453
Nearby Schools
St Gerald School
School · 0.4 mi away
Columbus Manor Elementary School
Elementary · 0.5 mi away
Southwest Chicago Christian School
Elementary · 0.6 mi away
Oak Lawn High School
Secondary · 0.6 mi away
Sward Elementary School
Elementary · 0.7 mi away
Trinity Lutheran Preschool
School · 0.8 mi away
J Covington Elementary School
Elementary · 0.8 mi away
Harnew Elementary School
Elementary · 0.9 mi away
South Side Baptist School
School · 1.0 mi away
Parkland Preparatory Academy
School · 1.1 mi away
St. Linus School
School · 1.1 mi away
Ridge Lawn Elementary School
Elementary · 1.1 mi away
St Paul Lutheran School
School · 1.2 mi away
Simmons Middle School
Secondary · 1.2 mi away
Harold L. Richards High School
Secondary · 1.2 mi away
Penny Lane Schools
School · 1.3 mi away
Penny Lane Schools
School · 1.4 mi away
Jordan Baptist School
School · 1.4 mi away
Kolb Elementary School
Elementary · 1.5 mi away
St Germaine School
Elementary · 1.5 mi away
Commute Calculator
Nearby Homes



Similar Homes Nearby



Moving Cost Estimate
EXIT Agents in Oak Lawn


Listing Courtesy: @properties Christie's International Real Estate - 6302300500
Last Updated: 2026-04-28