

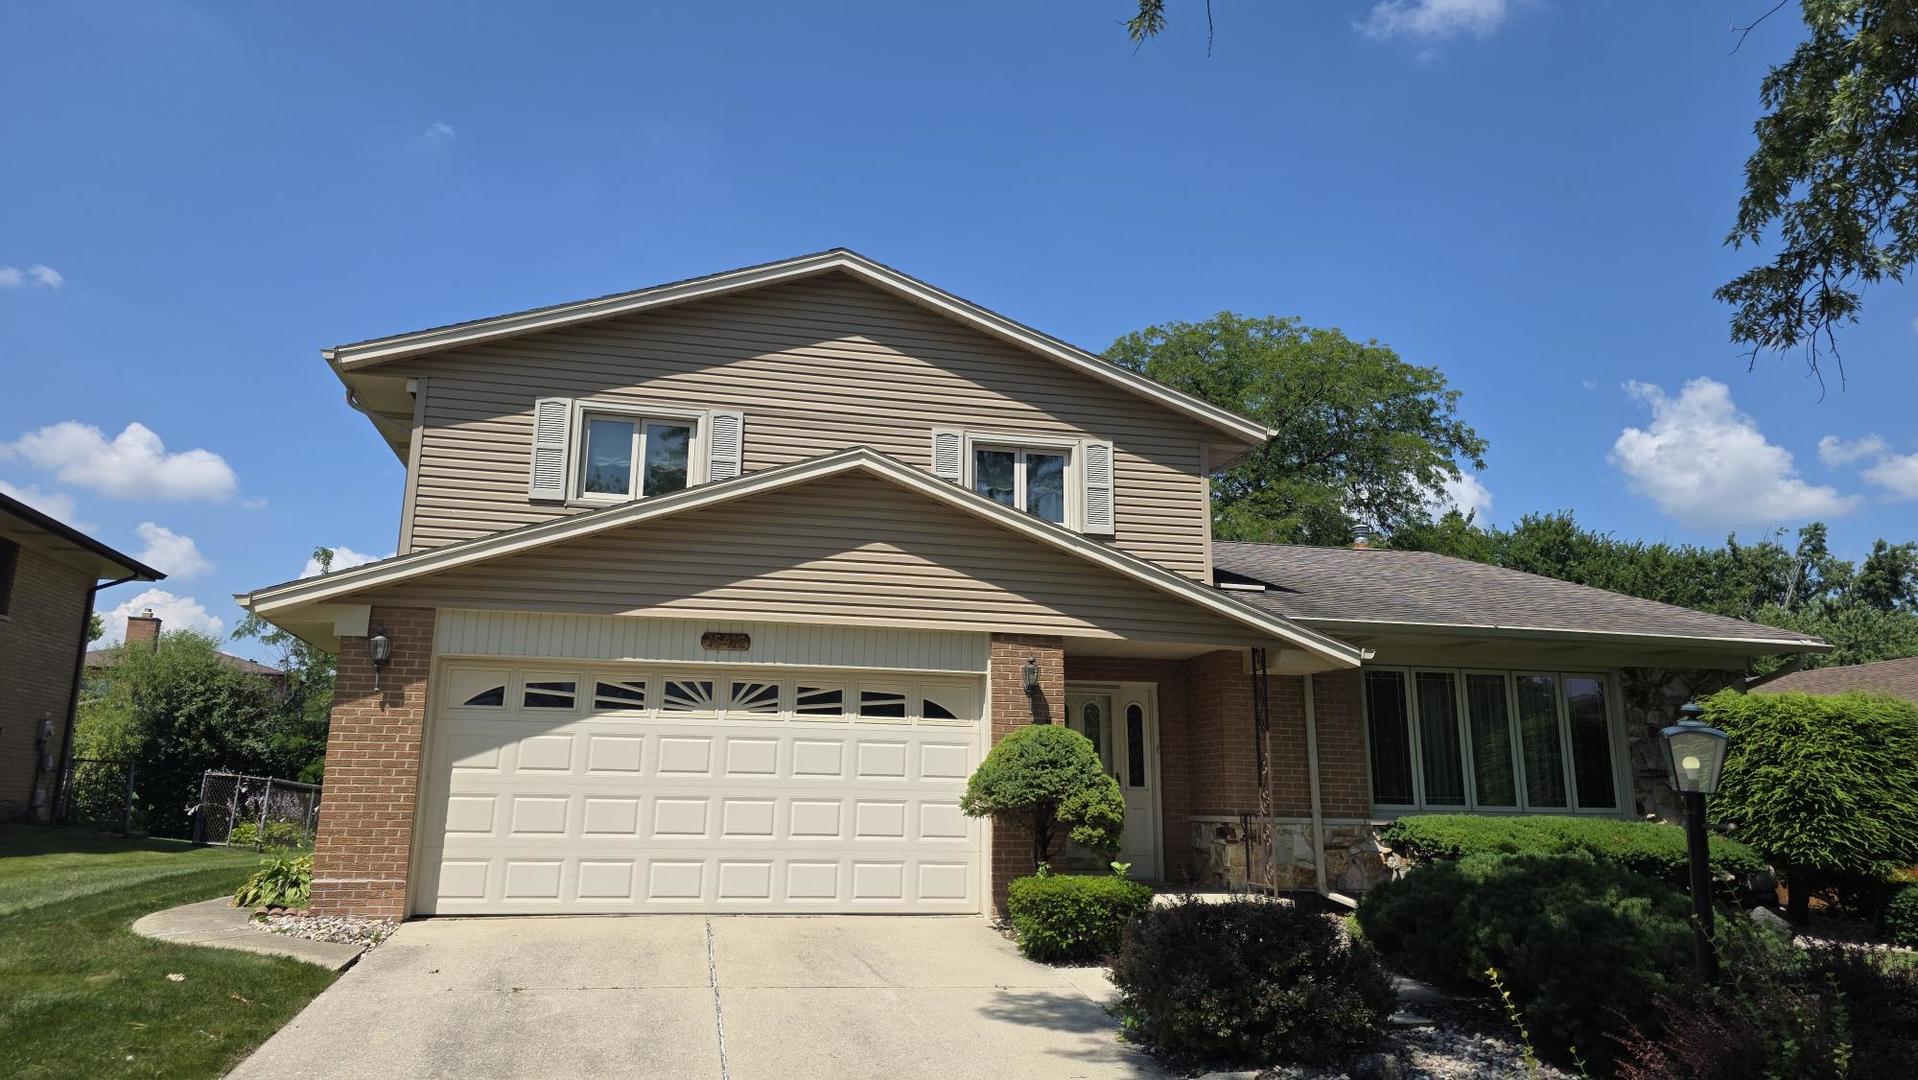
15412 WALNUT Road, Oak Forest, IL 60452
Cook County
Key Facts
Description
Welcome to your new home. In an established neighborhood, this four bedroom, two and a half bath home can be yours for a discounted price. This home will not last long at this price so come and enjoy this home while you still can. Located on a well established tree lined street with an established neighborhood as well as located a half block away from the school. Recent improvements include furnace (23), dishwasher (23), AC unit (20), roof (17), sump pump (24) and a new garage door opener (25). Roof was put on in 2017 with many years left. Home has a beautiful screened in patio for more space to enjoy. This forester has a whole house fan that is perfect for those cool, spring and fall nights. This home was lived in by the owner since 1973. It was very meticulously lived in and taken care of by the owner. Even though this home is in turn key condition, this is an estate sale and will be sold as is.
Property Information
Property Type
Residential
Sub-Type
Single Family Residence
Year Built
1969
Living Area
2,502 sq ft
Lot Dimensions
8470
Garage Spaces
2
Parking Spaces
2
Ownership
Fee Simple
Days on Market
3
MLS® Listing#
12704015
Property Features
- Appliances:
- Range, Dishwasher, Refrigerator, Washer, Dryer
- Cooling:
- Central Air
- Heating:
- Natural Gas
- Fireplace:
- Living Room
- Basement:
- Unfinished, Full
- Parking:
- Attached, Garage
- Construction:
- Brick, Wood Siding
- Sewer:
- Public Sewer
Rooms
- Bedroom 215X15Third
- Bedroom 312X12Third
- Bedroom 410X10Third
- Dining Room15X25Second
- Family Room28X20Second
- Kitchen20X10Second
- Laundry4X15Main
- Living Room15X25Main
- Master Bedroom25X15Third
Schools
- High:
- Victor J Andrew High School
- District:
- Victor J Andrew High School
HOA & Tax
- Annual Tax:
- $7,887 (2023)
- Parcel #:
- 28182130040000
Directions
Forestview to Walnut rd and then follow all the way to the home.
Affordability Calculator
$79,580
Estimated monthly payment
$2,118/mo
Principal $318,320 · Est. interest $444,085 over 30 yrs
Neighborhood Market Statistics
How this home compares to active listings in Oak Forest, IL
- $311,628
- Median Listing Price
- 36
- Median Days on Market
- 1,424
- Median Sq Ft
- $210
- Median Price / Sq Ft
- 510
- Active Listings
- This home’s price is 28% above the area median.
- Its price per sq ft is 24% below the area median.
Market statistics compiled from active EXIT Realty® and MLS listings in Oak Forest, IL.
Location
- 15412 WALNUT Road, Oak Forest, IL 60452
Nearby Schools
Fierke Education Center
Elementary · 0.1 mi away
Trinity Lutheran Church and School
School · 0.7 mi away
Lee R Foster Elementary School
Elementary · 0.8 mi away
Deaf/Hard of Hearing Program
School · 0.9 mi away
Scarlet Oak Elementary School
Elementary · 1.1 mi away
Jack Hille Middle School
Secondary · 1.1 mi away
Kruse Education Center
Elementary · 1.3 mi away
Oak Forest High School
Secondary · 1.4 mi away
Kimberly Heights School
Elementary · 1.5 mi away
St Damian School
School · 1.6 mi away
Homewood Christian Academy
School · 1.8 mi away
Forest Ridge School District 142
Elementary · 1.8 mi away
Helen Keller Elementary School
Elementary · 1.8 mi away
Ridge Early Childhood Center
School · 1.9 mi away
Hope Montessori
Elementary · 2.0 mi away
Bannes Elementary School
Elementary · 2.0 mi away
Fulton School
Elementary · 2.1 mi away
Al Ibda3 Center
School · 2.2 mi away
Arbor Park Middle School
Elementary · 2.3 mi away
Bright Visions Learning Academy
School · 2.4 mi away
Commute Calculator
Nearby Homes


Similar Homes Nearby



Moving Cost Estimate
EXIT Agents in Oak Forest


Listing Courtesy: Pristine Realty Inc. - 8159195746
Last Updated: 2026-07-13