

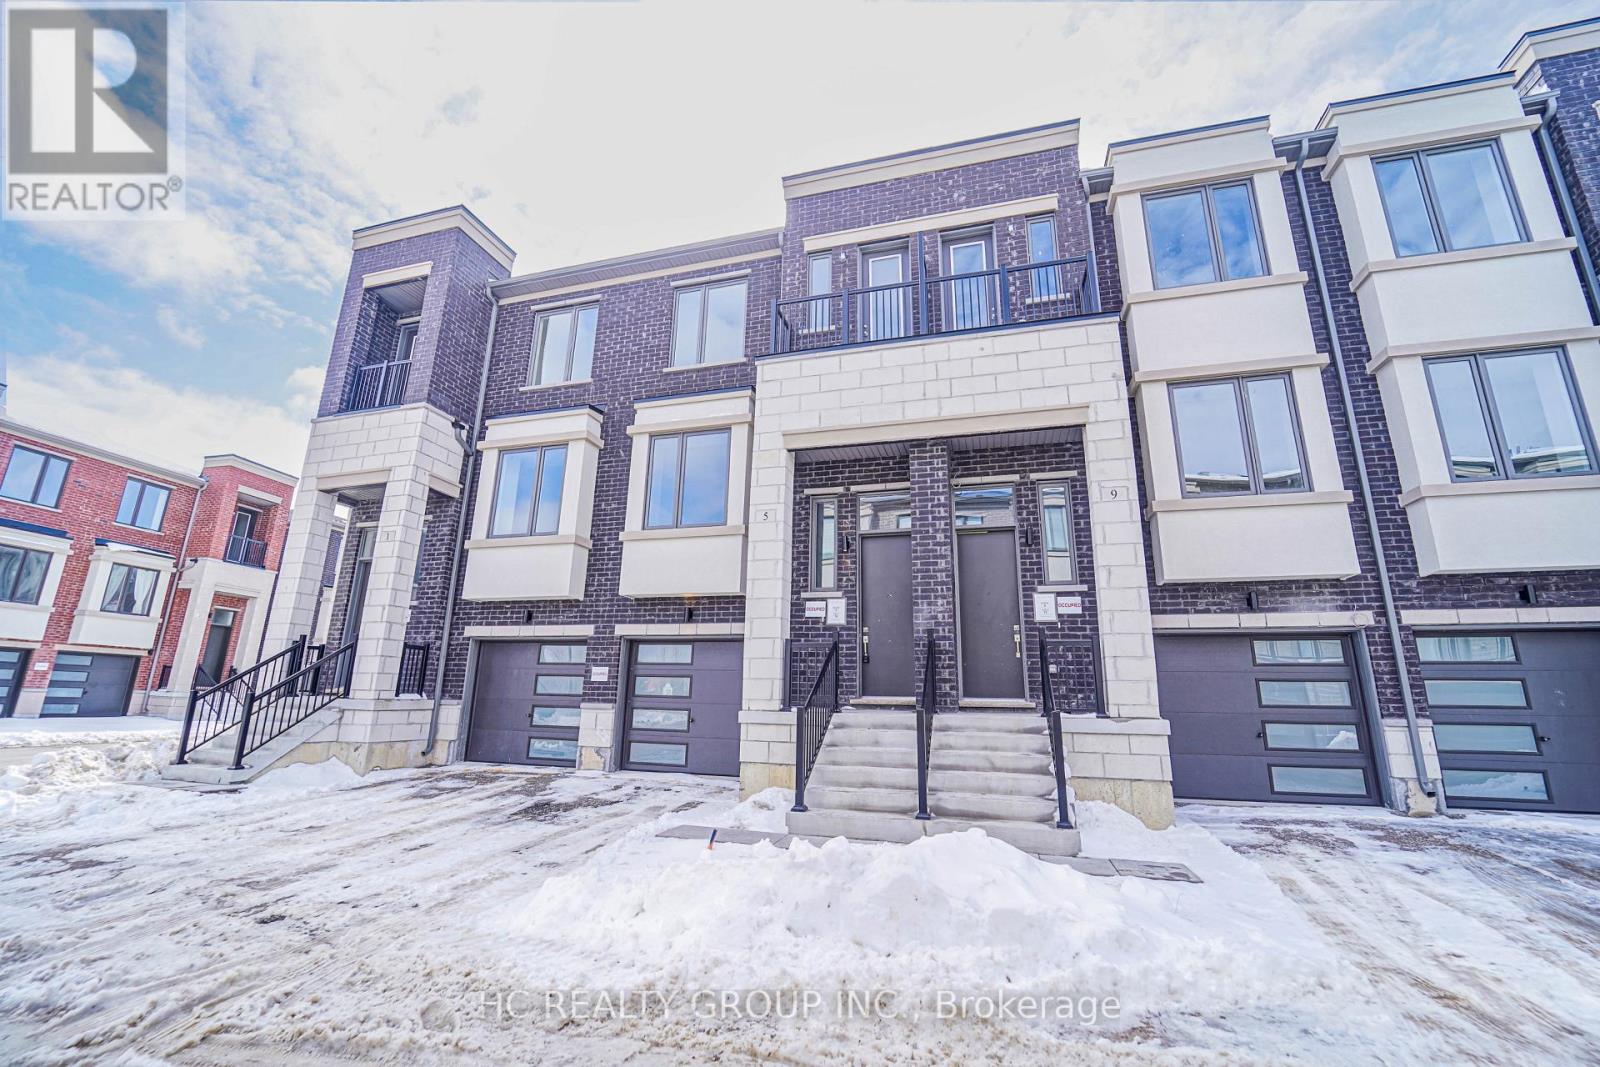
5 ABERFOYLE STREET, Vaughan (Patterson), ON L6A5C5
Patterson
Key Facts
Description
Don't Miss Out On This 3-Year New 3-Storey Modern Townhome To Settle Your Family In The Heart Of Vaughan. Tucked Away On A Quiet St. & Family Friendly Neighbourhood With Amazing Neighbours. Real High-demand Community. Approx. 2000Sqft. Bright & Spacious, Great Functional Layout, No Waste Of Space, Boast Tons Of Storage. 9Ft Smooth Ceilings. Massive Windows With Sun-Filled. Laminate Flooring Throughout. Open Concept Kitchen With Practical Island. 2 Balconies. Ground Floor Can Be Used As A Perfect Office Space Or 4th Bedroom & Walk Out To The Backyard. Convenient Upper Floor Laundry Room. Convenient Access To Home Directly From Garage. Coveted Location, Easy Access To Public Transit, Go Train Station, Hwys, Schools, Shops, Parks & So Much More! It Will Make Your Life Enjoyable & Convenient! A Must See! You Will Fall In Love With This Home! ***EXTRAS*** Top Notch High School District! (id:31684)
Property Information
Property Type
Residential Lease
Sub-Type
Single Family Residence
Parking Spaces
2
Ownership
Freehold
Listing #
N13429720
Property Features
- Cooling:
- Central Air
- Heating:
- Forced Air, Natural Gas
- Parking:
- Detached
Affordability Calculator
$60,000
Estimated monthly payment
$1,597/mo
Principal $240,000 · Est. interest $334,821 over 30 yrs
Neighborhood Market Statistics
How this home compares to active listings in Vaughan, ON
- CA$1,000,000
- Median Listing Price
- 34
- Median Days on Market
- 1,750
- Median Sq Ft
- CA$666
- Median Price / Sq Ft
- 2,472
- Active Listings
Market statistics compiled from active EXIT Realty® and MLS listings in Vaughan, ON.
Location
- 5 ABERFOYLE STREET, Vaughan (Patterson), ON L6A5C5
Nearby Schools
First Foundations Children's Academy
School · 0.6 km away
Nellie McClung Public School
School · 0.8 km away
Carrville Mills P.S. School Council
Elementary · 0.9 km away
Bialik Hebrew Day School
School · 1.1 km away
Autumn Hill Academy
School · 1.1 km away
Dr. Roberta Bondar Public School
School · 1.1 km away
Montessori School House
Elementary · 1.1 km away
Paper Pipit - A Wonder Shop
School · 1.3 km away
Stephen Lewis Secondary School
Secondary · 1.4 km away
Ner Israel Yeshiva College
Secondary School · 1.4 km away
St Cecilia Catholic Elementary
Elementary · 1.4 km away
AS-Saciq Islamic School
School · 1.5 km away
Jroots Supplementary Hebrew School
School · 1.5 km away
The Tanenbaum Chat Kitchen
Secondary · 1.5 km away
Forest Run Public School
School · 1.5 km away
Anne Frank Public School
School · 1.6 km away
Toronto Waldorf School
Elementary · 1.6 km away
Black Car Limousine Service
School · 1.6 km away
Thornhill Woods Public School
School · 1.7 km away
Four Seasons Childcare
School · 1.9 km away
Commute Calculator
Nearby Homes



Similar Homes Nearby


Moving Cost Estimate
EXIT Agents in Vaughan (Patterson)



Listing Courtesy: HC REALTY GROUP INC.
Data Terms of Use
This website is operated by HC REALTY GROUP INC., a brokerage who is a member of The Canadian Real Estate Association (CREA). The content on this website is owned or controlled by CREA. By accessing this website, the user agrees to be bound by these terms of use as amended from time to time, and agrees that these terms of use constitute a binding contract between the user, HC REALTY GROUP INC., and CREA.
Copyright
The content on this website is protected by copyright and other laws, and is intended solely for the private, non-commercial use by individuals. Any other reproduction, distribution or use of the content, in whole or in part, is specifically prohibited. Prohibited uses include commercial use, “screen scraping”, “database scraping”, and any other activity intended to collect, store, reorganize or manipulate the content of this website.
Trademarks
REALTOR®, REALTORS®, and the REALTOR® logo are certification marks that are owned by REALTOR® Canada Inc. and licensed exclusively to The Canadian Real Estate Association (CREA). These certification marks identify real estate professionals who are members of CREA and who must abide by CREA’s By-Laws, Rules, and the REALTOR® Code. The MLS® trademark and the MLS® logo are owned by CREA and identify the professional real estate services provided by members of CREA.
Liability and Warranty Disclaimer
The information contained on this website is based in whole or in part on information that is provided by members of CREA, who are responsible for its accuracy. CREA reproduces and distributes this information as a service for its members, and assumes no responsibility for its completeness or accuracy.
Amendments
HC REALTY GROUP INC. may at any time amend these Terms of Use by updating this posting. All users of this site are bound by these amendments should they wish to continue accessing the website, and should therefore periodically visit this page to review any and all such amendments.