5 Aberfoyle Street, Vaughan, ON L6A 5C5
York County
Key Facts
Description
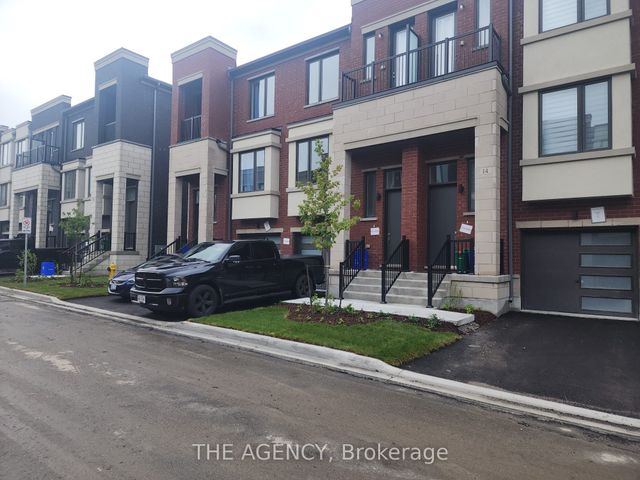
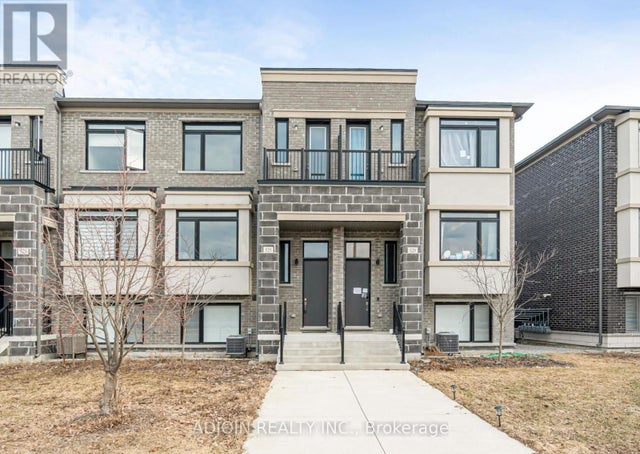
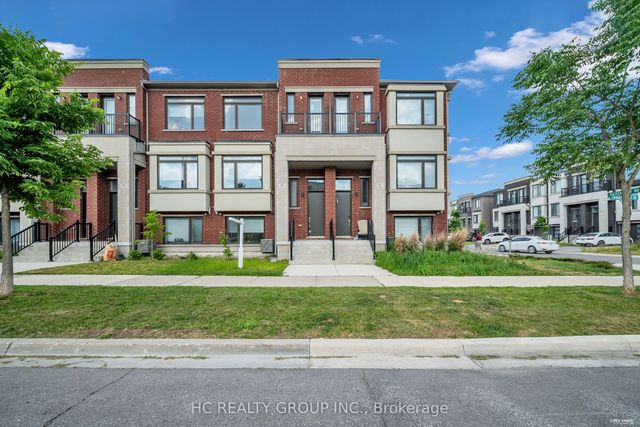
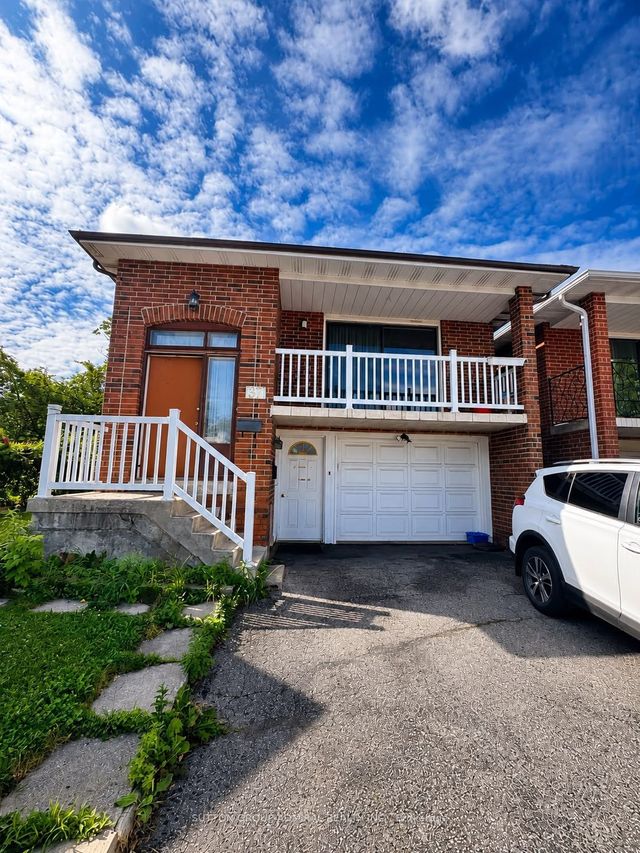
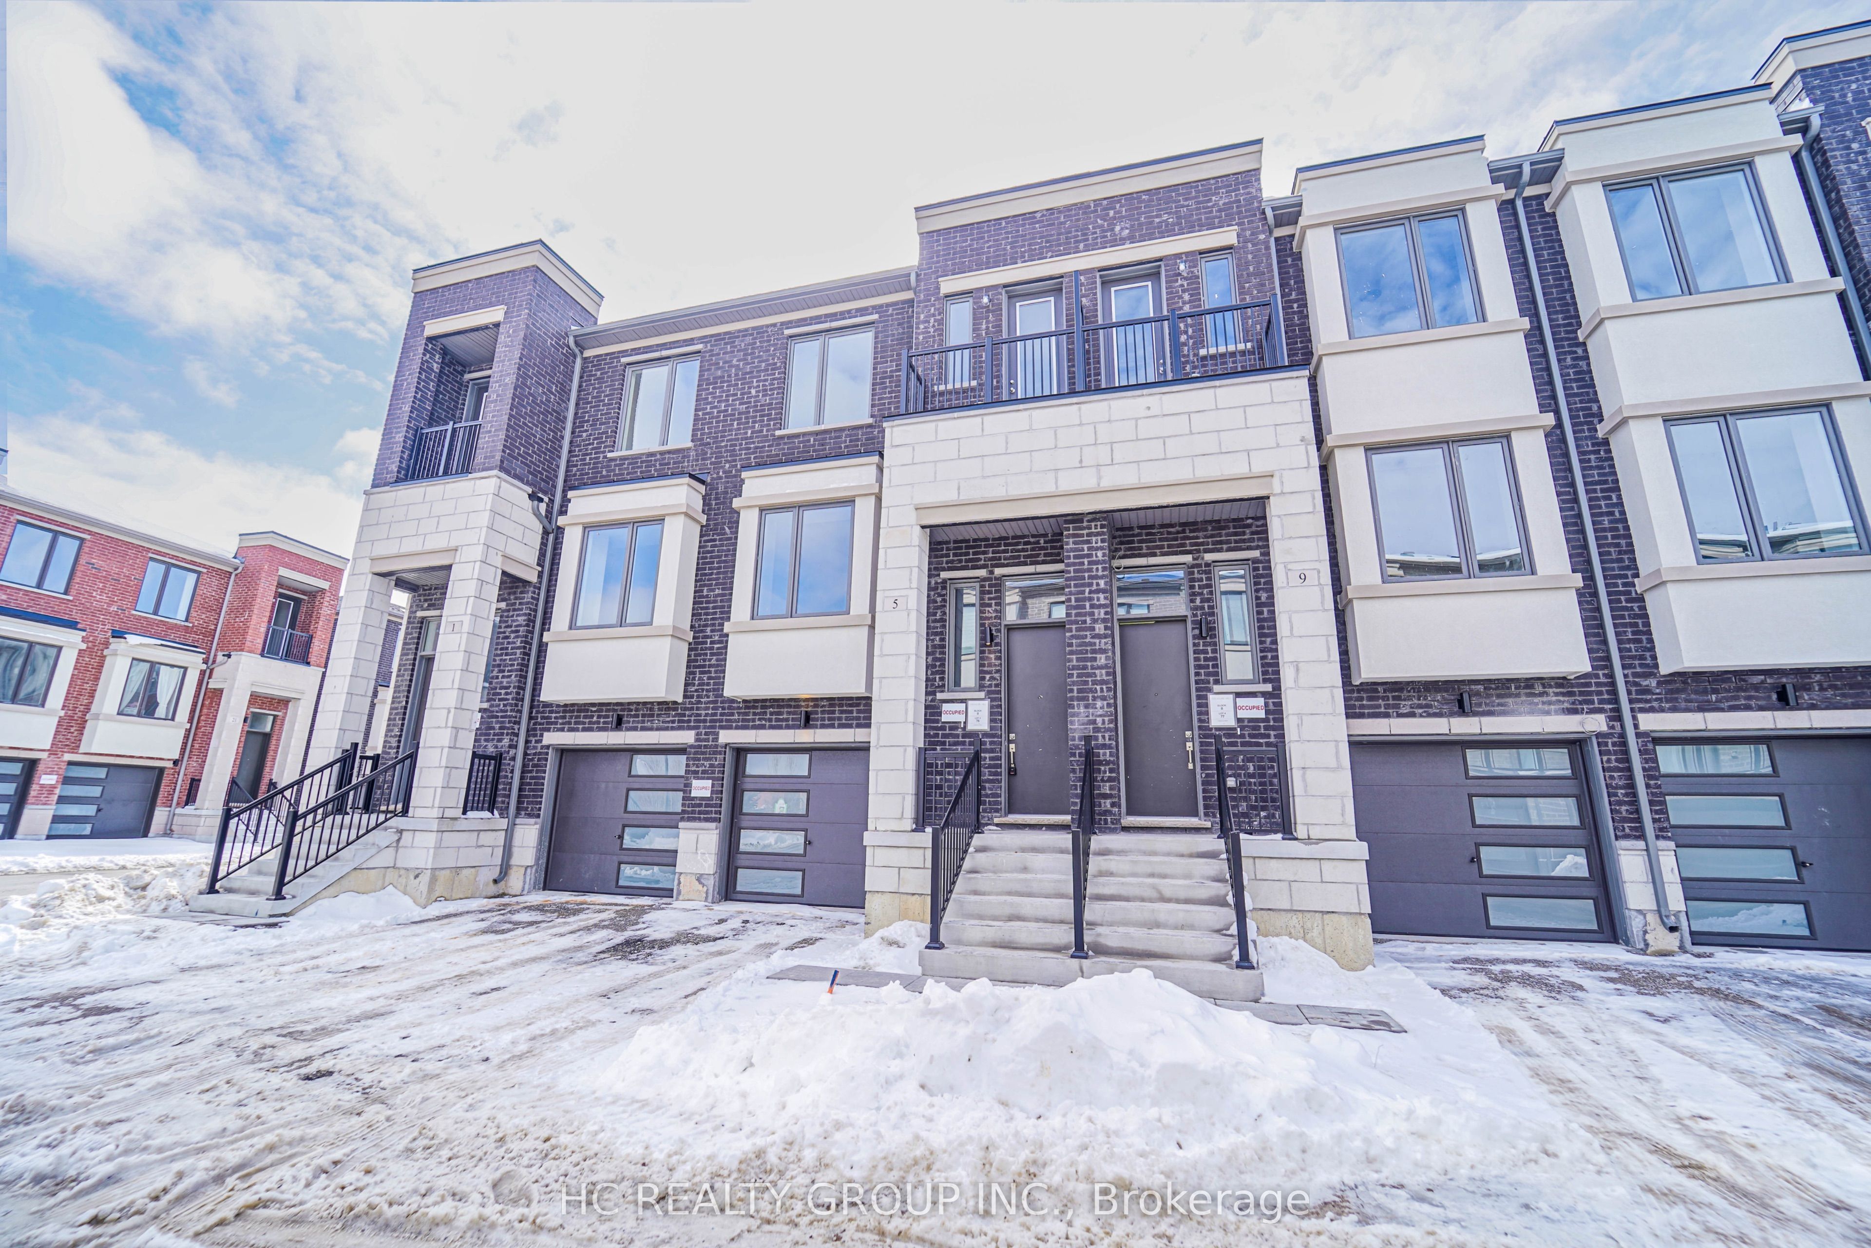
Don't Miss Out On This 3-Year New 3-Storey Modern Townhome To Settle Your Family In The Heart Of Vaughan. Tucked Away On A Quiet St. & Family Friendly Neighbourhood With Amazing Neighbours. Real High-demand Community. Approx. 2000Sqft. Bright & Spacious, Great Functional Layout, No Waste Of Space, Boast Tons Of Storage. 9Ft Smooth Ceilings. Massive Windows With Sun-Filled. Laminate Flooring Throughout. Open Concept Kitchen With Practical Island. 2 Balconies. Ground Floor Can Be Used As A Perfect Office Space Or 4th Bedroom & Walk Out To The Backyard. Convenient Upper Floor Laundry Room. Convenient Access To Home Directly From Garage. Coveted Location, Easy Access To Public Transit, Go Train Station, Hwys, Schools, Shops, Parks & So Much More! It Will Make Your Life Enjoyable & Convenient! A Must See! You Will Fall In Love With This Home! ***EXTRAS*** Top Notch High School District!
Property Information
Property Type
Residential Lease
Sub-Type
Townhouse
Style
3-Storey
Stories
3
Parking Spaces
2
MLS® Listing#
N13429720
Property Features
- Interior:
- Other
- Cooling:
- Central Air
- Heating:
- Natural Gas, Forced Air
- Basement:
- Walk-Out Access, Finished
- Pool:
- None
- Parking:
- Private, Attached
- Construction:
- Stucco, Brick
- Roof:
- Asphalt
HOA & Tax
- Parcel #:
- 033418092
Directions
Crimson Forest & Marc Santi
Affordability Calculator
$760
Estimated monthly payment
$20/mo
Principal $3,039 · Est. interest $4,240 over 30 yrs
Neighborhood Market Statistics
How this home compares to active listings in Vaughan, ON
- CA$1,000,000
- Median Listing Price
- 34
- Median Days on Market
- 1,750
- Median Sq Ft
- CA$666
- Median Price / Sq Ft
- 2,472
- Active Listings
- This home’s price is 100% below the area median.
Market statistics compiled from active EXIT Realty® and MLS listings in Vaughan, ON.
Location
- 5 Aberfoyle Street, Vaughan, ON L6A 5C5
Nearby Schools
First Foundations Children's Academy
School · 0.6 km away
Nellie McClung Public School
School · 0.8 km away
Carrville Mills P.S. School Council
Elementary · 0.9 km away
Bialik Hebrew Day School
School · 1.1 km away
Autumn Hill Academy
School · 1.1 km away
Dr. Roberta Bondar Public School
School · 1.1 km away
Montessori School House
Elementary · 1.1 km away
Paper Pipit - A Wonder Shop
School · 1.3 km away
Stephen Lewis Secondary School
Secondary · 1.4 km away
Ner Israel Yeshiva College
Secondary School · 1.4 km away
St Cecilia Catholic Elementary
Elementary · 1.4 km away
AS-Saciq Islamic School
School · 1.5 km away
Jroots Supplementary Hebrew School
School · 1.5 km away
The Tanenbaum Chat Kitchen
Secondary · 1.5 km away
Forest Run Public School
School · 1.5 km away
Anne Frank Public School
School · 1.6 km away
Toronto Waldorf School
Elementary · 1.6 km away
Black Car Limousine Service
School · 1.6 km away
Thornhill Woods Public School
School · 1.7 km away
Four Seasons Childcare
School · 1.9 km away