

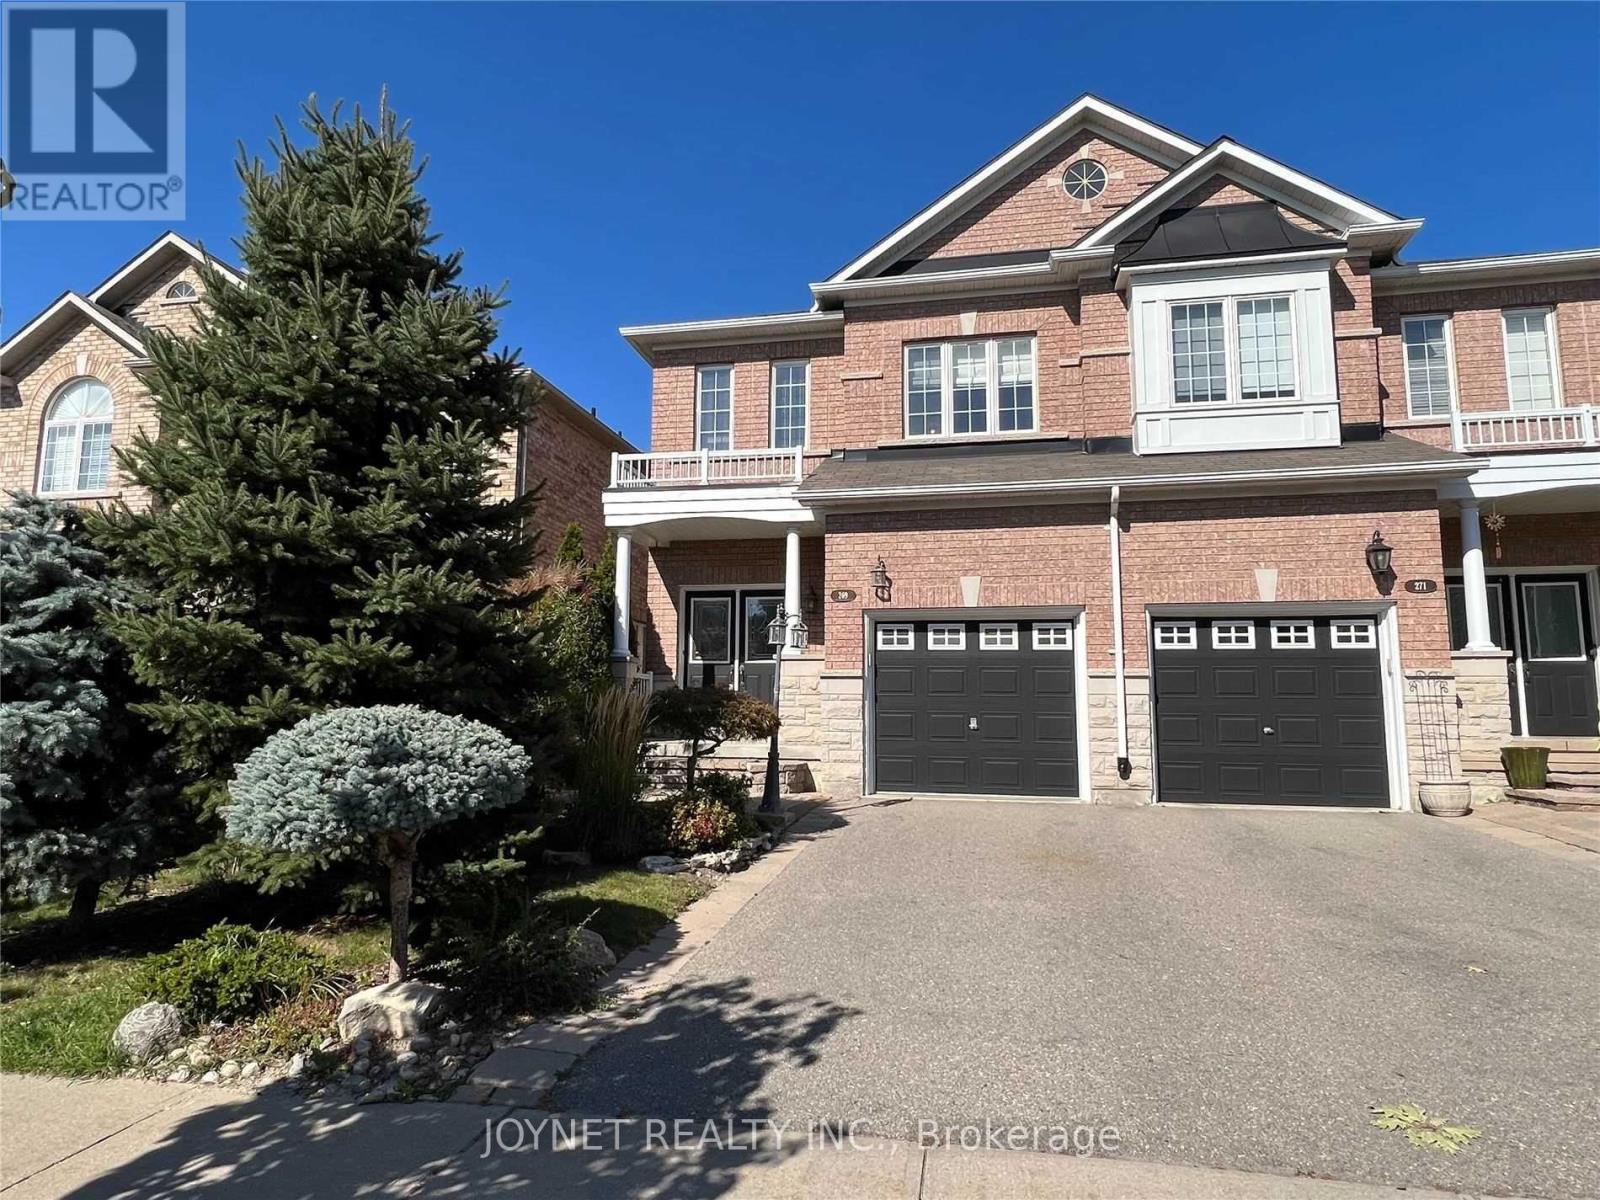
269 LAUDERDALE DRIVE, Vaughan (Patterson), ON L6A0N4
Patterson
Key Facts
Description
Beautiful Modern 4 Bedroom Patterson Semi-Detached House. 9 Ft Ceilings On Main; Spacious Layout, Modern Main Floor Kitchen With Upgraded Maple Cabinets, Backsplash. S/S Appl-S & Large Eat-In Area With Walk-Out To Luxurious Stone Patio! Hardwood Floors Throughout Main & 2nd Flr. Fenced Yard, Private Drive, And Built In Garage. Great Area, Just Steps To Top Schools, Parks, 2 Go Train Stations, Highways, Public Transportation, Shops & All Amenities!Hard To Miss! (id:31684)
Property Information
Property Type
Residential Lease
Sub-Type
Single Family Residence
Parking Spaces
2
Ownership
Freehold
Listing #
N13209922
Property Features
- Cooling:
- Central Air
- Heating:
- Forced Air, Natural Gas
- Flooring:
- Ceramic Tile, Hardwood
- Parking:
- Detached
Rooms
- Measurements not availableMain
- 2.68 m X 3.54 mMain
- Bedroom 22.87 m X 2.93 mSecond
- Bedroom 32.87 m X 3.66 mSecond
- Bedroom 42.93 m X 3.66 mSecond
- Dining Room5.85 m X 3.11 mMain
- Family Room3.05 m X 4.6 mMain
- Game RoomMeasurements not availableBasement
- KitchenMeasurements not availableBasement
- Kitchen2.38 m X 3.05 mMain
- Living Room5.85 m X 3.11 mMain
- Master Bedroom3.96 m X 4.57 mSecond
Affordability Calculator
$60,000
Estimated monthly payment
$1,597/mo
Principal $240,000 · Est. interest $334,821 over 30 yrs
Neighborhood Market Statistics
How this home compares to active listings in Vaughan, ON
- CA$1,000,000
- Median Listing Price
- 34
- Median Days on Market
- 1,750
- Median Sq Ft
- CA$666
- Median Price / Sq Ft
- 2,472
- Active Listings
Market statistics compiled from active EXIT Realty® and MLS listings in Vaughan, ON.
Location
- 269 LAUDERDALE DRIVE, Vaughan (Patterson), ON L6A0N4
Nearby Schools
Ecole Intermediaire Catholique Renaissance
Secondary · 0.5 km away
Romeo Dallaire Public School
School · 0.5 km away
St Cecilia Catholic Elementary
Elementary · 0.6 km away
Dr. Roberta Bondar Public School
School · 1.0 km away
Montessori School House
Elementary · 1.2 km away
Maple Children's Montessori School
Elementary · 1.3 km away
Roots Education Inc
School · 1.3 km away
Joseph A Gibson Public School
School · 1.5 km away
Outside the Box
Secondary · 1.7 km away
Yes!School
Elementary · 1.7 km away
St. Joan of Arc Catholic High School
Secondary · 1.9 km away
Spirit of Math Schools
School · 1.9 km away
Ecole Elementaire Catholique le Petit Prince
Elementary · 1.9 km away
Autumn Hill Academy
School · 2.0 km away
Black Car Limousine Service
School · 2.0 km away
Forest Run Public School
School · 2.0 km away
Songbirds Montessori School
Elementary · 2.1 km away
Little Hands at Play
School · 2.1 km away
Hill Academy
School · 2.2 km away
Blessed Trinity Catholic Elementary School
Elementary · 2.2 km away
Commute Calculator
Nearby Homes


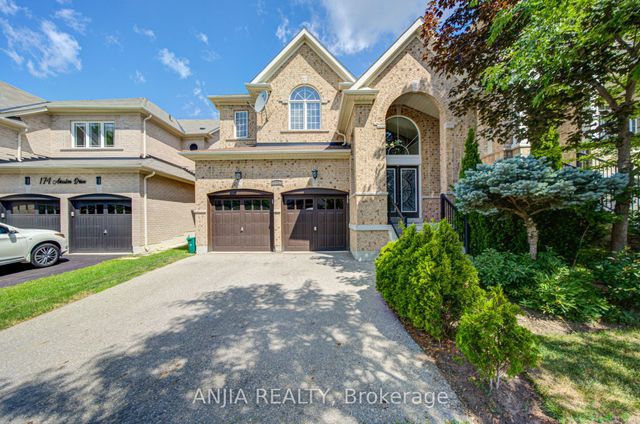
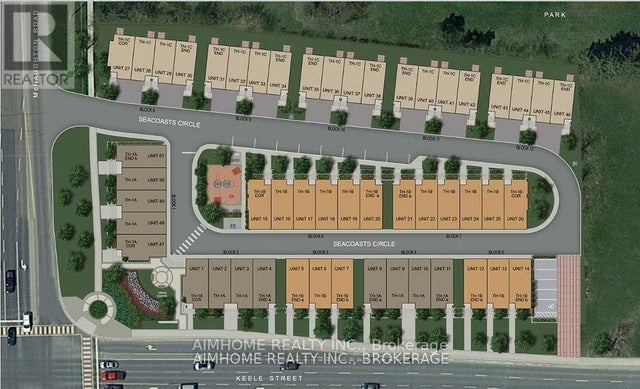
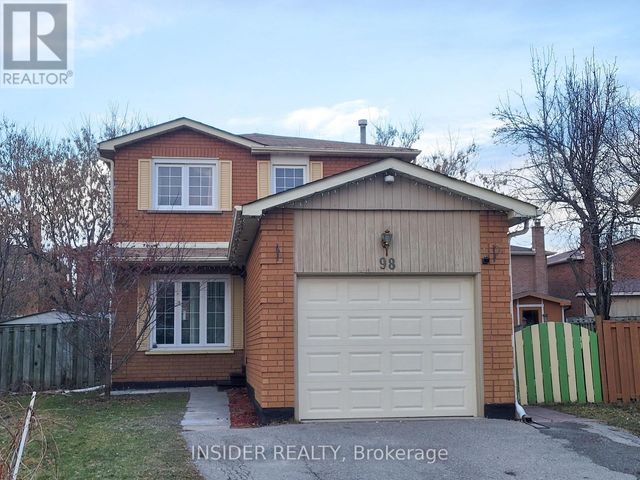
Similar Homes Nearby

Moving Cost Estimate
EXIT Agents in Vaughan (Patterson)



Listing Courtesy: JOYNET REALTY INC.
Data Terms of Use
This website is operated by JOYNET REALTY INC., a brokerage who is a member of The Canadian Real Estate Association (CREA). The content on this website is owned or controlled by CREA. By accessing this website, the user agrees to be bound by these terms of use as amended from time to time, and agrees that these terms of use constitute a binding contract between the user, JOYNET REALTY INC., and CREA.
Copyright
The content on this website is protected by copyright and other laws, and is intended solely for the private, non-commercial use by individuals. Any other reproduction, distribution or use of the content, in whole or in part, is specifically prohibited. Prohibited uses include commercial use, “screen scraping”, “database scraping”, and any other activity intended to collect, store, reorganize or manipulate the content of this website.
Trademarks
REALTOR®, REALTORS®, and the REALTOR® logo are certification marks that are owned by REALTOR® Canada Inc. and licensed exclusively to The Canadian Real Estate Association (CREA). These certification marks identify real estate professionals who are members of CREA and who must abide by CREA’s By-Laws, Rules, and the REALTOR® Code. The MLS® trademark and the MLS® logo are owned by CREA and identify the professional real estate services provided by members of CREA.
Liability and Warranty Disclaimer
The information contained on this website is based in whole or in part on information that is provided by members of CREA, who are responsible for its accuracy. CREA reproduces and distributes this information as a service for its members, and assumes no responsibility for its completeness or accuracy.
Amendments
JOYNET REALTY INC. may at any time amend these Terms of Use by updating this posting. All users of this site are bound by these amendments should they wish to continue accessing the website, and should therefore periodically visit this page to review any and all such amendments.