

23 Brandy Court, Toronto, ON M3B 3C6
Toronto County
Key Facts
Description
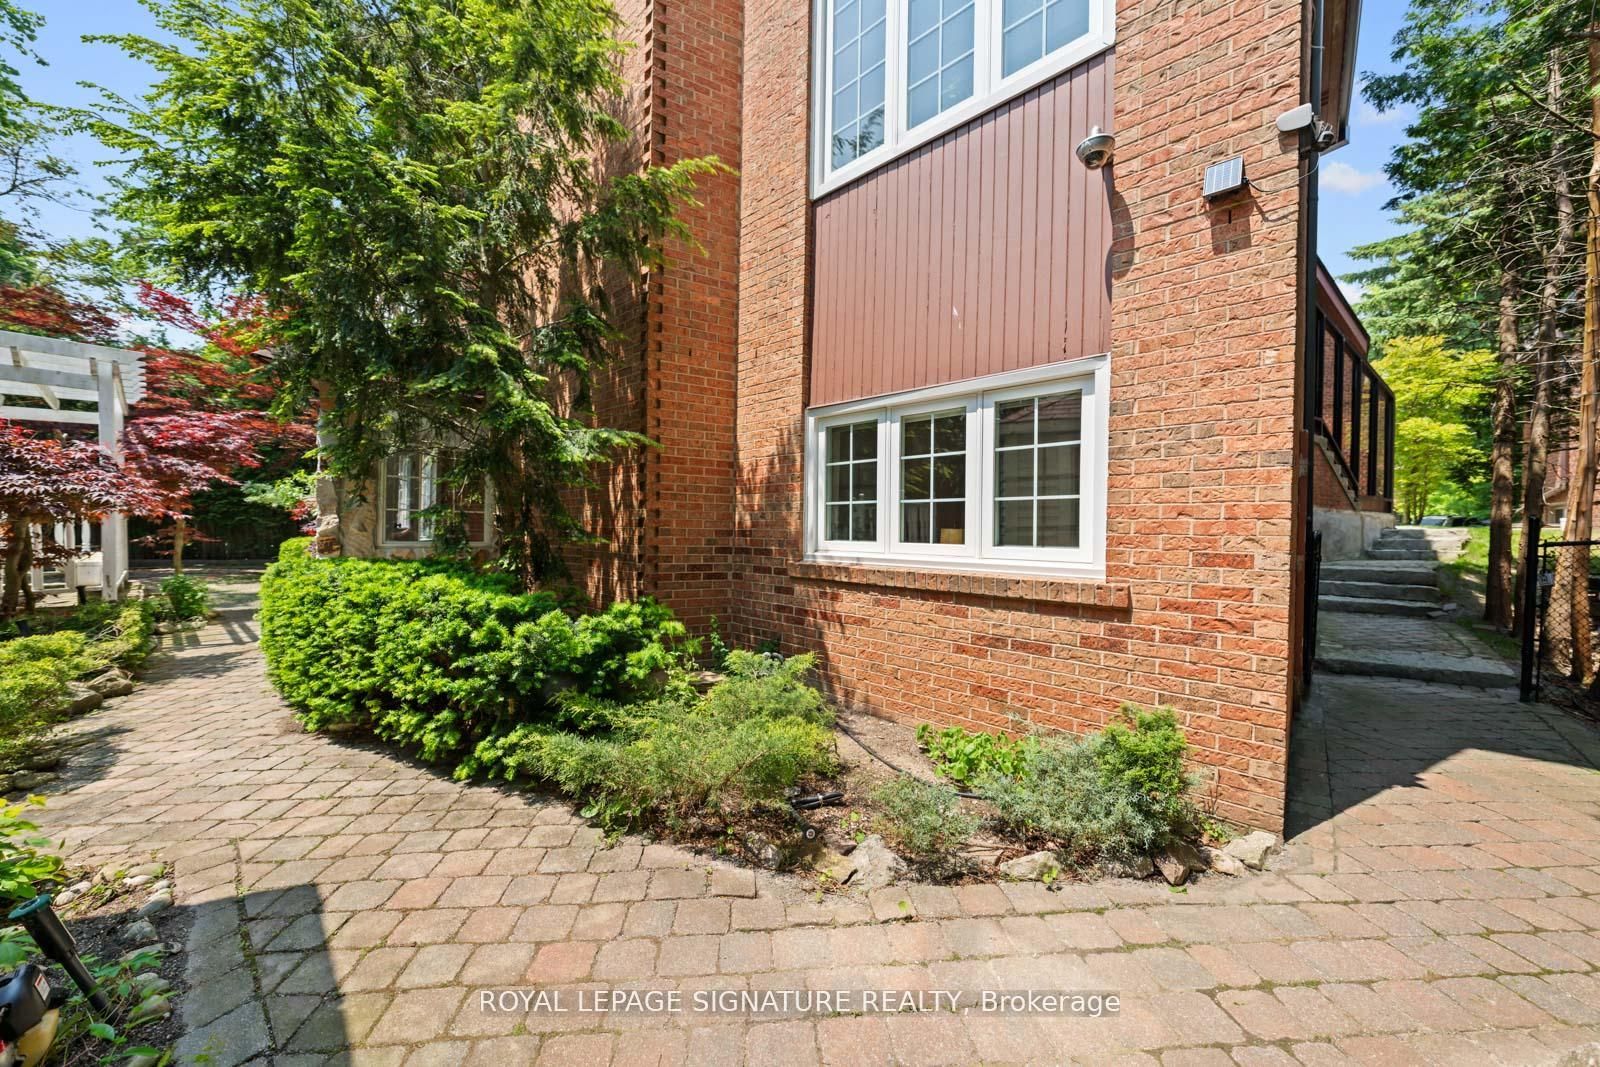
Beautifully Renovated Walkout Basement Apartment in Prestigious Bayview/York Mills Area. Tucked away on a quiet private crescent, this fully renovated walkout basement apartment offers exceptional space, natural light, and modern finishes. Enjoy a bright, spacious living room with full-sized windows, a gourmet kitchen featuring granite countertops and convenient bar seating, and a stylish 3-piece bathroom. With a huge hallway, ample storage, and a thoughtfully designed layout, this apartment truly feels like home. All utilities + high-speed internet included Parking available Short walk to York Mills & Banbury bus stops Top-rated schools nearby Close to community centres and amenities Perfect for a single professional seeking comfort, convenience, and a prime North York location.
Property Information
Property Type
Residential Lease
Sub-Type
Single Family Residence
Style
2-Storey
Stories
2
Parking Spaces
1
MLS® Listing#
C13234506
Property Features
- Appliances:
- Water Heater
- Cooling:
- Central Air
- Heating:
- Natural Gas, Forced Air
- Basement:
- Apartment
- Pool:
- None
- Laundry:
- In Basement
- Construction:
- Brick
Rooms
- 4.14 x 5.2Basement
- Bedroom4.98 x 2.41Basement
- Kitchen3.86 x 5.06Basement
- Living Room5.78 x 4.6Basement
Directions
York Mills/Leslie
Affordability Calculator
$400
Estimated monthly payment
$11/mo
Principal $1,600 · Est. interest $2,232 over 30 yrs
Neighborhood Market Statistics
How this home compares to active listings in Toronto, ON
- CA$786,362
- Median Listing Price
- 48
- Median Days on Market
- 950
- Median Sq Ft
- CA$821
- Median Price / Sq Ft
- 19,842
- Active Listings
- This home’s price is 100% below the area median.
Market statistics compiled from active EXIT Realty® and MLS listings in Toronto, ON.
Location
- 23 Brandy Court, Toronto, ON M3B 3C6
Nearby Schools
York Mills Collegiate Institute
Secondary · 0.5 km away
Ecole Secondaire Etienne-Brule
Secondary · 0.5 km away
Denlow Public School
Elementary · 0.6 km away
Windfields Junior High School
Secondary · 1.0 km away
Junior Academy
Elementary · 1.2 km away
Rippleton P.S.
Elementary · 1.2 km away
Rippleton Public School
Elementary · 1.2 km away
Harrison Public School
Elementary · 1.2 km away
Bayview Hebrew School of the Arts
School · 1.2 km away
The Giles School
Secondary · 1.3 km away
Central Montessori School
Elementary · 1.4 km away
Hawthorn School
Elementary · 1.4 km away
Topkids Éducation Center
School · 1.5 km away
Willowwood School
Elementary · 1.5 km away
Stanford International College
Secondary School · 1.5 km away
St Andrews Junior High School
Secondary · 1.6 km away
Owen Public School
Elementary · 1.7 km away
Brooklyn College
Secondary School · 1.7 km away
Crescent School
Secondary · 1.7 km away
Don Mills Childrens Centre
School · 1.7 km away
Commute Calculator
Moving Cost Estimate
EXIT Agents in Toronto


Listing Courtesy: ROYAL LEPAGE SIGNATURE REALTY - 4164430300
Presented by: IRYNA GALEVSKA