319 Jarvis Street 2101, Toronto, ON M5B 0C8
Toronto County
Key Facts
Description
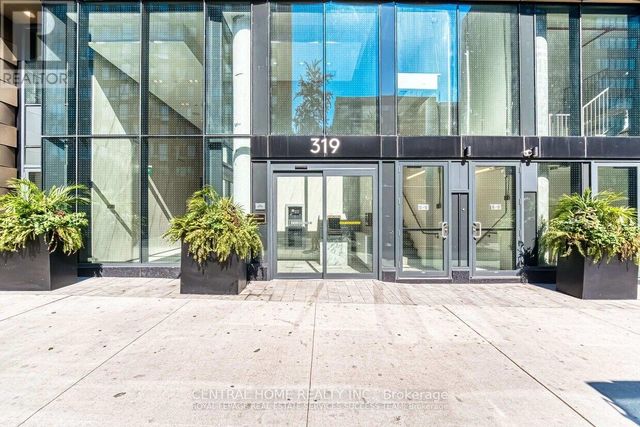
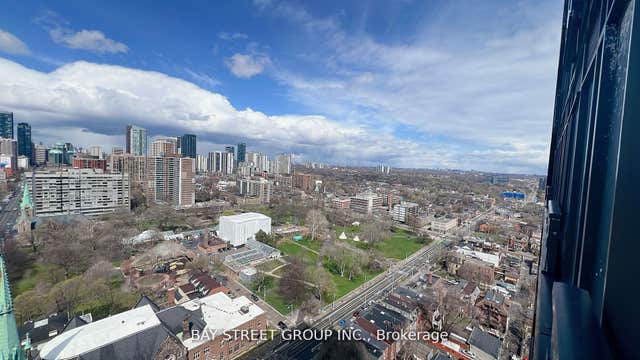
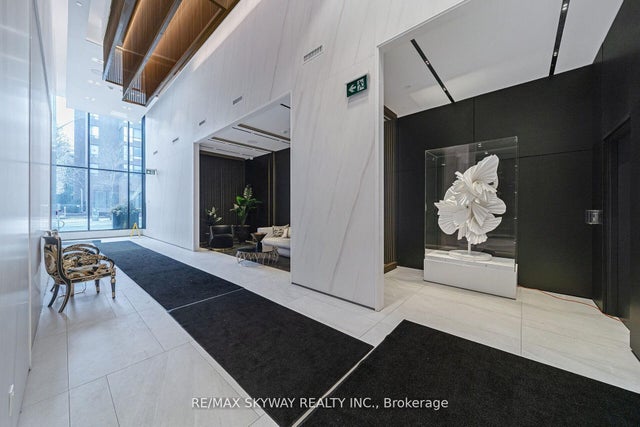
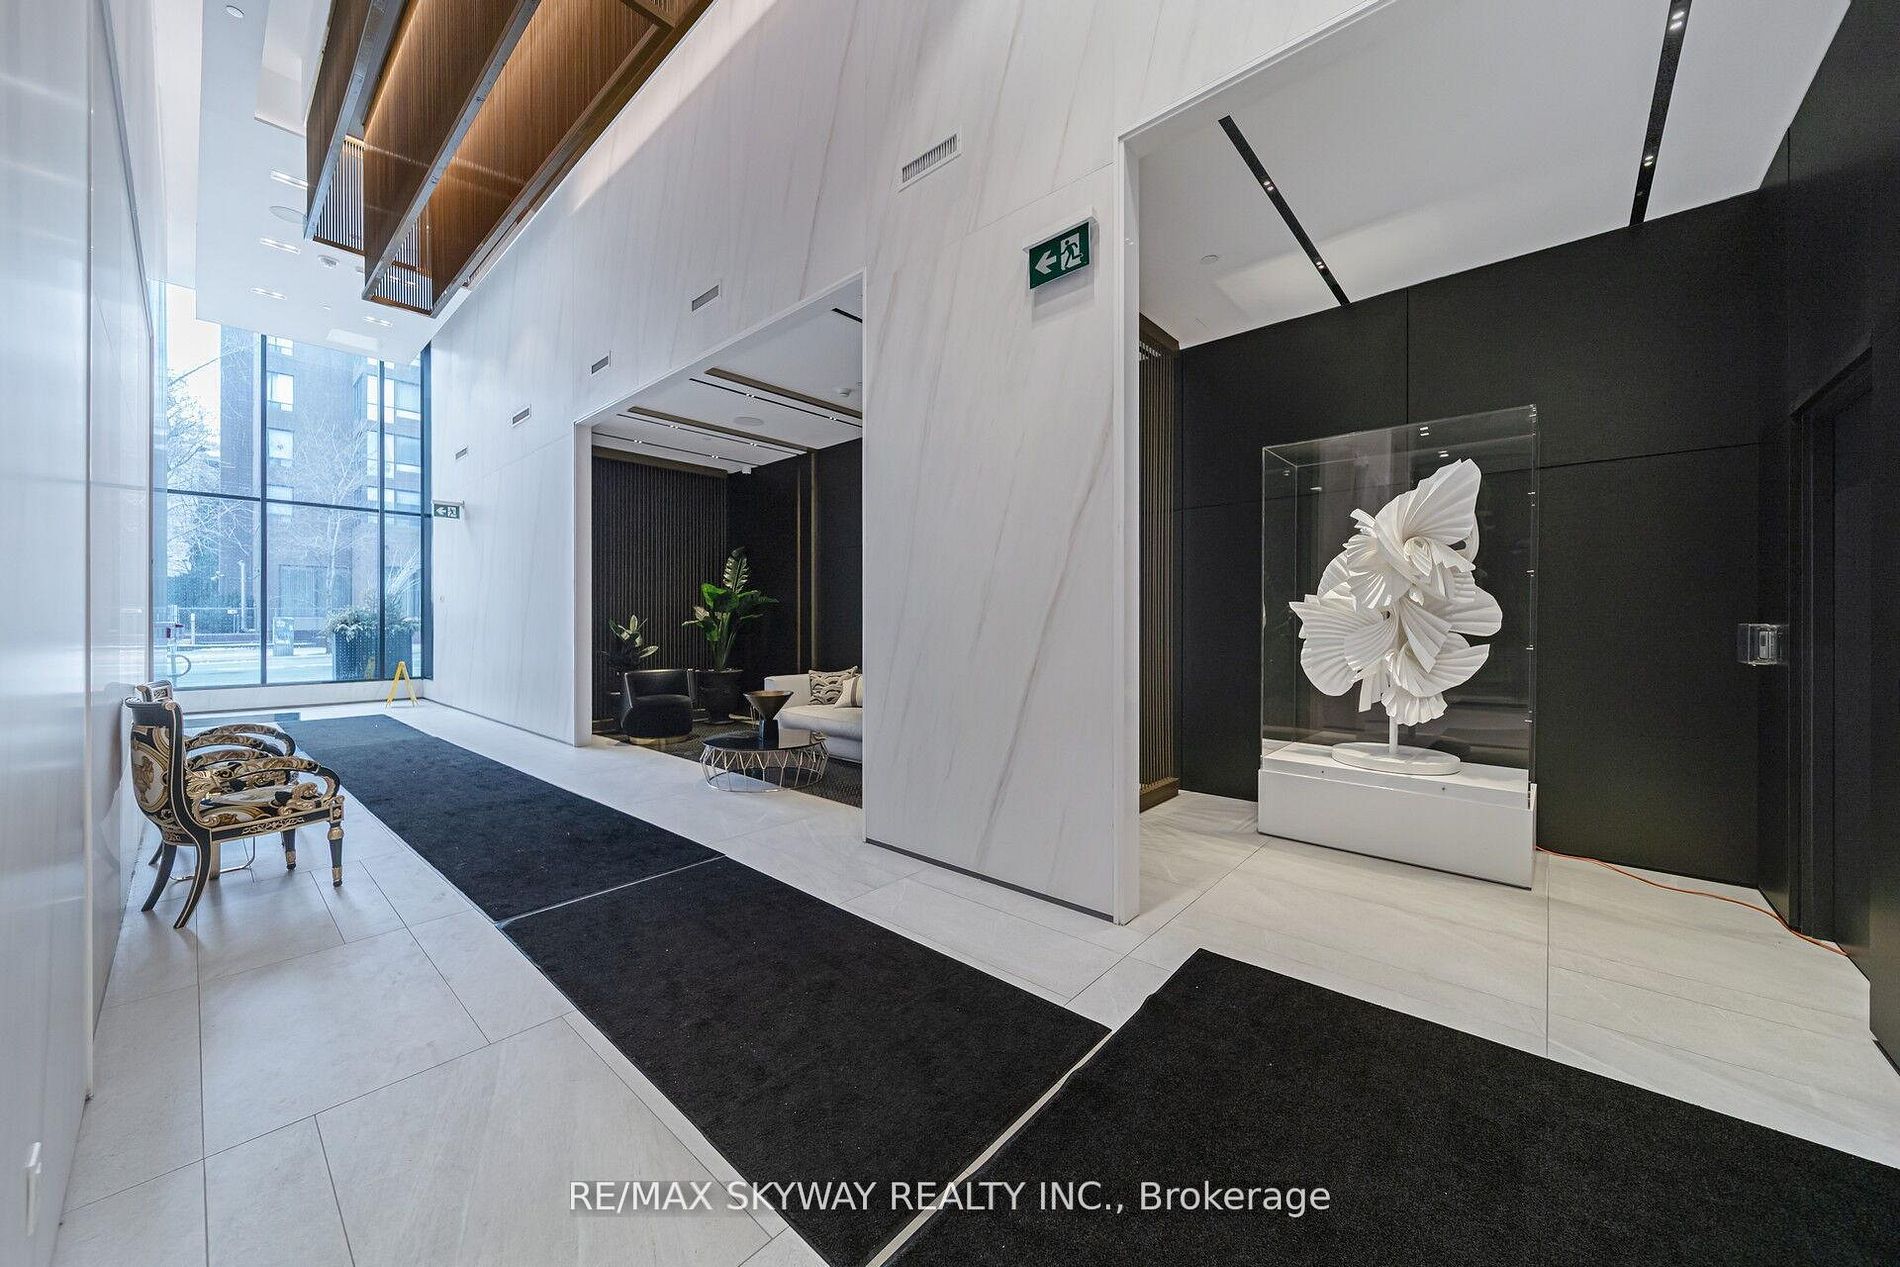
PRIME DOWNTOWN TORONTO LOCATION @ PRIME CONDOS. 1+1 bedrooms with unblocked lake and city view. Functional layout features floor-to-ceiling windows that fill the space with natural light and offer fantastic city views. A modern kitchen is equipped with essential appliances for everyday comfort. With premium finishes, a functional layout, and plenty of natural light, this unit is ideal for students and young professionals. This luxury building features a Versace-furnished lobby, a 6500 sq. ft. fitness club w/ yoga & putting green, a 4000 sq. ft. co-work space w/ rooftop BBQ and sun lounge inspired by Google & Facebook, and high-end interior finishes. Jarvis + Dundas, Steps to College/Dundas subway, Ryerson University, Premier Shopping/Dining, With Walking Distance to the Financial District. Do Not Miss This Opportunity!!
Property Information
Property Type
Residential
Sub-Type
Condominium
Style
Apartment
Stories
18
MLS® Listing#
C13242308
Property Features
- Interior:
- Elevator, Storage
- Appliances:
- Oven, Range
- Cooling:
- Central Air
- Heating:
- Natural Gas, Forced Air
- Basement:
- None
- Parking:
- None
- Construction:
- Concrete
- Security:
- Security Guard
Rooms
- Den8.4 x 7.4Main
- Dining Room19.7 x 8.7Main
- Living Room19.7 x 8.7Main
- Master Bedroom10.1 x 10.1Main
HOA & Tax
- HOA:
- TSCP — CA$490
- Annual Tax:
- CA$3,710 (2025)
- Parcel #:
- 770260339
Directions
Jarvis St & Gerrard St
Affordability Calculator
$90,600
Estimated monthly payment
$2,411/mo
Principal $362,400 · Est. interest $505,580 over 30 yrs
Neighborhood Market Statistics
How this home compares to active listings in Toronto, ON
- CA$786,362
- Median Listing Price
- 48
- Median Days on Market
- 950
- Median Sq Ft
- CA$821
- Median Price / Sq Ft
- 19,842
- Active Listings
- This home’s price is 42% below the area median.
Market statistics compiled from active EXIT Realty® and MLS listings in Toronto, ON.
Location
- 319 Jarvis Street 2101, Toronto, ON M5B 0C8
Nearby Schools
Toronto District Secondary School
Secondary · 0.1 km away
Dixon Hall School House Shelter
School · 0.1 km away
Ryerson University
Secondary School · 0.3 km away
Casi Ryerson
School · 0.3 km away
Avola College of Hairstyling & Esthetics
Secondary School · 0.3 km away
Taie International Institute
Secondary · 0.4 km away
French College
Secondary School · 0.4 km away
College Francais
School · 0.4 km away
Ecole Elementaire Gabrielle-Roy
Elementary · 0.4 km away
Ted Rogers School of Management
School · 0.5 km away
Canada's National Ballet School
Secondary · 0.5 km away
St Michael's Choir School
Secondary · 0.5 km away
Church Street Public School
Elementary · 0.5 km away
Toronto Film School
School · 0.5 km away
Mli Homestay
School · 0.5 km away
Toronto Film School-Dundas
Secondary · 0.6 km away
Miriam Laurence Studio
School · 0.6 km away
Bond Street Nursery School
Elementary · 0.6 km away
York University
Secondary School · 0.7 km away
Modern Theory Institute
School · 0.7 km away