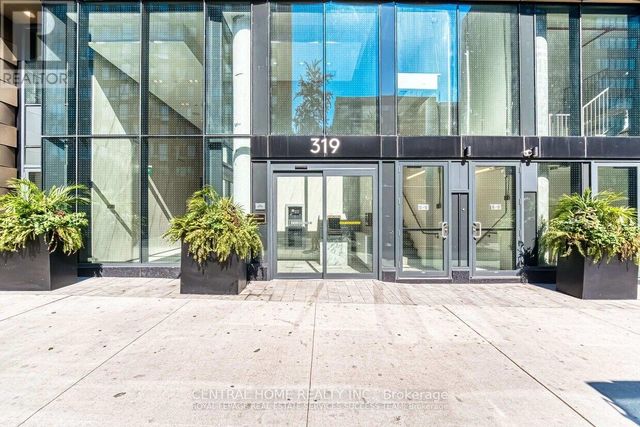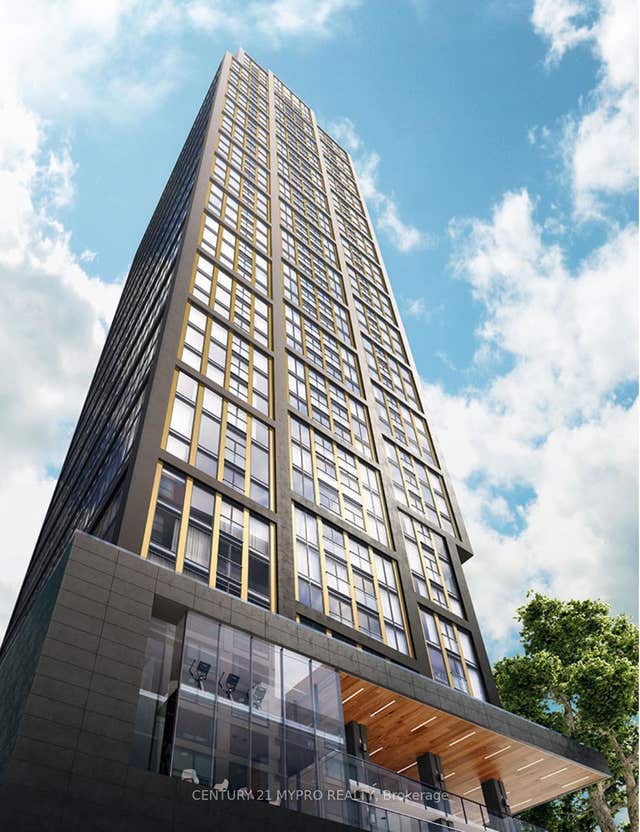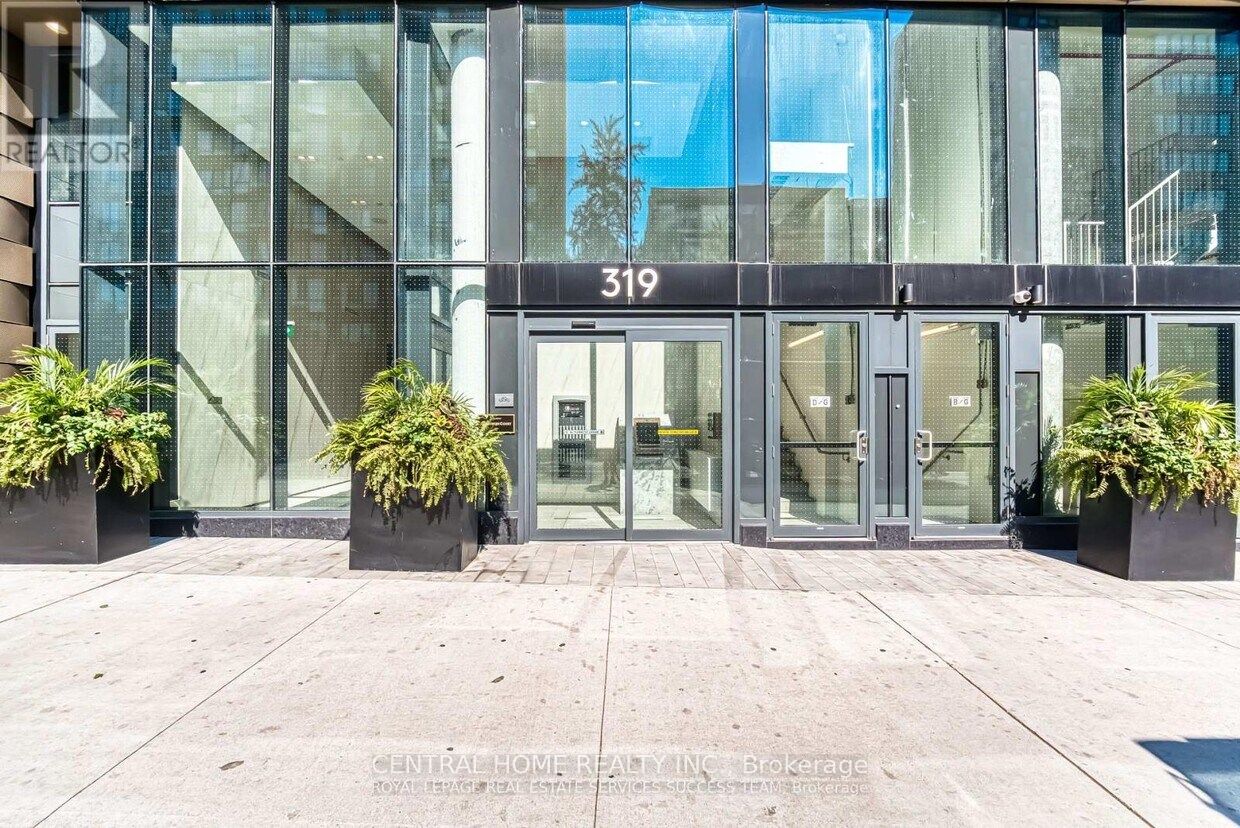
319 Jarvis Street 1906, Toronto, ON M5B 0C8
Toronto County
Key Facts
Description
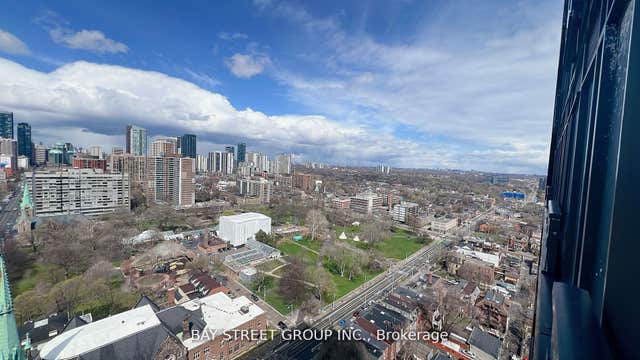
In the heart of Downtown Toronto Elevate your lifestyle with this stunning 539 sqft 1-bedroom + Den, The Den is Enclosed with a Door, Making it a perfect Second Bedroom or a private home office. This bright and airy Corner unit on the 19th floor features Floor-to-Ceiling Windows, an Open-Concept living Space, and a sleek kitchen with stainless steel appliances, quartz countertops, and ample storage, Newly built, Prime downtown location, You find an Exemplary Condo near the lake, Toronto Metropolitan University(TMU), Eaton Centre, Bars, Restaurants, Transit, Shops. Take a leisurely stroll and experience what downtown has to offer. Unobstructed north/west view, A rare opportunity to live in a bright corner unit, open concept, well used space. Flexibility to work at home, Fully equipped gym, Ideal for young professional, students, or investors looking for a high-demand rental opportunity. Don't miss this opportunity and schedule your private viewing today!!!
Property Information
Property Type
Residential
Sub-Type
Condominium
Style
Apartment
Stories
19
MLS® Listing#
C12482680
Property Features
Cooling
Heating
Basement
Construction
Rooms
- Den2.1 x 3.35
- Dining Room2.87 x 5.24
- Kitchen2.87 x 5.24
- Living Room2.87 x 5.24
- Master Bedroom3.81 x 2.74
Financial Details
HOA
CA$470
TSCC
Annual Taxes
CA$3,582
Tax year 2025
Directions
Jarvis St & Gerrard St E
Affordability Calculator
$119,800
Estimated monthly payment
$3,188/mo
Principal $479,200 · Est. interest $668,527 over 30 yrs
Neighborhood Market Statistics
How this home compares to active listings in Toronto, ON
- CA$784,870
- Median Listing Price
- 41
- Median Days on Market
- 950
- Median Sq Ft
- CA$818
- Median Price / Sq Ft
- 20,012
- Active Listings
- This home’s price is 24% below the area median.
Market statistics compiled from active EXIT Realty® and MLS listings in Toronto, ON.
Location
- 319 Jarvis Street 1906, Toronto, ON M5B 0C8
Points of Interest in Toronto, ON
Showing the Toronto area map.
Nearby Schools
Toronto District Secondary School
Secondary · 0.1 km away
Dixon Hall School House Shelter
School · 0.1 km away
Ryerson University
Secondary School · 0.3 km away
Casi Ryerson
School · 0.3 km away
Avola College of Hairstyling & Esthetics
Secondary School · 0.3 km away
Taie International Institute
Secondary · 0.4 km away
French College
Secondary School · 0.4 km away
College Francais
School · 0.4 km away
Ecole Elementaire Gabrielle-Roy
Elementary · 0.4 km away
Ted Rogers School of Management
School · 0.5 km away
Canada's National Ballet School
Secondary · 0.5 km away
St Michael's Choir School
Secondary · 0.5 km away
Church Street Public School
Elementary · 0.5 km away
Toronto Film School
School · 0.5 km away
Mli Homestay
School · 0.5 km away
Toronto Film School-Dundas
Secondary · 0.6 km away
Miriam Laurence Studio
School · 0.6 km away
Bond Street Nursery School
Elementary · 0.6 km away
York University
Secondary School · 0.7 km away
Modern Theory Institute
School · 0.7 km away