

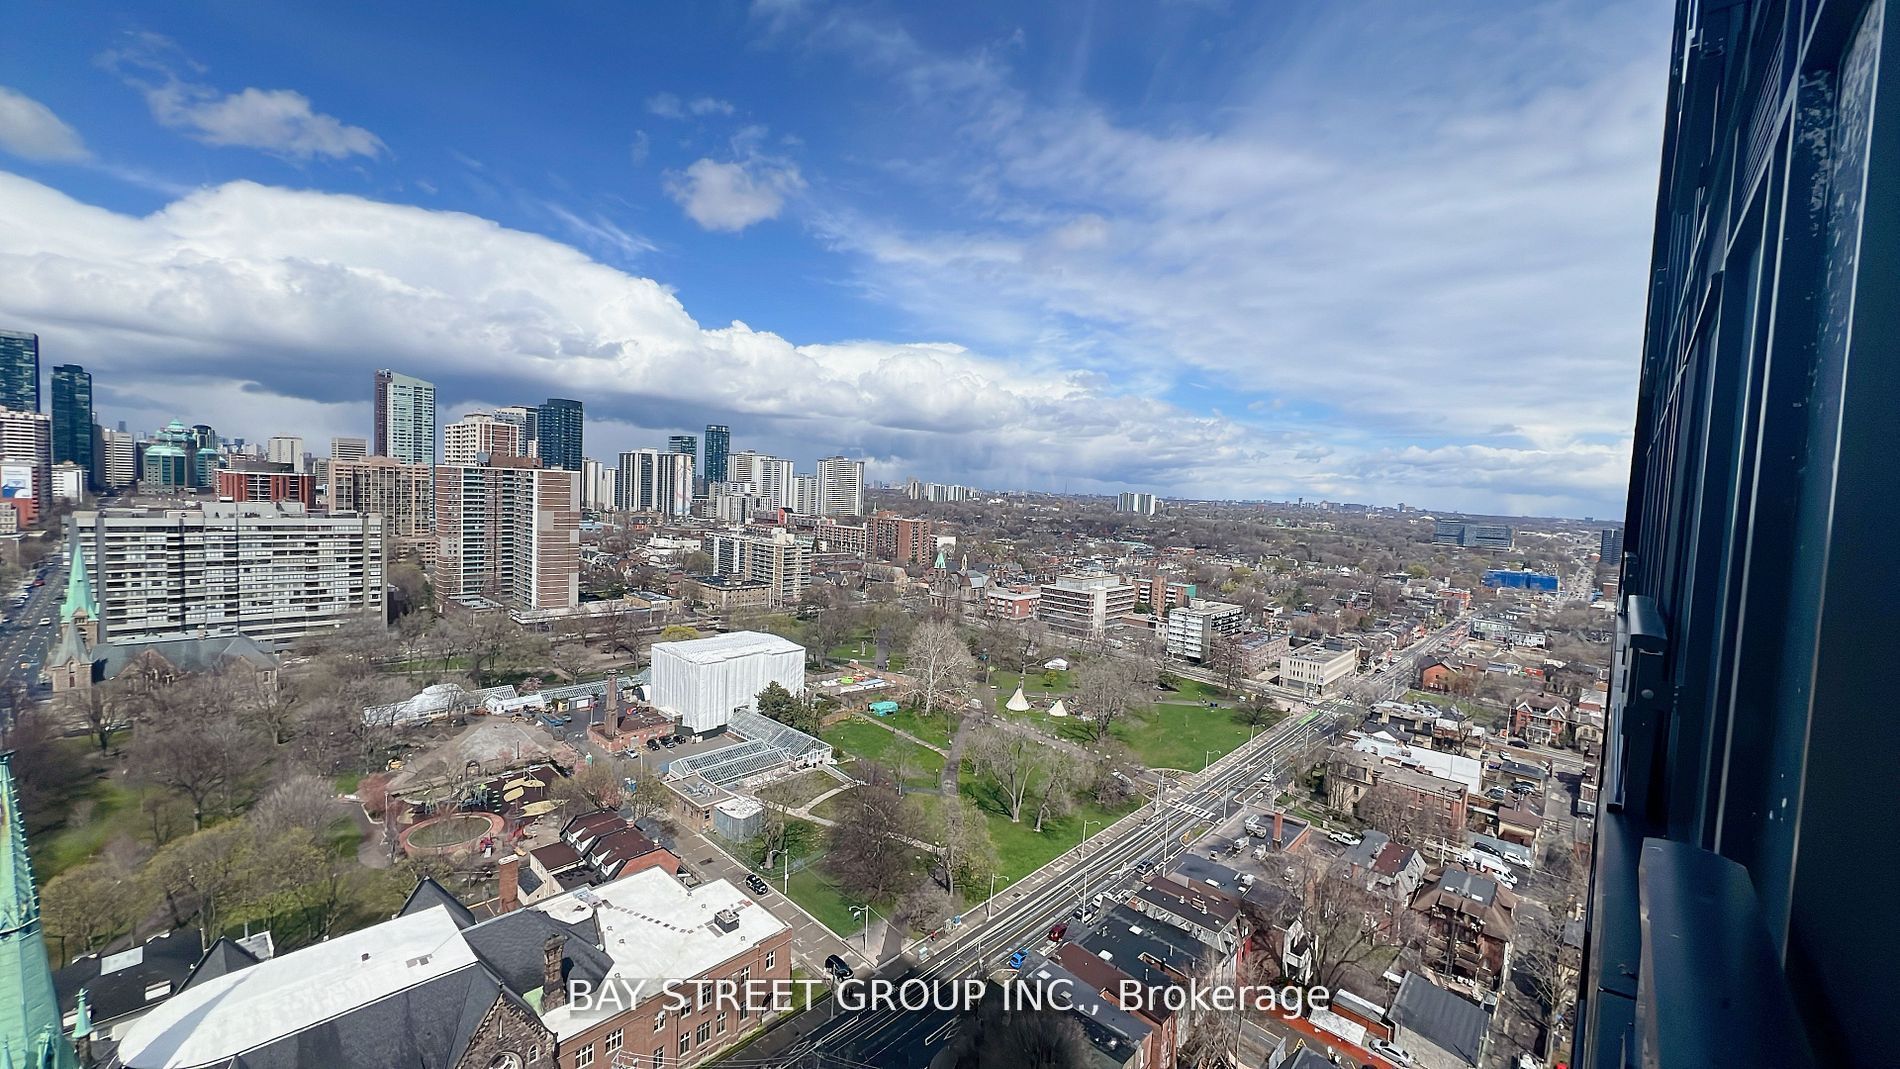
319 Jarvis Street 2608, Toronto, ON M5B 0C8
Toronto County
Key Facts
Description
Welcome To The Prime Condominiums. This 2 Bedroom Suite Features Designer Kitchen Cabinetry With Stainless Steel Appliances, Stone Countertops & An Undermount Sink. Bright Floor-To-Ceiling Windows With A Smooth Ceiling & Laminate Flooring Throughout Facing North Unobstructed City Views. Main Bedroom With A 4-Piece Ensuite & Large Windows. A Spacious Sized Split 2nd Bedroom With A Glass Sliding Door & Closet. Walk To Toronto's Eaton Centre, T.T.C. Subway, Yonge - Dundas Square, University Of Toronto, George Brown, Toronto Metropolitan University, Queens Park, Hospital Row, The Financial & Entertainment Districts. Click On The Video Tour!
Property Information
Property Type
Residential Lease
Sub-Type
Condominium
Style
Apartment
Stories
26
MLS® Listing#
C13506982
Property Features
Appliances
Cooling
Heating
Basement
Parking
Lot Features
Construction
Rooms
- Bedroom3.32 x 2.95
- Bedroom 22.65 x 2.49
- Dining Room6.27 x 2.77
- Kitchen6.27 x 2.77
- Living Room6.27 x 2.77
Financial Details
HOA
Yes
TSCC
Directions
n/a
Affordability Calculator
$480
Estimated monthly payment
$13/mo
Principal $1,920 · Est. interest $2,679 over 30 yrs
Neighborhood Market Statistics
How this home compares to active listings in Toronto, ON
- CA$784,398
- Median Listing Price
- 43
- Median Days on Market
- 950
- Median Sq Ft
- CA$817
- Median Price / Sq Ft
- 20,076
- Active Listings
- This home’s price is 100% below the area median.
Market statistics compiled from active EXIT Realty® and MLS listings in Toronto, ON.
Location

Points of Interest in Toronto, ON
Showing the Toronto area map.
Nearby Schools
Toronto District Secondary School
Secondary · 0.1 km away
Dixon Hall School House Shelter
School · 0.1 km away
Ryerson University
Secondary School · 0.3 km away
Casi Ryerson
School · 0.3 km away
Avola College of Hairstyling & Esthetics
Secondary School · 0.3 km away
Taie International Institute
Secondary · 0.4 km away
French College
Secondary School · 0.4 km away
College Francais
School · 0.4 km away
Ecole Elementaire Gabrielle-Roy
Elementary · 0.4 km away
Ted Rogers School of Management
School · 0.5 km away
Canada's National Ballet School
Secondary · 0.5 km away
St Michael's Choir School
Secondary · 0.5 km away
Church Street Public School
Elementary · 0.5 km away
Toronto Film School
School · 0.5 km away
Mli Homestay
School · 0.5 km away
Toronto Film School-Dundas
Secondary · 0.6 km away
Miriam Laurence Studio
School · 0.6 km away
Bond Street Nursery School
Elementary · 0.6 km away
York University
Secondary School · 0.7 km away
Modern Theory Institute
School · 0.7 km away
Commute Calculator
Nearby Homes

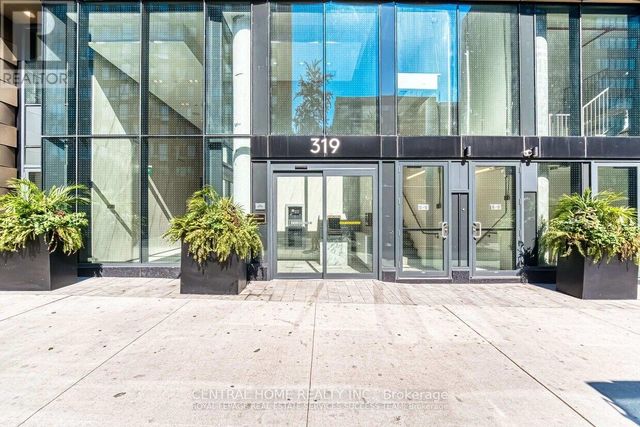

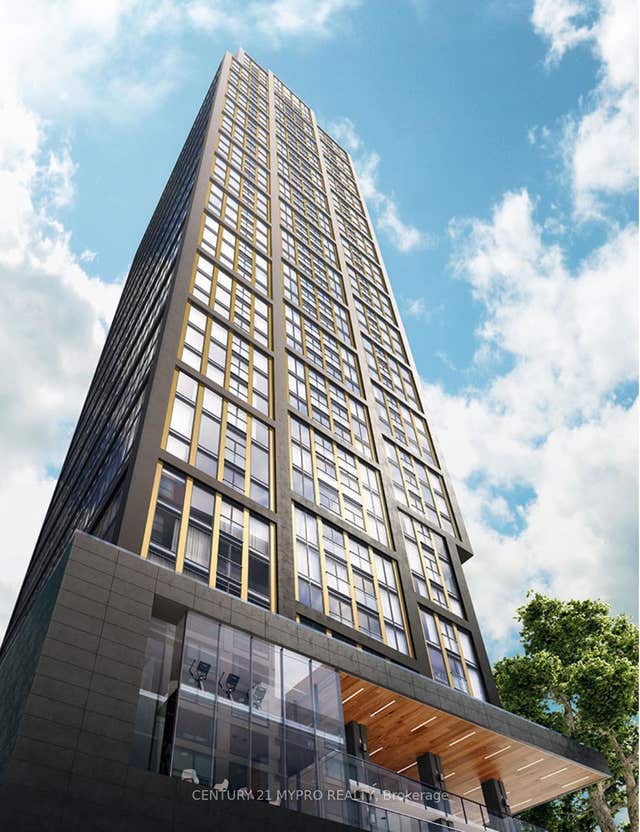


Similar Homes Nearby
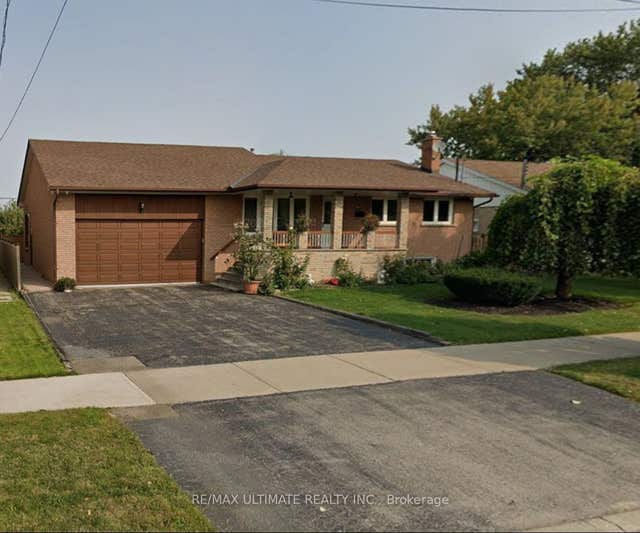
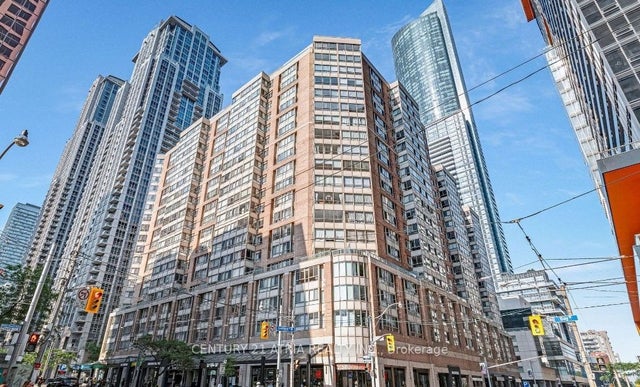
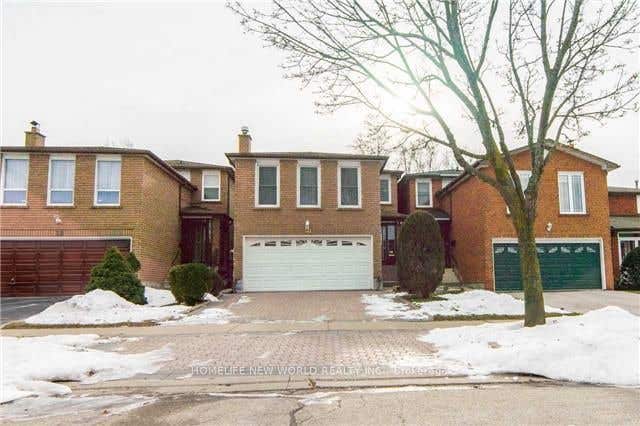

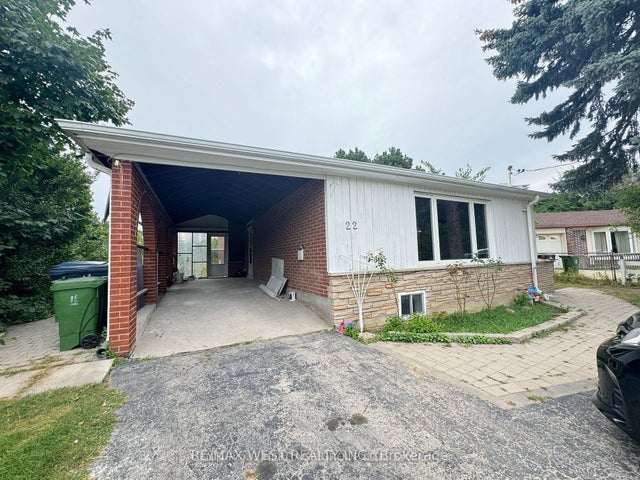
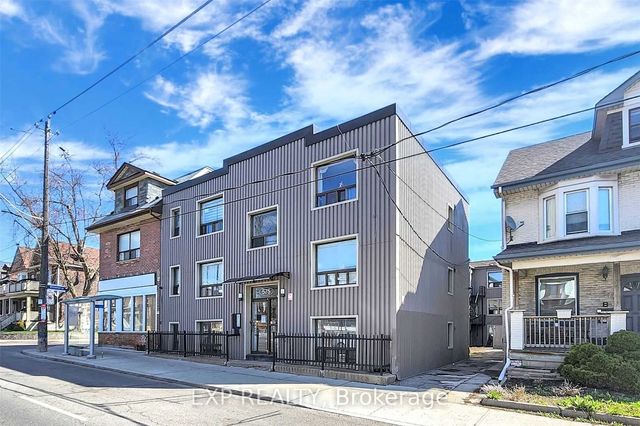
Similar Home Values
Comparable nearby listings and their asking prices.
| Address | Price | Beds | Baths | Sq Ft |
|---|---|---|---|---|
| 136 Rustic Road Basement, Toronto, ON | CA$1,680/mo | 1 | 1 | — |
| 44 Gerrard Street W 1206, Toronto, ON | CA$1,680/mo | 1 | 2 | — |
| 40 Burnt Bark Drive Bsmt, Toronto, ON | CA$1,680/mo | 3 | 1 | — |
| 116 Apache Trail, Toronto, ON | CA$1,690/mo | 2 | 1 | — |
| 22 Axsmith Crescent, Toronto, ON | CA$1,690/mo | 2 | 1 | — |
| 575 Pape Avenue 1C, Toronto, ON | CA$1,690/mo | 1 | 1 | — |


