

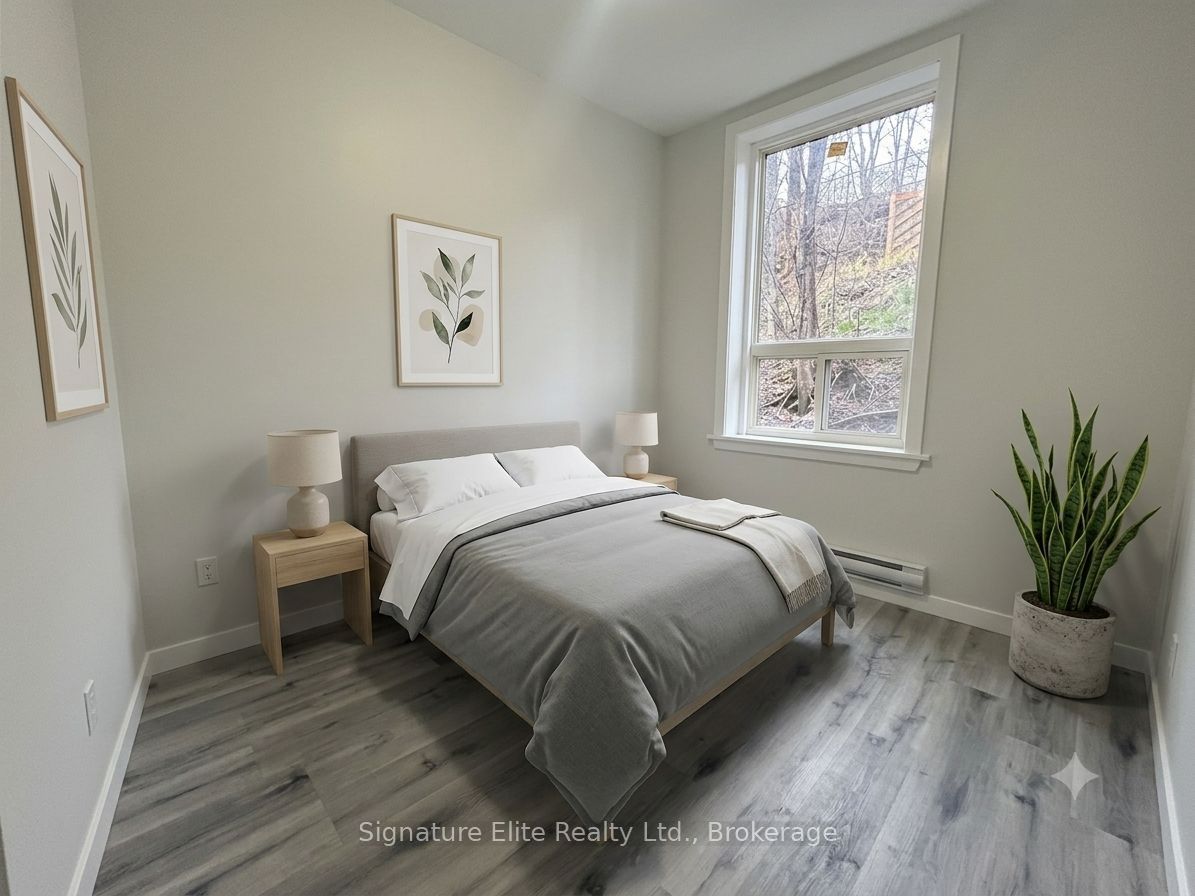
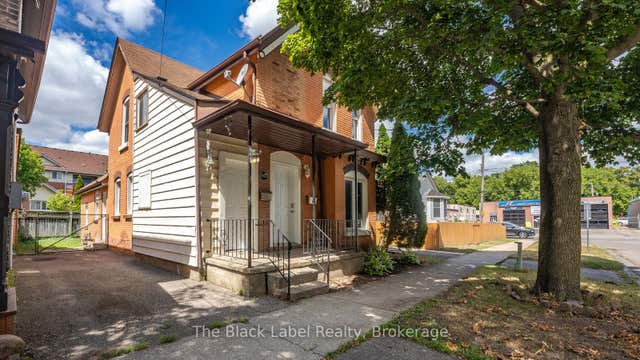
372 Darling Street 4, Brantford, ON N3S 3Y5
Brantford County
Key Facts
Description
Client Remks: Cozy 2 bedroom unit with renovated kitchen and bathroom! Open concept kitchen includes stainless steel fridge, dishwasher and stove and beautiful backsplash. Parking up to 2 cars included. Short walk to Conestoga College - Brantford Campus, Devereaux Park and groceries. Easy access to Wayne Gretzky Pkwy and Dalhousie St.
Property Information
Property Type
Residential Lease
Sub-Type
Multi Family
Style
Apartment
Parking Spaces
2
MLS® Listing#
X13234716
Property Features
Cooling
Heating
Basement
Pool
Parking
Laundry
Construction
Roof
Financial Details
Parcel Number
321300129
Directions
Rawdon/Colborne St E
Affordability Calculator
$279
Estimated monthly payment
$7/mo
Principal $1,116 · Est. interest $1,557 over 30 yrs
Neighborhood Market Statistics
How this home compares to active listings in Brantford, ON
- CA$623,692
- Median Listing Price
- 39
- Median Days on Market
- 1,728
- Median Sq Ft
- CA$389
- Median Price / Sq Ft
- 1,181
- Active Listings
- This home’s price is 100% below the area median.
Market statistics compiled from active EXIT Realty® and MLS listings in Brantford, ON.
Location
- 372 Darling Street 4, Brantford, ON N3S 3Y5
Points of Interest in Brantford, ON
Showing the Brantford area map.
Nearby Schools
Brantford Little School
School · 0.4 km away
Pauline Johnson Collegiate Vocational School
Secondary · 0.4 km away
Holy Cross School
School · 0.5 km away
King George School
School · 0.6 km away
Woodman-Cainsville School
School · 1.0 km away
Haven International School
School · 1.2 km away
The Montessori House
Elementary · 1.5 km away
SNP Steam Academy
School · 1.8 km away
St. Peter School
School · 1.8 km away
Allanti School of Hairstyling & Aesthetics
Secondary · 2.0 km away
Brantford Christian School
Secondary · 2.0 km away
Graham Bell-Victoria School
School · 2.5 km away
Brantford Collegiate Institute
Secondary · 2.6 km away
Prince Charles Elementary School
Elementary · 2.6 km away
Grandview Public School
School · 2.9 km away
Ecole St Marguerite Bourgeoys
School · 2.9 km away
Harmony Arts Daycare and Education Centre
School · 3.0 km away
Agnes G Hodge School
School · 3.0 km away
Braemar House School
School · 3.1 km away
St. Patrick School
School · 3.4 km away
Commute Calculator
Nearby Homes


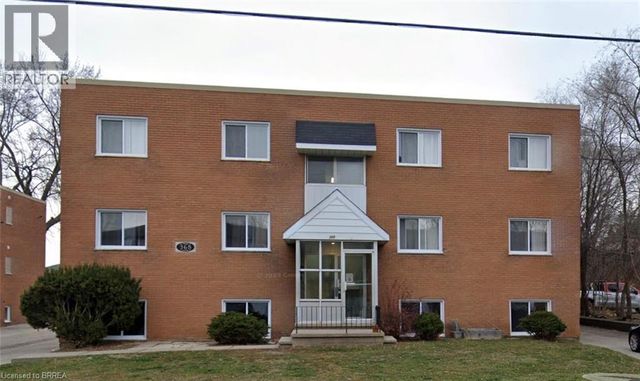
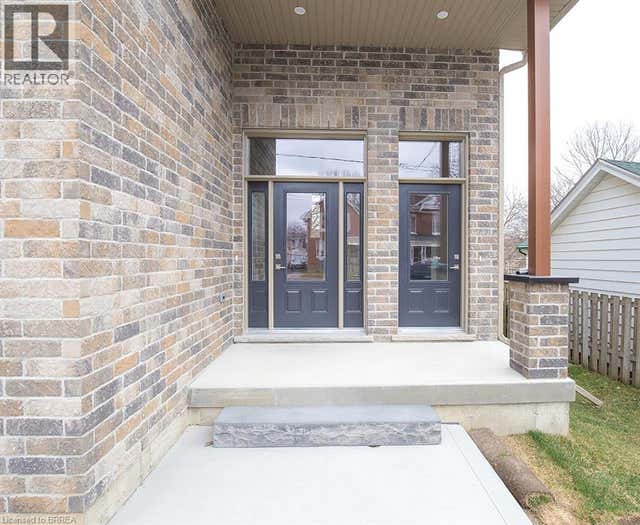
Similar Homes Nearby


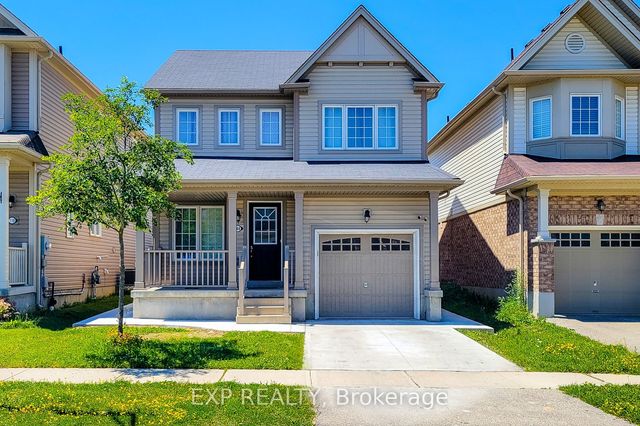
Similar Home Values
Comparable nearby listings and their asking prices.
| Address | Price | Beds | Baths | Sq Ft |
|---|---|---|---|---|
| 372 Darling Street 2, Brantford, ON | CA$1,195/mo | 1 | 1 | — |
| 233 Powell Street Bsmt, Brantford, ON | CA$1,250/mo | 1 | 1 | — |
| 172 Albion Street Upper, Brantford, ON | CA$1,250/mo | 1 | 1 | — |
| 18 Market Street 3, Brantford, ON | CA$1,300/mo | 1 | 1 | — |
| 108 Warner Lane BSMNT, Brantford, ON | CA$1,350/mo | 1 | 1 | — |
| 294 Park Avenue Upper Level, Brantford, ON | CA$1,350/mo | 1 | 1 | — |


