

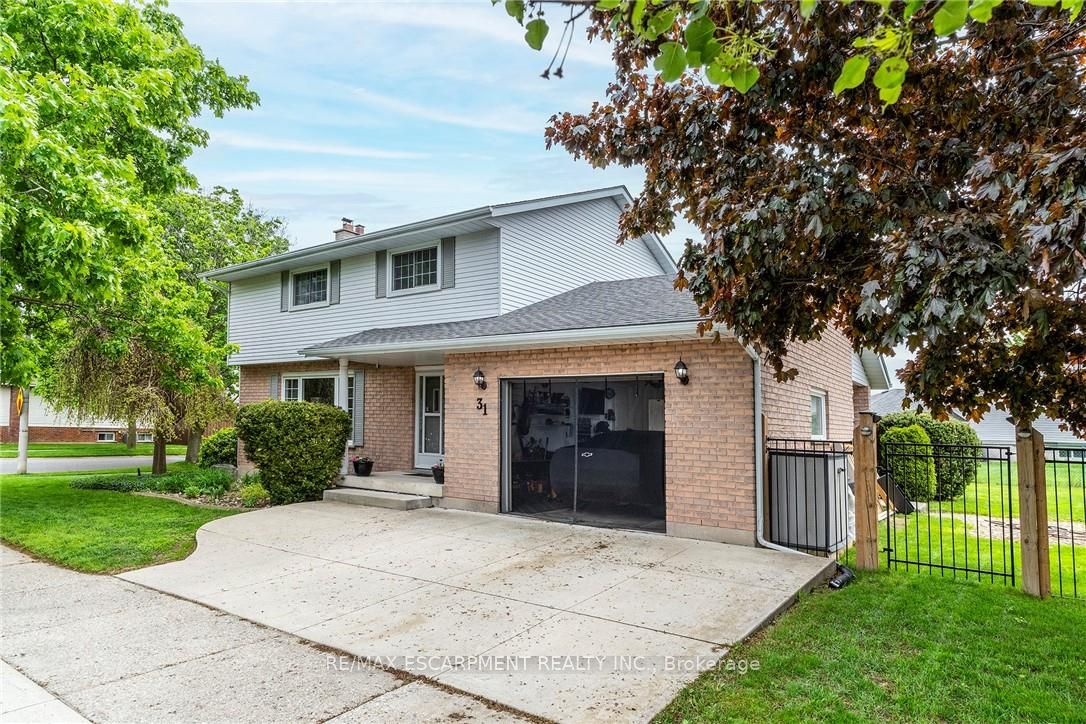
31 Blackfriar Lane, Brantford, ON N3R 7M2
Brantford County
Key Facts
Description
This BEAUTIFULLY MAINTAINED 2-storey, 4-bedroom, 3 bath family home on a desirable lot in a 10+ established neighbourhood is a MUST SEE!! This generous sized homes offers plenty of space for the growing family and is a perfect blend of comfort and practicality. The main floor features engineered hardwood flooring, plenty of natural light from the large windows and generous sized principal rooms. The spacious living room offers plenty of space for family nights at home. The kitchen offers plenty of storage and prep space for the chef in your family. There is also a formal dining room ideal for holidays and festivities. The main floor is complete with the convenience of a 2 pce bath. Upstairs offers four well-sized bedrooms, including a generous sized master retreat. and a spacious 4-piece bath. Need more space for your growing family, the fully finished lower level offers a large family room and best of all another 4-piece bath. This floor also offers laundry and a cold storage pantry. Outside you will find your fully fenced backyard oasis featuring a covered deck, cobblestone patio, perennial gardens, gas BBQ hook-up and a shed for all your storage needs. Bonus: Zoned lawn/garden sprinkler system. Concrete driveway with 1.5 garage complete with built-in tool cabinets, potential for hoist for mechanic or car lovers dream. This home offers it all including the excellent location close to all conveniences such schools, parks, shopping and transit. MOVE IN READY!!! OUR CLIENT HAS FOUND THIER NEXT HOME AND IS READY TO SELL, MAKE THIS YOUR NEXT HOME!!!
Property Information
Property Type
Residential
Sub-Type
Single Family Residence
Style
2-Storey
Stories
2
Lot Dimensions
47.34x116.18
Parking Spaces
1
MLS® Listing#
X13528544
Property Features
Cooling
Heating
Basement
Pool
Parking
Construction
Roof
Other Structures
Rooms
- 0.0 x 0.0Basement
- 7.54 x 3.35Basement
- Bathroom0.0 x 0.0Basement
- Bathroom0.0 x 0.0Main
- Bedroom 22.87 x 2.94Second
- Bedroom 32.94 x 2.87Second
- Bedroom 42.94 x 2.87Second
- Dining Room3.66 x 3.05Main
- Kitchen4.01 x 3.6Main
- Living Room5.69 x 3.5Main
- Master Bedroom4.27 x 3.91Second
Financial Details
Annual Taxes
CA$4,348
Tax year 2026
Parcel Number
322010258
Directions
FAIRVIEW DR TO NORTH PARK ST TO BLACKFRIAR AT THE T
Affordability Calculator
$143,180
Estimated monthly payment
$3,810/mo
Principal $572,720 · Est. interest $798,995 over 30 yrs
Location
- 31 Blackfriar Lane, Brantford, ON N3R 7M2
Getting Around
Points of Interest in Brantford, ON
Showing the Brantford area map.
Nearby Schools
Brier Park Public School
School · 0.2 km away
St. Patrick School
School · 0.5 km away
Resurrection School
School · 0.6 km away
Braemar House School
School · 0.7 km away
North Park Collegiate and Vocational School
Secondary · 0.8 km away
Summit College - Academic and Career Studies
School · 1.0 km away
Cedarland Public School
School · 1.1 km away
St. Leo School
Elementary · 1.4 km away
Prince Charles Elementary School
Elementary · 1.4 km away
Greenbrier Public School
School · 1.4 km away
St Pius X Catholic Elementary Sch
Elementary · 1.6 km away
Notre Dame School
School · 1.9 km away
Branlyn Community School
School · 1.9 km away
A Child's Paradise
School · 1.9 km away
Westervelt College - Brantford
Secondary School · 2.0 km away
Grandview Public School
School · 2.2 km away
Our Lady of Providence
School · 2.3 km away
Banbury Heights School
School · 2.3 km away
James Hillier School
School · 2.5 km away
Russell Reid Public School
School · 2.5 km away


