

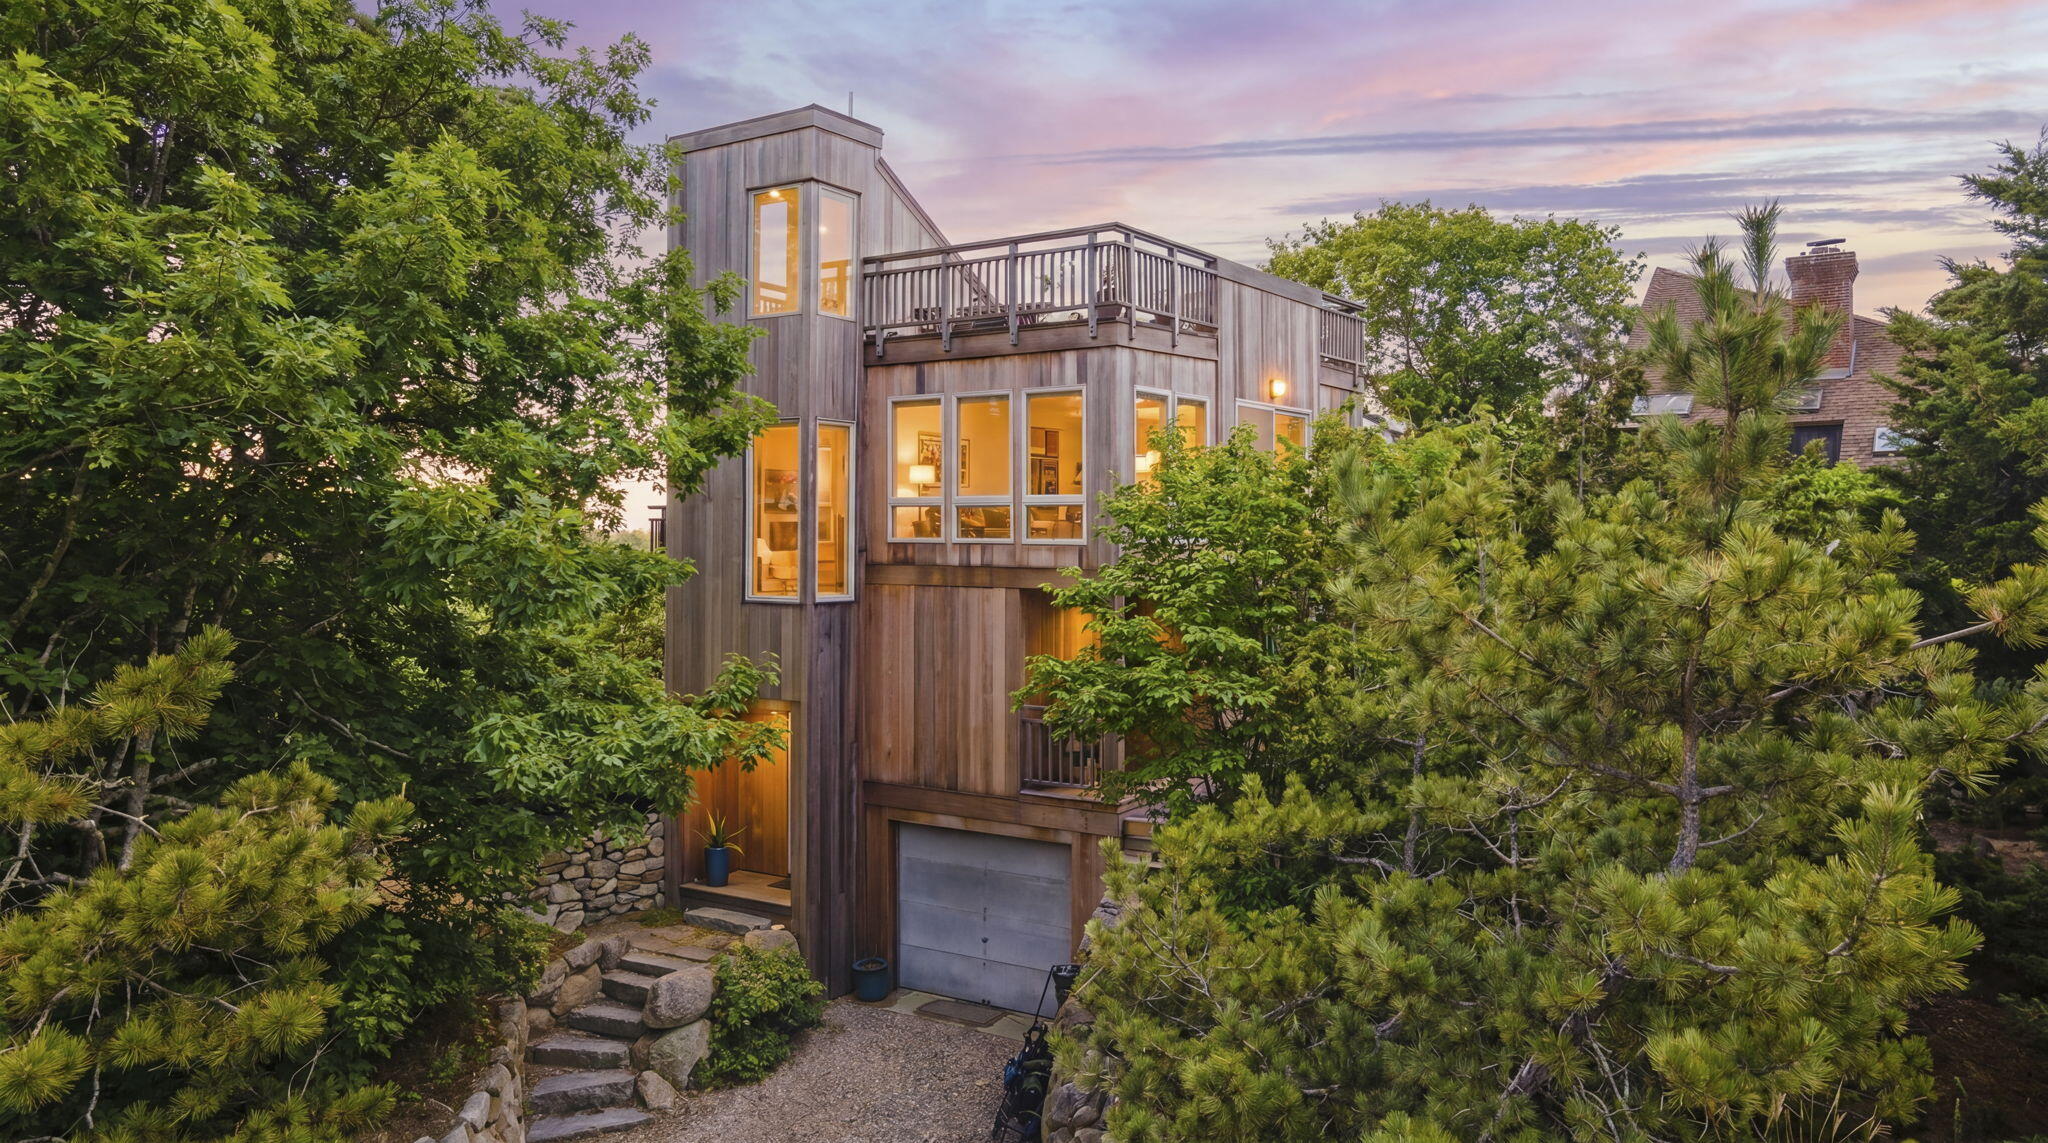
9 Thistlemore Road, Provincetown, MA 02657
Barnstable County
Key Facts
Description
Discover the rare tranquility of Somerset Heights, an exclusive enclave of custom homes surrounded by nature and exceptional privacy. Perched at the highest point of this coveted neighborhood, this award-winning contemporary residence captures sweeping views from Provincetown Bay and Long Point Lighthouse to the Atlantic-facing dunes and surf.Thoughtfully designed by its architect-owner and impeccably maintained, the 3-bedroom, 2.5-bath home offers light-filled open living spaces just one level above the foyer, with custom built-ins and expansive windows framing spectacular water views. Beautiful maple hardwood floors, soaring ceilings, recessed lighting, and custom cabinetry throughout create a sophisticated yet inviting atmosphere with abundant storage.Luxury amenities include a fireplace, attached garage, radiant-heated stone bathroom floors, an expansive rooftop deck with breathtaking 360-degree views, a year-round swim spa with jacuzzi, and an outdoor shower--perfect after a day at the beach. (click MORE) Just steps from the bay beach and moments from the breathtaking trails and dunes of the Cape Cod National Seashore, this serene hillside retreat feels worlds away while remaining just a short bike ride or leisurely stroll from the galleries, restaurants, shops, and vibrant waterfront of Provincetown. This is a rare opportunity to enjoy privacy, exceptional design, and some of the finest views on the Outer Cape.
Property Information
Property Type
Residential
Sub-Type
Single Family Residence
Style
Contemporary
Year Built
2000
Living Area
1,635 sq ft
Lot Size
0.20 acres
Garage Spaces
1
Parking Spaces
3
Zoning
RES1
Days on Market
193
MLS® Listing#
22505937
Property Features
- Interior:
- Recessed Lighting, Breakfast Bar
- Exterior:
- Outdoor Shower, Garden
- Appliances:
- Dryer, Cooktop, Washer, Refrigerator, Gas Range, Microwave, Dishwasher
- Cooling:
- Ceiling Fan(s)
- Flooring:
- Hardwood, Carpet, Tile, Wood
- Fireplace:
- Wood Burning
- Pool:
- Above Ground, Heated, Pool Cover, Private
- Parking:
- Attached
- Laundry:
- Laundry Room, In Basement
- Patio:
- Deck, Patio
- Fencing:
- None
- Construction:
- See Remarks, Vertical Siding
- Foundation:
- Block, Slab
- Roof:
- Flat, Other
- Sewer:
- Septic Tank
Rooms
- Bedroom 2First
- Bedroom 3Basement
- Dining RoomSecond
- KitchenThird
- Living RoomSecond
- Master BedroomFirst
HOA & Tax
- HOA:
- $520/Annually
- Annual Tax:
- $8,502 (2026)
- Assessed Value:
- $1,286,900
- Parcel #:
- PROV M:181 P:5
Directions
Route 6 to first exit at Snail Road. At end turn right and stay to right onto Bradford St at fork.Quickly turn to right onto Thistlemore Road and continue up hill to #9 on right. Park in drive please.
Affordability Calculator
$450,000
Estimated monthly payment
$11,975/mo
Principal $1,800,000 · Est. interest $2,511,160 over 30 yrs
Neighborhood Market Statistics
How this home compares to active listings in Provincetown, MA
- $1,000,000
- Median Listing Price
- 98
- Median Days on Market
- 1,274
- Median Sq Ft
- $1,436
- Median Price / Sq Ft
- 136
- Active Listings
- This home’s price is 125% above the area median.
- Its price per sq ft is 4% below the area median.
Market statistics compiled from active EXIT Realty® and MLS listings in Provincetown, MA.
Location
- 9 Thistlemore Road, Provincetown, MA 02657
Nearby Schools
Veterans Memorial Elementary School
Elementary · 1.5 mi away
Provincetown High School
Secondary · 1.5 mi away
Provinctwn PBLC Schools
School · 1.5 mi away
Provincetown IB Schools
School · 1.5 mi away
Truro Central School
Elementary · 5.8 mi away
Nauset Pre School
School · 11.2 mi away
Wellfleet Elementary
Elementary · 11.2 mi away
Nauset Regional High School
Secondary · 17.4 mi away
Eastham Elementary
Elementary · 18.3 mi away
Nauset Regional Middle School
Secondary · 21.4 mi away
Orleans Elementary
Elementary · 21.4 mi away
Eddy Elementary
Elementary · 21.4 mi away
Cape Cod Lighthouse Charter School
School · 21.5 mi away
Nauset Public Schools
School · 21.5 mi away
Stony Brook Elementary School
Elementary · 21.9 mi away
Manomet Elementary School
Elementary · 22.2 mi away
Indian Brook Elementary School
Elementary · 22.7 mi away
Sunshine & Rainbows Learning
School · 22.8 mi away
The Laurel School
Elementary · 23.5 mi away
N H Wixon Innovation School
Elementary · 24.1 mi away
Commute Calculator
Nearby Homes




Similar Homes Nearby



Moving Cost Estimate
EXIT Agents in Provincetown



Listing Courtesy: William Raveis Real Estate & Home Services - 5084874005
Presented by: Lee Ash
Last Updated: 2025-12-30