

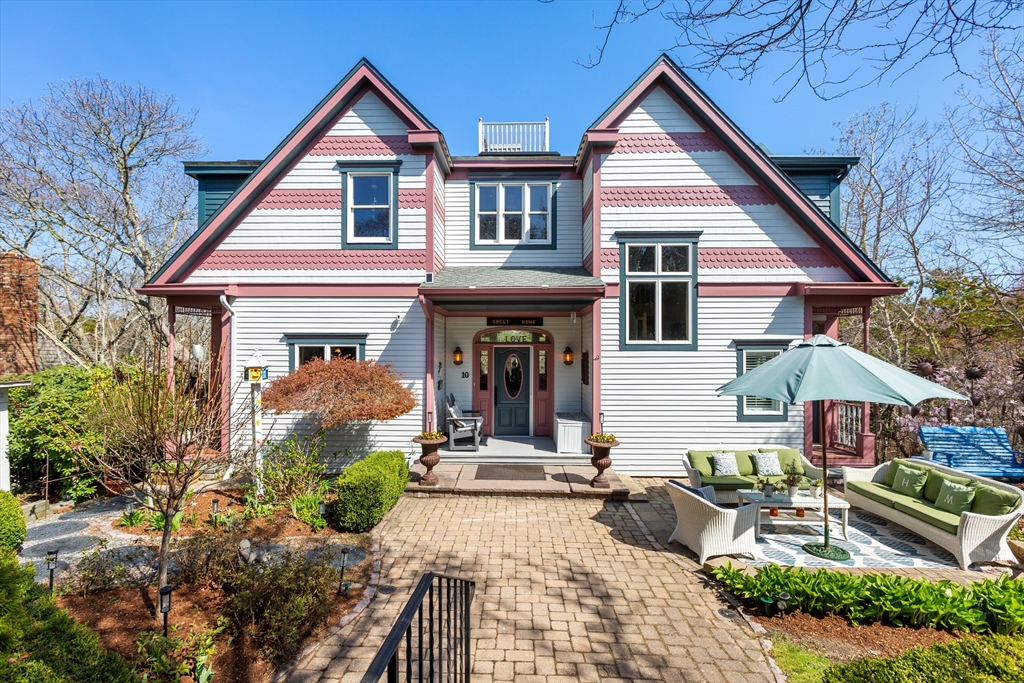
10 Somerset Rd, Provincetown, MA 02657
Barnstable County
Key Facts
Description
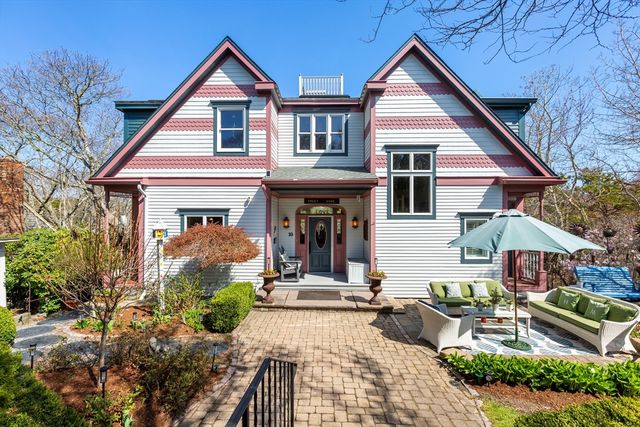
I am pleased to present 'Sweet Home,' a custom-built residence located in the Somerset Heights East End neighborhood. This property features three private bedroom suites, each equipped with an en suite bathroom and an independent entrance. The primary suite is located on the top floor and includes a rooftop deck offering panoramic views and privacy. Notable amenities include radiant heating, a/c and heating split systems, hardwood flooring,custom sinks and a central vacuum system, two fireplaces (including one double-sided unit), owned Tesla solar panels, electric charging station and Powerwall system, professional landscaping with irrigation, screened porches, a patio, and a hot tub. The interior and exterior have been recently painted, and the home offers significant rental income potential. The property is situated near conservation land, providing a quiet setting within walking distance of the Bay Beach and a short distance from town.
Property Information
Property Type
Residential
Sub-Type
Single Family Residence
Year Built
2003
Living Area
3,000 sq ft
Lot Size
0.19 acres
Parking Spaces
4
Zoning
R1
Days on Market
14
MLS® Listing#
73515212
Property Features
Cooling
Heating
Basement
Lot Features
Foundation
Community
Sewer
Water Source
Financial Details
HOA
$550 / Annually
Annual Taxes
$10,506
Tax year 2025
Assessed Value
$1,876,000
Parcel Number
2371160
Directions
Bradford Street to Thistlemore Road then right onto Somerset Road
Affordability Calculator
$550,000
Estimated monthly payment
$14,637/mo
Principal $2,200,000 · Est. interest $3,069,196 over 30 yrs
Neighborhood Market Statistics
How this home compares to active listings in Provincetown, MA
- $1,000,000
- Median Listing Price
- 98
- Median Days on Market
- 1,274
- Median Sq Ft
- $1,436
- Median Price / Sq Ft
- 136
- Active Listings
- This home’s price is 175% above the area median.
- Its price per sq ft is 36% below the area median.
Market statistics compiled from active EXIT Realty® and MLS listings in Provincetown, MA.
Location
- 10 Somerset Rd, Provincetown, MA 02657
Points of Interest in Provincetown, MA
Showing the Provincetown area map.
Nearby Schools
Veterans Memorial Elementary School
Elementary · 1.5 mi away
Provincetown High School
Secondary · 1.5 mi away
Provinctwn PBLC Schools
School · 1.5 mi away
Provincetown IB Schools
School · 1.5 mi away
Truro Central School
Elementary · 5.9 mi away
Nauset Pre School
School · 11.3 mi away
Wellfleet Elementary
Elementary · 11.3 mi away
Nauset Regional High School
Secondary · 17.4 mi away
Eastham Elementary
Elementary · 18.3 mi away
Nauset Regional Middle School
Secondary · 21.4 mi away
Orleans Elementary
Elementary · 21.5 mi away
Eddy Elementary
Elementary · 21.5 mi away
Cape Cod Lighthouse Charter School
School · 21.5 mi away
Nauset Public Schools
School · 21.6 mi away
Stony Brook Elementary School
Elementary · 22.0 mi away
Manomet Elementary School
Elementary · 22.2 mi away
Indian Brook Elementary School
Elementary · 22.7 mi away
Sunshine & Rainbows Learning
School · 22.9 mi away
The Laurel School
Elementary · 23.5 mi away
N H Wixon Innovation School
Elementary · 24.1 mi away
Commute Calculator
Nearby Homes


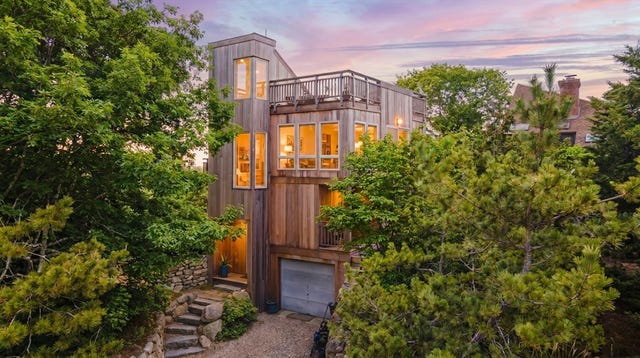

Similar Homes Nearby
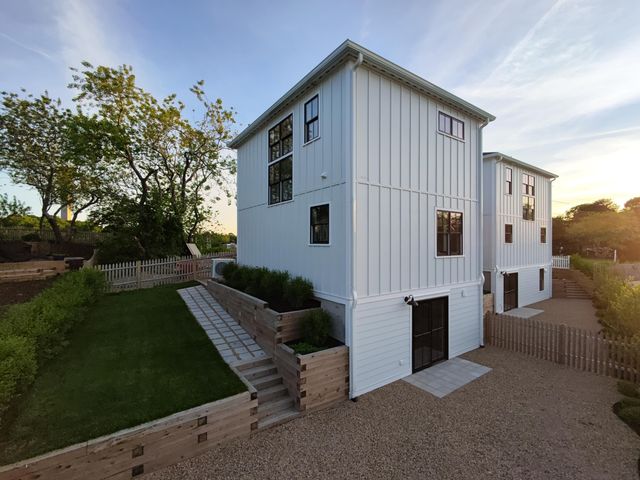

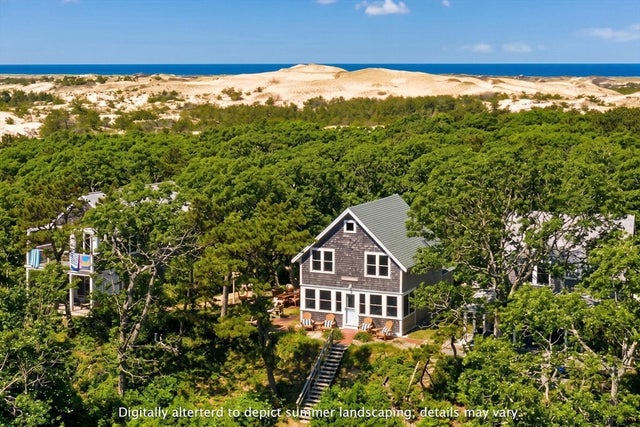
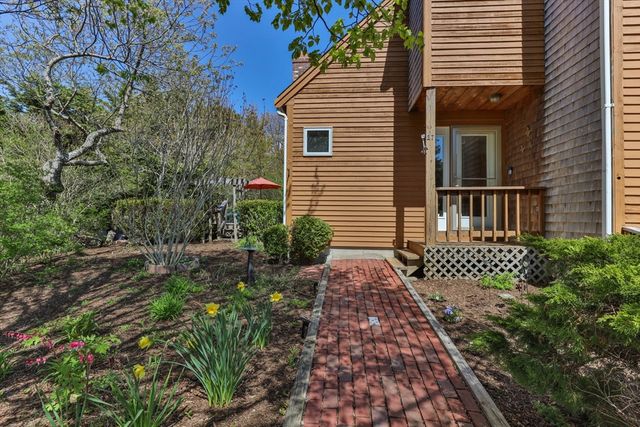
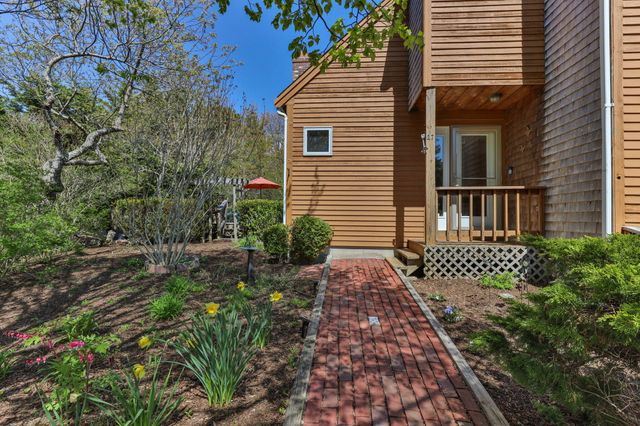
Similar Home Values
Comparable nearby listings and their asking prices.
| Address | Price | Beds | Baths | Sq Ft |
|---|---|---|---|---|
| 29 Cemetery Road 2, Provincetown, MA | $1,995,000 | 2 | 3 | 1,560 |
| 838 Commercial Street Unit 1, Provincetown, MA | $2,195,000 | 3 | 2 | 1,478 |
| 838 Commercial Street Unit 1, Provincetown, MA | $2,195,000 | 3 | 2 | 1,478 |
| 27 Blueberry Avenue, Provincetown, MA | $2,199,000 | 3 | 2 | 1,889 |
| 27 Blueberry Avenue, Provincetown, MA | $2,199,000 | 3 | 2 | 1,889 |
| 9 Thistlemore Road, Provincetown, MA | $2,250,000 | 3 | 3 | 1,635 |
Moving Cost Estimate
EXIT Agents in Provincetown


Listing Courtesy: Berkshire Hathaway HomeServices Robert Paul Properties - 5084873020
Presented by: Thomas Hochard