

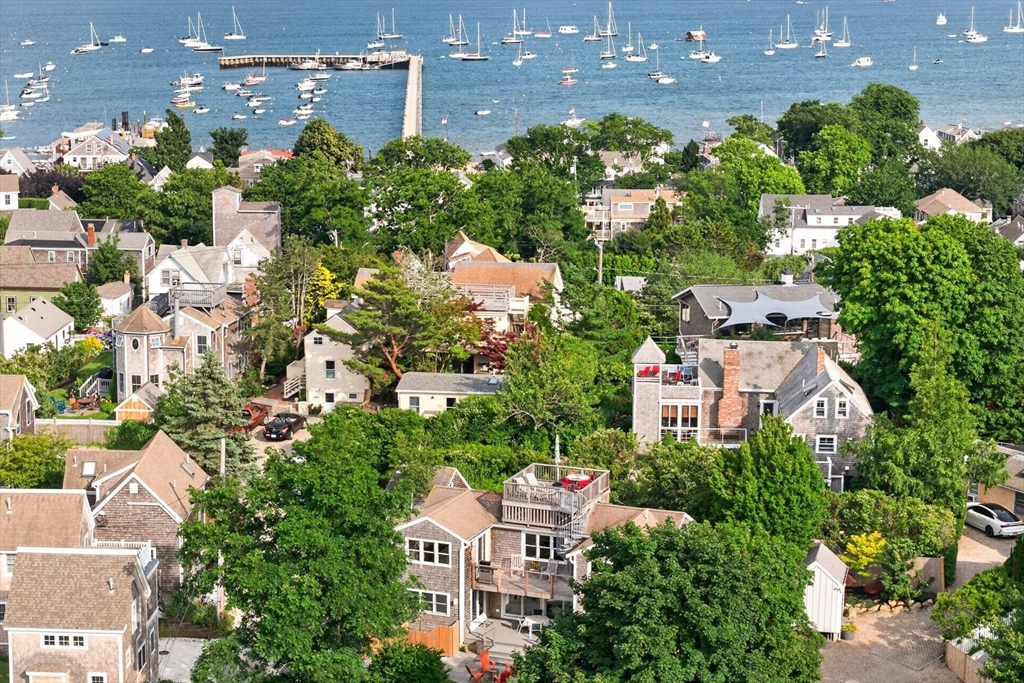
17 Carnes Lane Unit 2, Provincetown, MA 02657
Barnstable County
Key Facts
Description
Originally known as historic Carnes Avenue, Carnes Lane is a quiet West End lane just moments from iconic Commercial Street. Perched above the treetops, the owners describe the residence as living ''above it all,'' with multiple outdoor spaces, including a private side yard area, main-level deck and rooftop deck with 365-degree views of Provincetown. A comprehensive architect-designed interior renovation transformed this upper-floor two-bedroom, two-bath residence. Vaulted ceilings with exposed beams, skylights, recessed and artful lighting, contemporary fixtures, and wide-plank flooring enhance the home's architectural character. The kitchen features sleek contemporary cabinetry, quartz countertops throughout, a generous island, and a dining area with banquet seating for six. Both bathrooms feature distinctive tilework and refined finishes. Two-zone heating and A/C. Two parking spaces, owner pets permitted, 7-day minimum rentals, offered furnished with curated designer furnishings.
Property Information
Property Type
Residential
Sub-Type
Condominium
Structure Type
Townhouse
Year Built
1890
Stories
1
Living Area
810 sq ft
Lot Size
0.11 acres
Parking Spaces
2
Zoning
Res3
Days on Market
1
MLS® Listing#
73550928
Property Features
Cooling
Heating
Sewer
Water Source
Financial Details
HOA
$412
Annual Taxes
$6,196
Tax year 2026
Assessed Value
$1,010,800
Parcel Number
M:00064 B:0000 L:01400,4383106
Directions
GPS
Affordability Calculator
$317,800
Estimated monthly payment
$8,457/mo
Principal $1,271,200 · Est. interest $1,773,437 over 30 yrs
Neighborhood Market Statistics
How this home compares to active listings in Provincetown, MA
- $1,000,000
- Median Listing Price
- 98
- Median Days on Market
- 1,274
- Median Sq Ft
- $1,436
- Median Price / Sq Ft
- 136
- Active Listings
- This home’s price is 59% above the area median.
- Its price per sq ft is 37% above the area median.
Market statistics compiled from active EXIT Realty® and MLS listings in Provincetown, MA.
Location
- 17 Carnes Lane Unit 2, Provincetown, MA 02657
Points of Interest in Provincetown, MA
Showing the Provincetown area map.
Nearby Schools
Provincetown High School
Secondary · 0.4 mi away
Provinctwn PBLC Schools
School · 0.4 mi away
Provincetown IB Schools
School · 0.4 mi away
Veterans Memorial Elementary School
Elementary · 0.5 mi away
Truro Central School
Elementary · 6.6 mi away
Nauset Pre School
School · 11.4 mi away
Wellfleet Elementary
Elementary · 11.4 mi away
Nauset Regional High School
Secondary · 17.4 mi away
Eastham Elementary
Elementary · 18.2 mi away
Manomet Elementary School
Elementary · 20.4 mi away
Eddy Elementary
Elementary · 20.7 mi away
Indian Brook Elementary School
Elementary · 20.9 mi away
Nauset Regional Middle School
Secondary · 21.0 mi away
Cape Cod Lighthouse Charter School
School · 21.0 mi away
Orleans Elementary
Elementary · 21.0 mi away
Nauset Public Schools
School · 21.2 mi away
Stony Brook Elementary School
Elementary · 21.2 mi away
Sunshine & Rainbows Learning
School · 21.6 mi away
The Laurel School
Elementary · 22.8 mi away
Sunflower School
School · 22.9 mi away
Commute Calculator
Nearby Homes

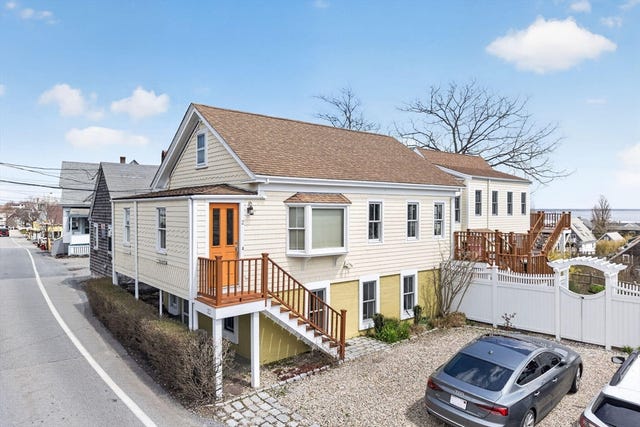

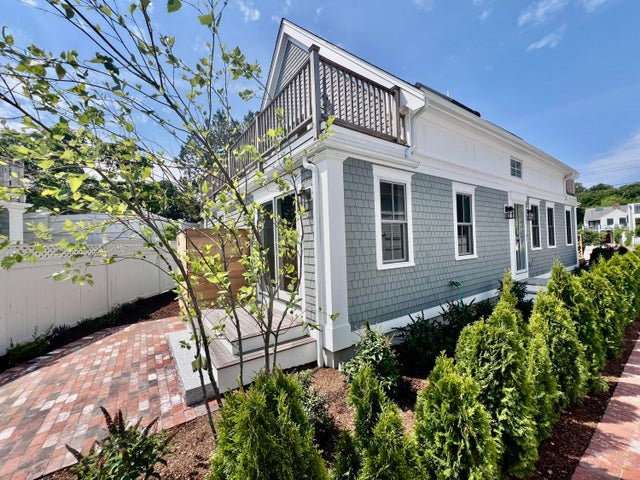
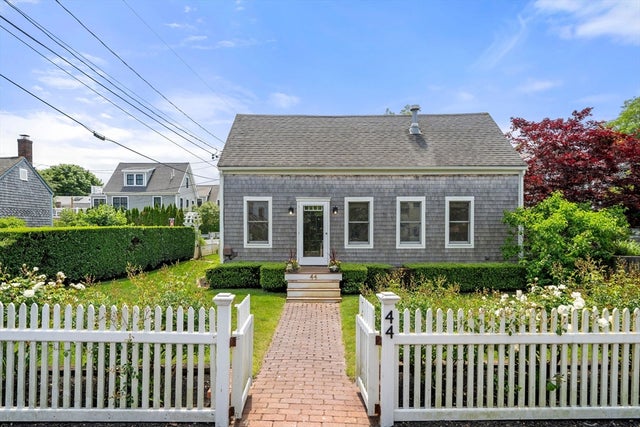
Similar Homes Nearby



Similar Home Values
Comparable nearby listings and their asking prices.
| Address | Price | Beds | Baths | Sq Ft |
|---|---|---|---|---|
| 44 Captain Berties Way 105, Provincetown, MA | $1,115,000 | 1 | 1 | 923 |
| 44 Captain Berties Way 405, Provincetown, MA | $1,115,000 | 1 | 1 | 810 |
| 16 Hensche Lane UNIT 16, Provincetown, MA | $1,149,999 | 2 | 2 | 840 |
| 3 Meadow Road Unit 2, Provincetown, MA | $1,150,000 | 1 | 2 | 1,181 |
| 3 Meadow Road Unit 2, Provincetown, MA | $1,150,000 | 1 | 2 | 1,181 |
| 20 Race Road Unit 7, Provincetown, MA | $1,199,900 | 2 | 2 | 828 |
Moving Cost Estimate
EXIT Agents in Provincetown


Listing Courtesy: Gibson Sotheby's International Realty - 5084872430
Presented by: Iskren Georgiev