226 CAMDEN Road, Greater Napanee, ON K7R 1E3
Lennox & Addington County
Key Facts
Description
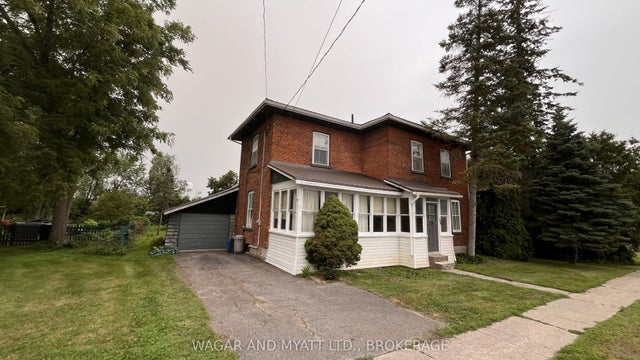
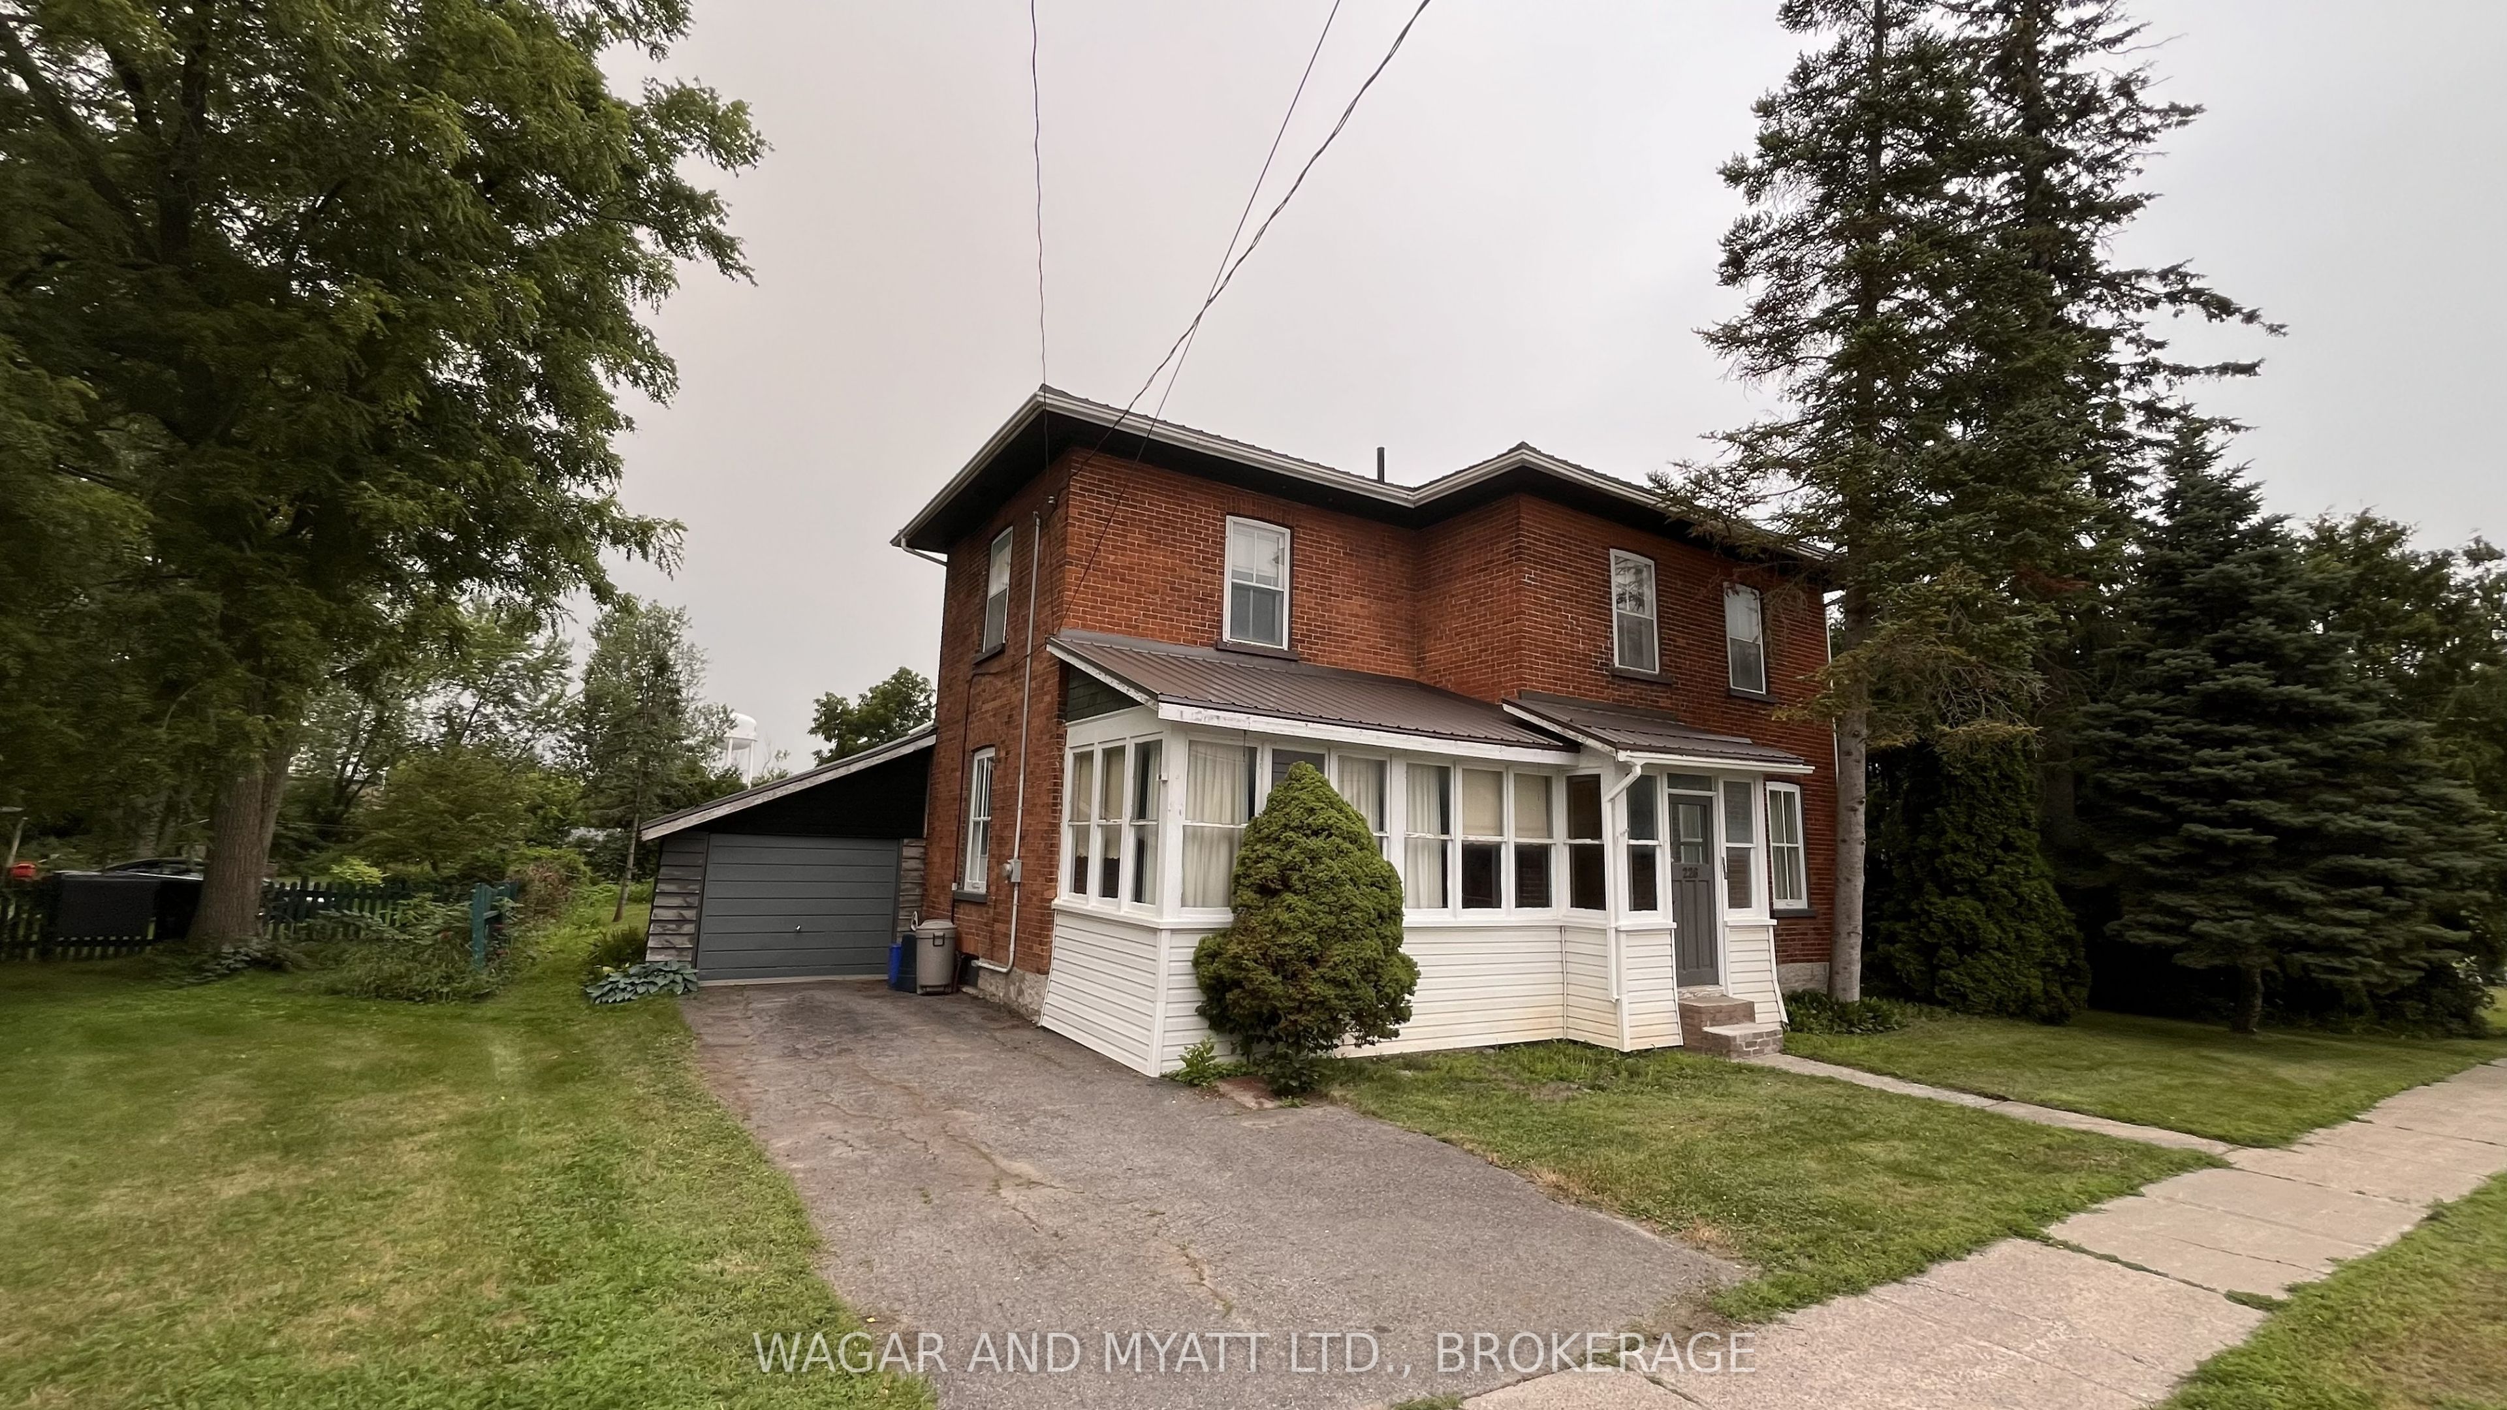
Welcome to this solid all brick home located within walking distance to the downtown core, Springside Park which features the Napanee River falls and the boardwalk trail. With many features of yesteryear, this family home includes 4 bedrooms (master bedroom 2 piece en-suite is sizable and could easily be converted to a 4 piece), 4 piece family bath, carpet free throughout, new gas furnace (2024), new metal roof (approximately 2023), gas HWT, attached garage and bonus workshop. Interior updates required. Bring your imagination and see how lovely this house can be with the right owners. Large rear yard is quite private and offers updated landscaped flower beds (perennials) and storage shed. The enclosed front porch is a nice touch which could be updated to a 4 season space. Property being sold "as is, where is". Come have a look and see all the potential this home has to offer. Don't delay; book your showing today!
Property Information
Property Type
Residential
Sub-Type
Single Family Residence
Style
2-Storey
Stories
2
Lot Dimensions
74.0x133.08
Parking Spaces
2
MLS® Listing#
X13571920
Property Features
- Cooling:
- None
- Heating:
- Natural Gas, Forced Air
- Basement:
- Sump Pump, Unfinished
- Pool:
- None
- Parking:
- Private, Attached
- Patio:
- Porch
- Lot Features:
- Level
- Construction:
- Brick
- Foundation:
- Stone
- Roof:
- Metal
- Other Structures:
- Shed(s)
- Utilities:
- Cable Available
HOA & Tax
- Annual Tax:
- CA$2,991 (2026)
- Parcel #:
- 450900089
Directions
Camden Road.
Affordability Calculator
$85,800
Estimated monthly payment
$2,283/mo
Principal $343,200 · Est. interest $478,795 over 30 yrs
Neighborhood Market Statistics
How this home compares to active listings in Greater Napanee, ON
- CA$623,333
- Median Listing Price
- 43
- Median Days on Market
- 1,300
- Median Sq Ft
- CA$423
- Median Price / Sq Ft
- 486
- Active Listings
- This home’s price is 31% below the area median.
Market statistics compiled from active EXIT Realty® and MLS listings in Greater Napanee, ON.
Location
- 226 CAMDEN Road, Greater Napanee, ON K7R 1E3
Nearby Schools
The Prince Charles Public School
School · 1.0 km away
Napanee District Secondary School
Secondary · 1.2 km away
Quinte Detention Centre
School · 1.3 km away
J J O'Neill Catholic School
School · 1.6 km away
Southview Public School
School · 2.0 km away
Cornerstone Christian Academy
School · 2.6 km away
Deseronto Public School
School · 10.1 km away
Newburgh Public School
School · 10.2 km away
Bath Public School
School · 15.3 km away
Ohahase Education Centre
Secondary · 15.9 km away
Quinte Mohawk School
School · 16.8 km away
Ernestown Secondary School
Secondary · 17.8 km away
Odessa Public School
School · 18.0 km away
Amherst Island Public School
School · 21.6 km away
Fairfield Elementary School
Elementary · 23.5 km away
Tyendinaga Public School
School · 23.9 km away
Our Lady of Mount Carmel SCHL
School · 24.7 km away
Amherstview Public School
School · 24.8 km away
Tamworth Elementary School
Elementary · 25.8 km away
WJ Holsgove Public School
School · 26.1 km away