


197 King Street, Greater Napanee, ON K7R 1B8
Lennox & Addington County
Key Facts
Description
Lovely side-split home on a mature lot in Napanee, within walking distance to parks and downtown shops. Beautifully updated and in move-in condition, this property features a tiled foyer with inside access from the garage, a spacious living room with bay windows, and an updated eat-in kitchen equipped with premium appliances.The main level includes a generously sized family room, while the lower level offers a finished rec room, a laundry area, and a newly renovated full bathroom with a Jacuzzi tub. Flooring throughout includes vinyl and hardwood. A patio door off the kitchen leads to a private deck with a gazebo and a fully fenced backyard-ideal for entertaining or relaxing outdoors.Upstairs, you'll find three well-sized bedrooms with hardwood floors and an updated main bathroom. Additional highlights include spray foam insulation in the crawl space and a newly insulated floor for improved energy efficiency. A paved driveway and two spacious storage sheds complete this move-in-ready package.
Property Information
Property Type
Residential
Sub-Type
Single Family Residence
Style
Sidesplit
Lot Dimensions
50.0x100.52
Parking Spaces
3
MLS® Listing#
X13537024
Property Features
Interior
Appliances
Cooling
Heating
Basement
Pool
Parking
Patio
Lot Features
Construction
Foundation
Roof
Other Structures
Utilities
Rooms
- 2.15 x 2.56Main
- 3.54 x 5.54Basement
- Bathroom2.45 x 2.14Second
- Bathroom2.36 x 1.52Basement
- Bedroom1.68 x 2.84Basement
- Bedroom3.55 x 3.73Second
- Bedroom 23.32 x 2.96Second
- Bedroom 33.32 x 2.91Second
- Dining Room5.8 x 3.4Main
- Kitchen3.4 x 5.74Main
- Laundry1.68 x 2.84Basement
- Living Room3.66 x 5.74Main
Financial Details
Annual Taxes
CA$2,110
Tax year 2026
Parcel Number
450870197
Directions
Take Hwy 401 to Exit 579 (Centre St/Hwy 41), then continue to the intersection of King St and Centre St in Napanee. 197 King St is just west of that intersection.
Affordability Calculator
$101,900
Estimated monthly payment
$2,712/mo
Principal $407,600 · Est. interest $568,638 over 30 yrs
Neighborhood Market Statistics
How this home compares to active listings in Greater Napanee, ON
- CA$623,333
- Median Listing Price
- 43
- Median Days on Market
- 1,300
- Median Sq Ft
- CA$423
- Median Price / Sq Ft
- 486
- Active Listings
- This home’s price is 18% below the area median.
Market statistics compiled from active EXIT Realty® and MLS listings in Greater Napanee, ON.
Location
- 197 King Street, Greater Napanee, ON K7R 1B8
Points of Interest in Greater Napanee, ON
Showing the Greater Napanee area map.
Nearby Schools
The Prince Charles Public School
School · 1.1 km away
Napanee District Secondary School
Secondary · 1.3 km away
Quinte Detention Centre
School · 1.3 km away
J J O'Neill Catholic School
School · 1.8 km away
Southview Public School
School · 2.0 km away
Cornerstone Christian Academy
School · 2.7 km away
Newburgh Public School
School · 10.0 km away
Deseronto Public School
School · 10.3 km away
Bath Public School
School · 15.3 km away
Ohahase Education Centre
Secondary · 16.0 km away
Quinte Mohawk School
School · 17.0 km away
Ernestown Secondary School
Secondary · 17.6 km away
Odessa Public School
School · 17.9 km away
Amherst Island Public School
School · 21.5 km away
Fairfield Elementary School
Elementary · 23.3 km away
Tyendinaga Public School
School · 24.0 km away
Our Lady of Mount Carmel SCHL
School · 24.5 km away
Amherstview Public School
School · 24.6 km away
Tamworth Elementary School
Elementary · 25.7 km away
WJ Holsgove Public School
School · 25.9 km away
Commute Calculator
Nearby Homes
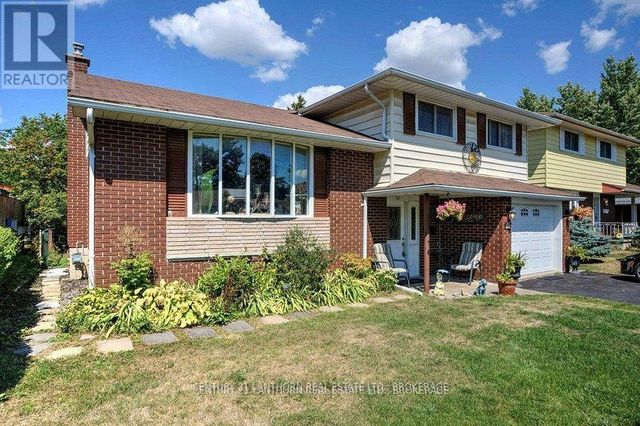


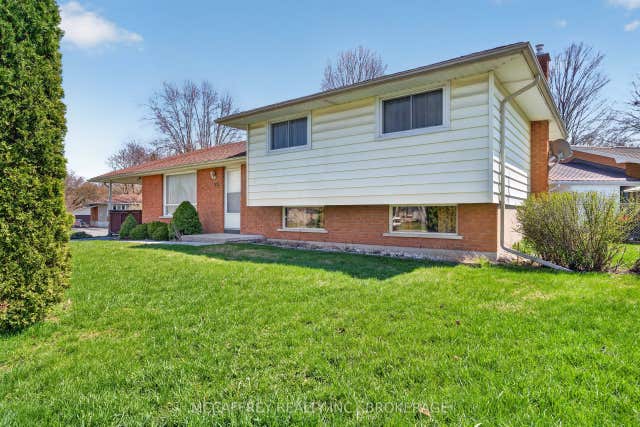

Similar Homes Nearby


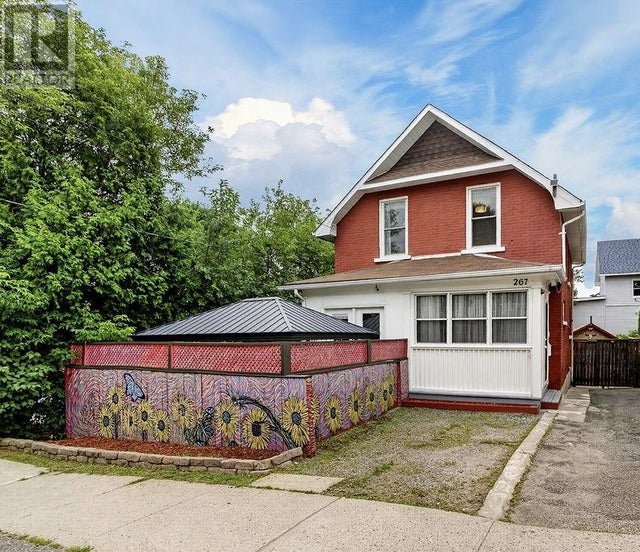
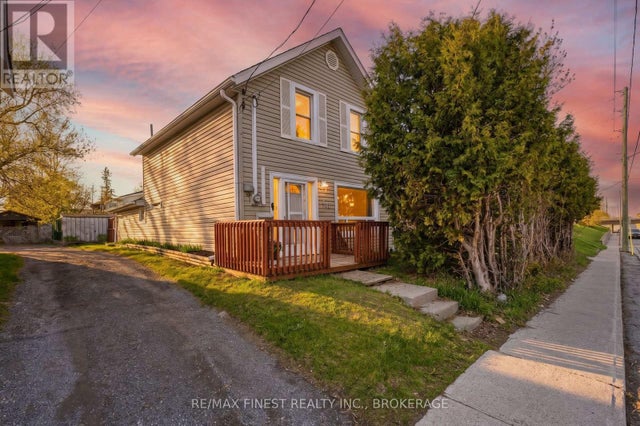
Similar Home Values
Comparable nearby listings and their asking prices.
| Address | Price | Beds | Baths | Sq Ft |
|---|---|---|---|---|
| 90 MILL STREET W, Greater Napanee (Greater Napanee), ON | CA$369,888 | 3 | 2 | — |
| 90 Mill Street W, Greater Napanee, ON | CA$369,888 | 3 | 2 | — |
| 279 MOUNTAIN STREET, Greater Sudbury (Sudbury), ON | CA$369,900 | 5 | 3 | — |
| 279 Mountain Street, Greater Sudbury, ON | CA$369,900 | 5 | 3 | — |
| 267 College, Greater Sudbury, ON | CA$369,900 | 4 | 2 | — |
| 278 CENTRE STREET N, Greater Napanee (Greater Napanee), ON | CA$374,900 | 2 | 2 | — |


