

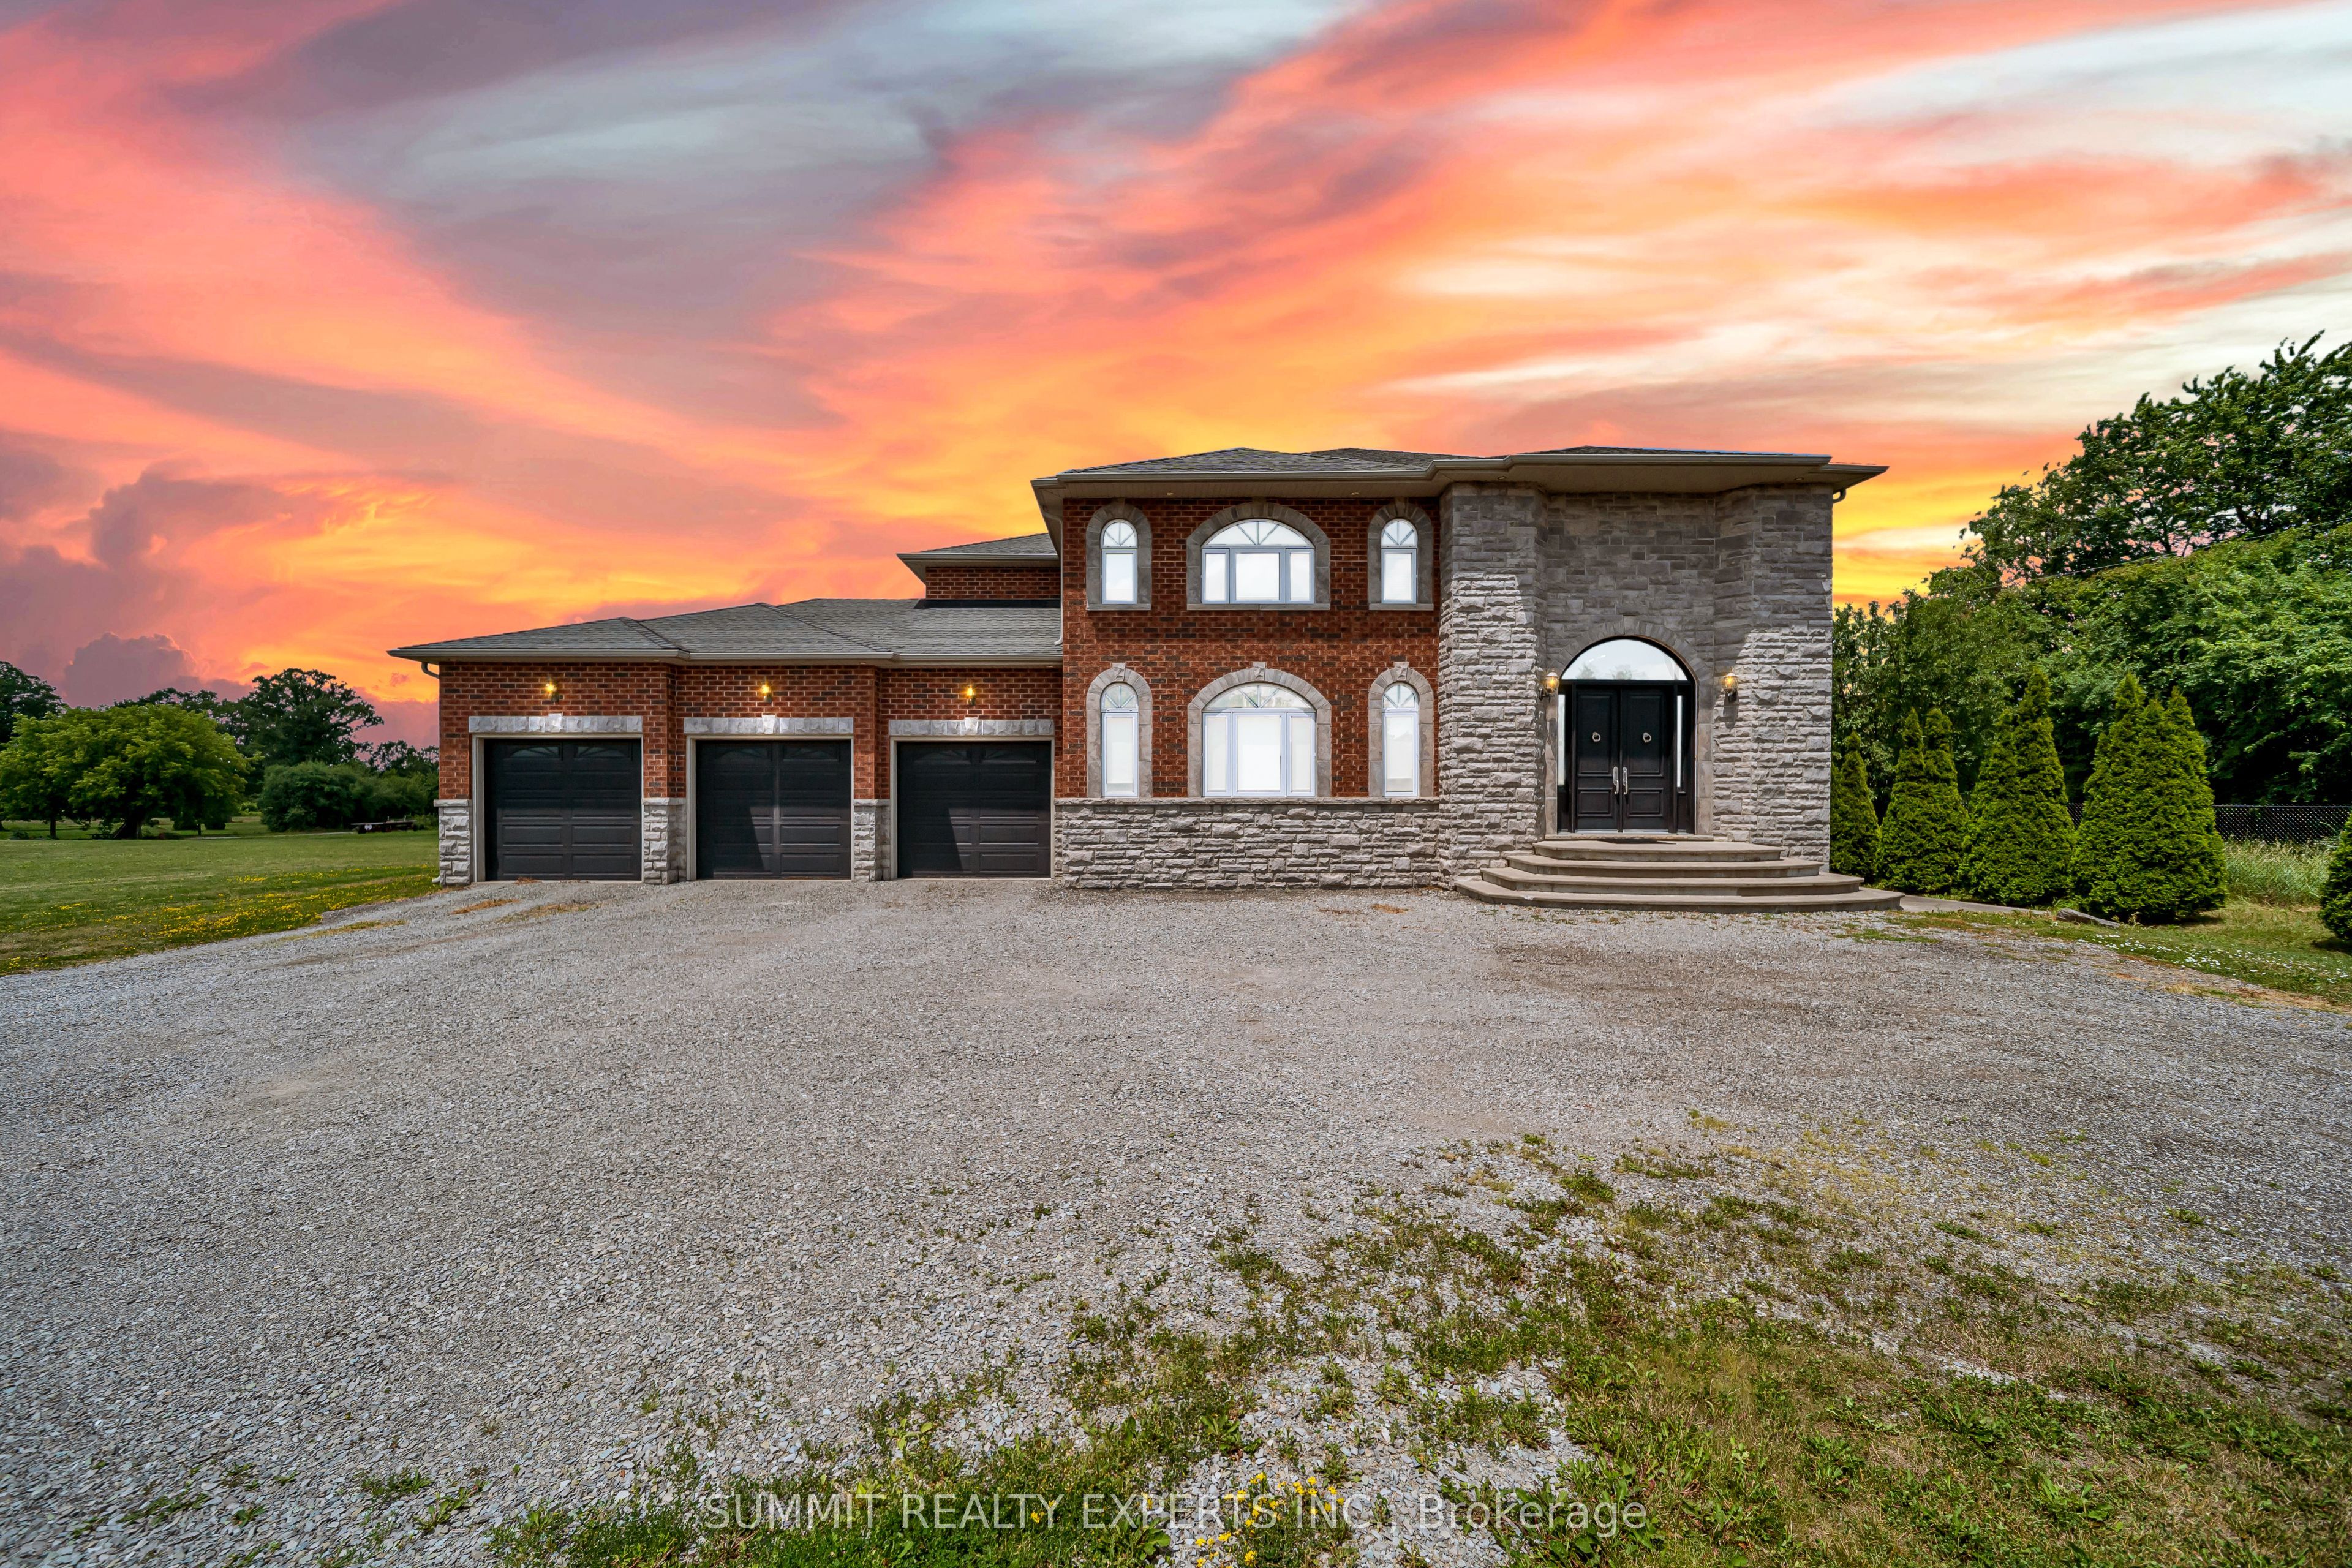
7728 Mayfield Road, Caledon, ON L7E 0V9
Peel County
Key Facts
Description
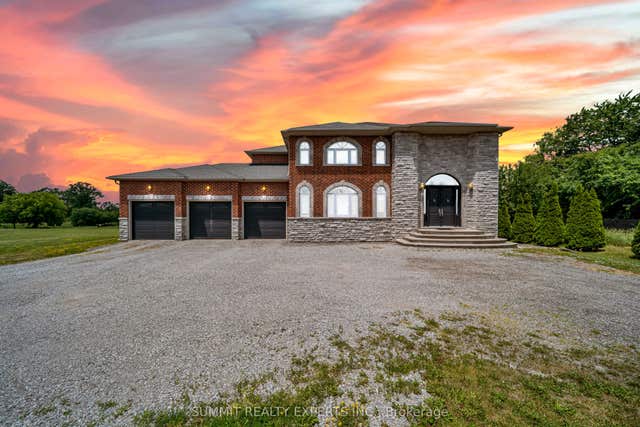
Experience luxury country living with this stunning custom-built approximately over 3500 sq.ft. home in desirable community of caledon, located on Mayfield R. Situated on a spacious 1- acre lot, this exceptional residence offers 4 generously sized bedrooms, 4 well appointed bathrooms, and a 3-car garage with ample additional parking for multiple vehicles. Designed with the sought-after area floor plan, the home combines elegant finishes, functional living spaces and modern comfort. Making it ideal for families seeking both privacy and convenience in a prestigious location
Property Information
Property Type
Residential
Sub-Type
Single Family Residence
Style
2-Storey
Stories
2
Lot Dimensions
100.0x400.4
Parking Spaces
13
MLS® Listing#
W13543150
Property Features
Appliances
Cooling
Heating
Basement
Pool
Parking
Construction
Roof
Sewer
Financial Details
Annual Taxes
CA$10,249
Tax year 2026
Parcel Number
143490301
Directions
Mayfield Road
Affordability Calculator
$799,800
Estimated monthly payment
$21,284/mo
Principal $3,199,200 · Est. interest $4,463,169 over 30 yrs
Neighborhood Market Statistics
How this home compares to active listings in Caledon, ON
- CA$1,000,000
- Median Listing Price
- 38
- Median Days on Market
- 2,250
- Median Sq Ft
- CA$577
- Median Price / Sq Ft
- 928
- Active Listings
- This home’s price is 300% above the area median.
Market statistics compiled from active EXIT Realty® and MLS listings in Caledon, ON.
Location

Points of Interest in Caledon, ON
Showing the Caledon area map.
Nearby Schools
Kmschool
School · 1.0 km away
Wali Ul Asr
School · 2.7 km away
Creative Children's Montessori
Elementary · 3.5 km away
Ucmas Mental Math Schools
School · 3.7 km away
Countryside Montessori
Elementary · 4.0 km away
Our Lady of Lourdes Catholic Elementary School
Elementary · 4.1 km away
Mount Royal Public School
School · 4.3 km away
Holy Spirit Elementary School
Elementary · 4.5 km away
Calvary Christian School
School · 4.7 km away
Castlemore Public School
School · 4.8 km away
Sir Isaac Brock Public School
School · 5.0 km away
Cardinal Ambrozic CSS
School · 5.1 km away
Cardinal Ambrozic Catholic Secondary School
Secondary · 5.1 km away
Treeline Public School
School · 5.2 km away
St John the Baptist Elementary School
Elementary · 5.3 km away
Castle Oaks Public School
School · 5.3 km away
Pope Francis Catholic Elementary School
Elementary · 5.4 km away
Walnut Grove Public School
School · 5.5 km away
Holy Family Elementary School
Elementary · 5.5 km away
Beryl Ford Public School
School · 5.7 km away
Commute Calculator
Nearby Homes

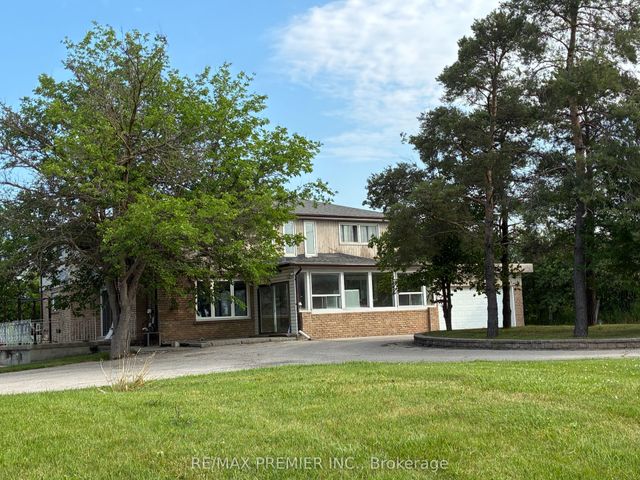

Similar Homes Nearby


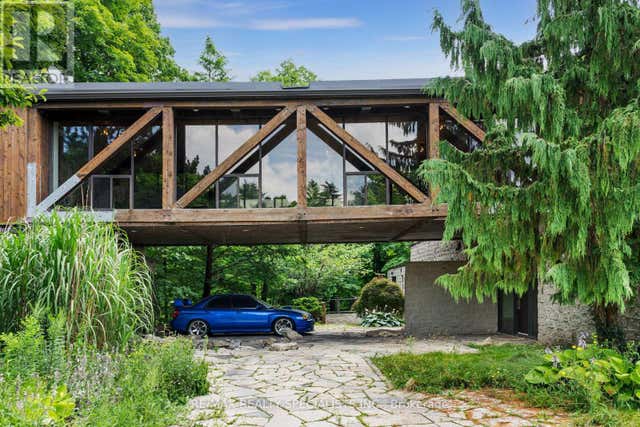
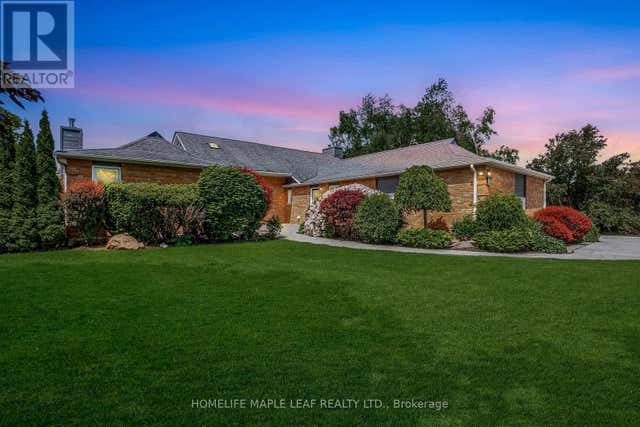
Similar Home Values
Comparable nearby listings and their asking prices.
| Address | Price | Beds | Baths | Sq Ft |
|---|---|---|---|---|
| 4 WOODLOT COURT, Caledon (Palgrave), ON | CA$2,829,000 | 8 | 7 | — |
| 4 Woodlot Court, Caledon, ON | CA$2,829,000 | 8 | 7 | — |
| 11 Damacus Drive, Caledon, ON | CA$2,899,999 | 5 | 6 | — |
| 15139 Rockside Road, Caledon, ON | CA$2,899,999 | 4 | 3 | — |
| 15139 ROCKSIDE ROAD, Caledon, ON | CA$2,899,999 | 4 | 3 | — |
| 8 COATES HILL COURT, Caledon (Palgrave), ON | CA$2,969,000 | 5 | 5 | — |


