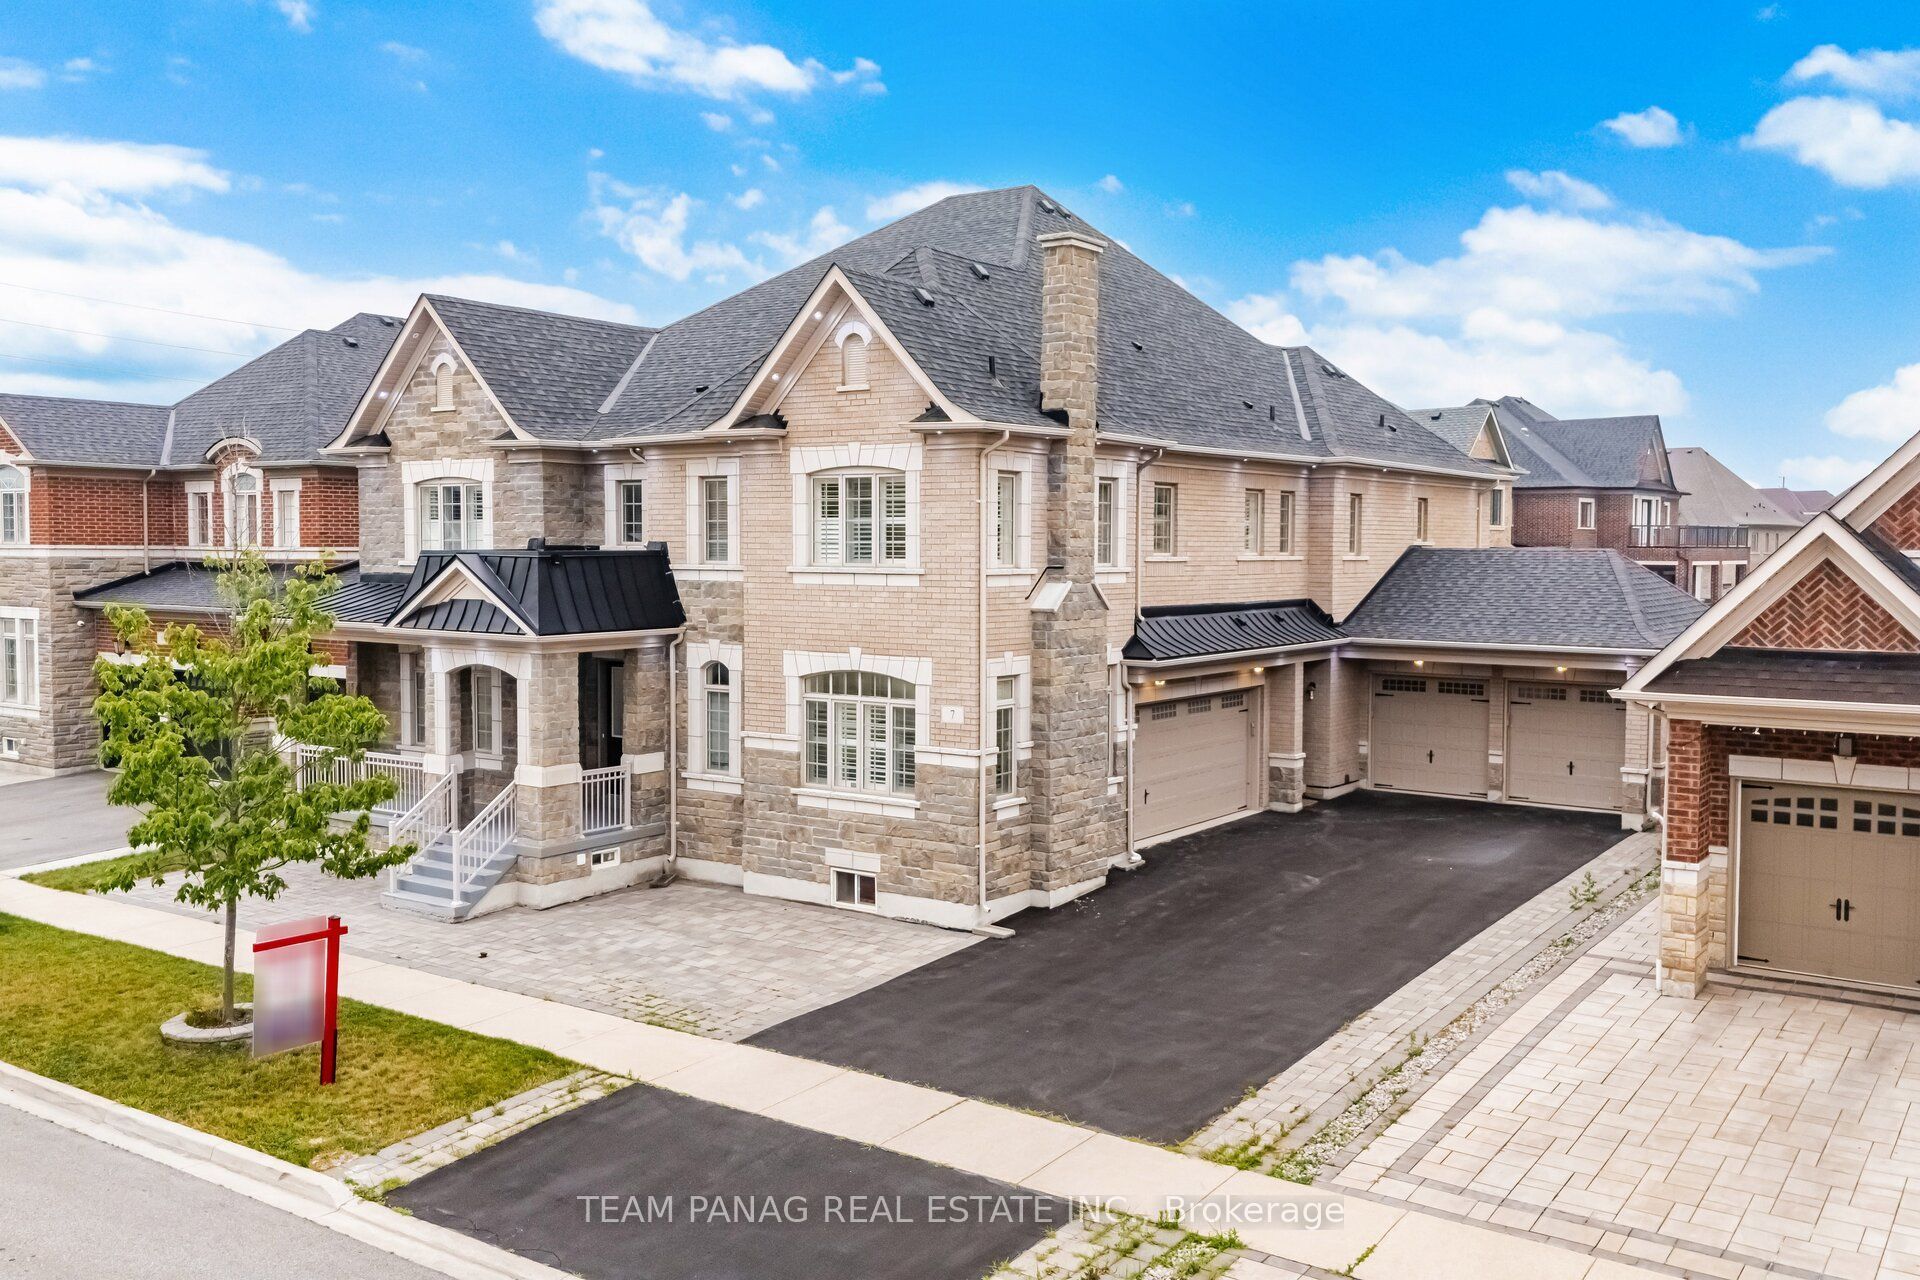
7 Balloon Crescent, Brampton, ON L6P 4B7
Peel County
Key Facts
Description
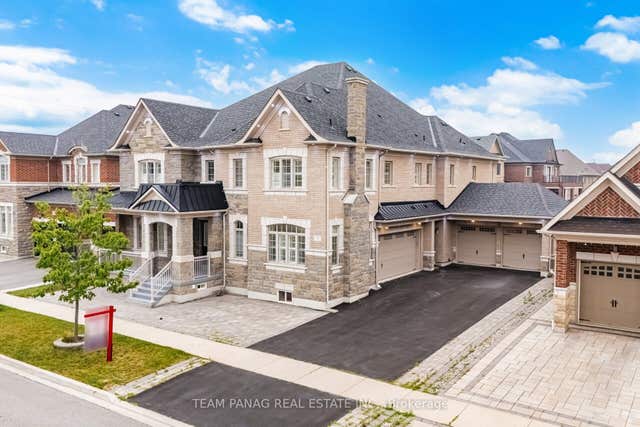
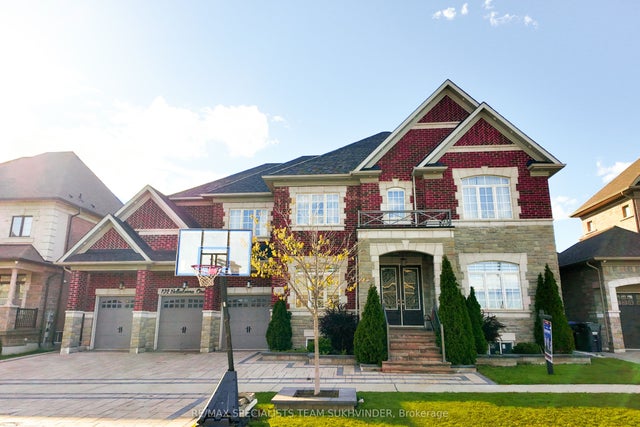
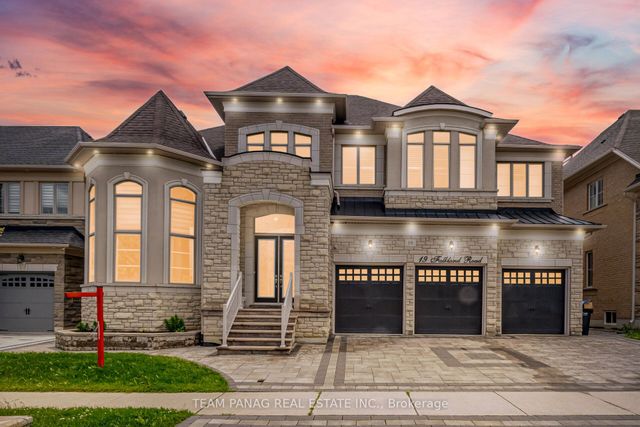
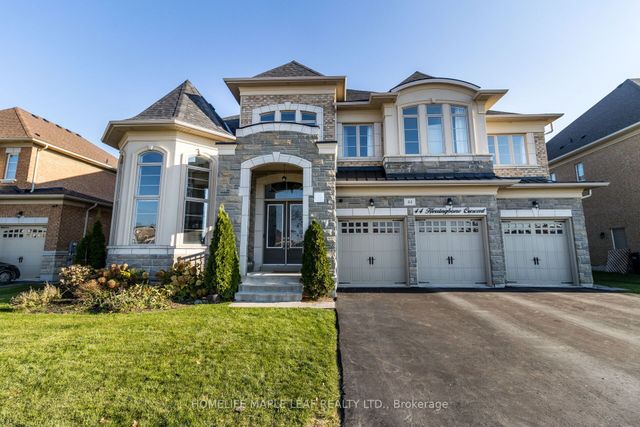
//North Facing Home// The Original Owners! **75X115 Wide Premium Lot** Welcome To This Extraordinary Built Luxury Estate Offering Approximately 6,105 Sq. Ft. Above Grade Plus A City-Approved Legal Finished Basement Of Approximately 2,000 Sq. Ft., Providing Over 8,100 Sq. Ft. Of Exceptional Living Space. Featuring A ****Rare 4-Car Garage**** And Parking For Up To 13 Vehicles, This One-Of-A-Kind Residence Showcases Exceptional Craftsmanship And Premium Finishes Throughout. Designed For Luxury Living, This Stunning Home Features 10-Ft Ceilings On The Main Floor And 9-Ft Ceilings On The Second Floor And Basement. The Upper Floor Offers 5 Spacious Bedrooms, Each Complete With Its Own Private Ensuite Bathrooms And Walk-In Closets. The Luxurious Primary Retreat Features A Cozy Fireplace, Sitting Area, Professionally Organized Walk-In Closet, And A Spa-Inspired Ensuite. A Convenient Second-Floor Laundry Room Adds Everyday Convenience. The Chef's Kitchen Boasts Built-In Appliances, Gas Stove, An Oversized Island, A Walk-In Pantry, And A Spacious Breakfast Area. Built-In Speaker System In Kitchen. The City-Approved Legal Finished Basement (Completed In 2022) Features 9-Ft Ceilings, A Separate Entrance W/ **Two Self-Contained Units**. One Unit Has A Separate Kitchen, Dedicated Home Theatre/Cinema Room, Cold Cellar, And Ample Storage Space W/ A Separate Laundry Rough-In On The Main Floor, Offering Incredible Flexibility For Extended Family Or Rental Income Potential. The Other Wing Offers Separate Space For Hobbies & Relaxation. Exterior Pot Lights All Around The Estate. This Rare Estate Seamlessly Combines Luxury, Functionality, And Versatility, Making It A Truly Exceptional Place To Call Home. Shows 10++
Property Information
Property Type
Residential
Sub-Type
Single Family Residence
Style
2-Storey
Stories
2
Lot Dimensions
75.0x114.83
Parking Spaces
13
MLS® Listing#
W13572352
Property Features
Interior
Appliances
Cooling
Heating
Basement
Pool
Parking
Construction
Roof
Rooms
- 0.0 x 0.0Basement
- 4.82 x 4.45Main
- 0.0 x 0.0Main
- 15.79 x 3.6Second
- 0.0 x 0.0Main
- Bathroom0.0 x 0.0Basement
- Bathroom0.0 x 0.0Basement
- Bedroom 25.36 x 4.27Second
- Bedroom 34.63 x 4.57Second
- Bedroom 45.18 x 3.96Second
- Bedroom 55.06 x 3.66Second
- Dining Room5.3 x 4.27Main
- Family Room0.0 x 0.0Basement
- Family Room5.79 x 5.79Main
- Kitchen0.0 x 0.0Basement
- Kitchen5.67 x 3.6Main
- Laundry0.0 x 0.0Second
- Living Room0.0 x 0.0Basement
- Living Room4.57 x 4.57Main
- Master Bedroom5.48 x 4.39Second
- Office4.15 x 3.96Main
- Office0.0 x 0.0Basement
Financial Details
Annual Taxes
CA$17,661
Tax year 2025
Parcel Number
142150746
Directions
Gore Rd. / Country Sdrd.
Affordability Calculator
$660,000
Estimated monthly payment
$17,564/mo
Principal $2,640,000 · Est. interest $3,683,035 over 30 yrs
Neighborhood Market Statistics
How this home compares to active listings in Brampton, ON
- CA$862,093
- Median Listing Price
- 38
- Median Days on Market
- 1,750
- Median Sq Ft
- CA$500
- Median Price / Sq Ft
- 4,265
- Active Listings
- This home’s price is 283% above the area median.
Market statistics compiled from active EXIT Realty® and MLS listings in Brampton, ON.
Location
- 7 Balloon Crescent, Brampton, ON L6P 4B7
Points of Interest in Brampton, ON
Showing the Brampton area map.
Nearby Schools
Kmschool
School · 0.2 km away
Our Lady of Lourdes Catholic Elementary School
Elementary · 3.3 km away
Holy Spirit Elementary School
Elementary · 3.4 km away
Mount Royal Public School
School · 3.4 km away
Wali Ul Asr
School · 3.7 km away
Castlemore Public School
School · 3.9 km away
Treeline Public School
School · 4.1 km away
Sir Isaac Brock Public School
School · 4.2 km away
Cardinal Ambrozic CSS
School · 4.2 km away
Cardinal Ambrozic Catholic Secondary School
Secondary · 4.2 km away
Walnut Grove Public School
School · 4.4 km away
Creative Children's Montessori
Elementary · 4.5 km away
Castle Oaks Public School
School · 4.6 km away
Ucmas Mental Math Schools
School · 4.7 km away
Father Francis McSpiritt Catholic
School · 4.8 km away
Red Willow Public School
School · 4.8 km away
Eagle Plains Public School
School · 4.8 km away
Castlebrooke Secondary School
Secondary · 4.9 km away
Beryl Ford Public School
School · 4.9 km away
Shaw Public School
School · 5.0 km away