

10109 SEATTLE SLEW LANE B, LAUREL, MD 20723
PADDOCK POINTE · HOWARD County
Key Facts
Description
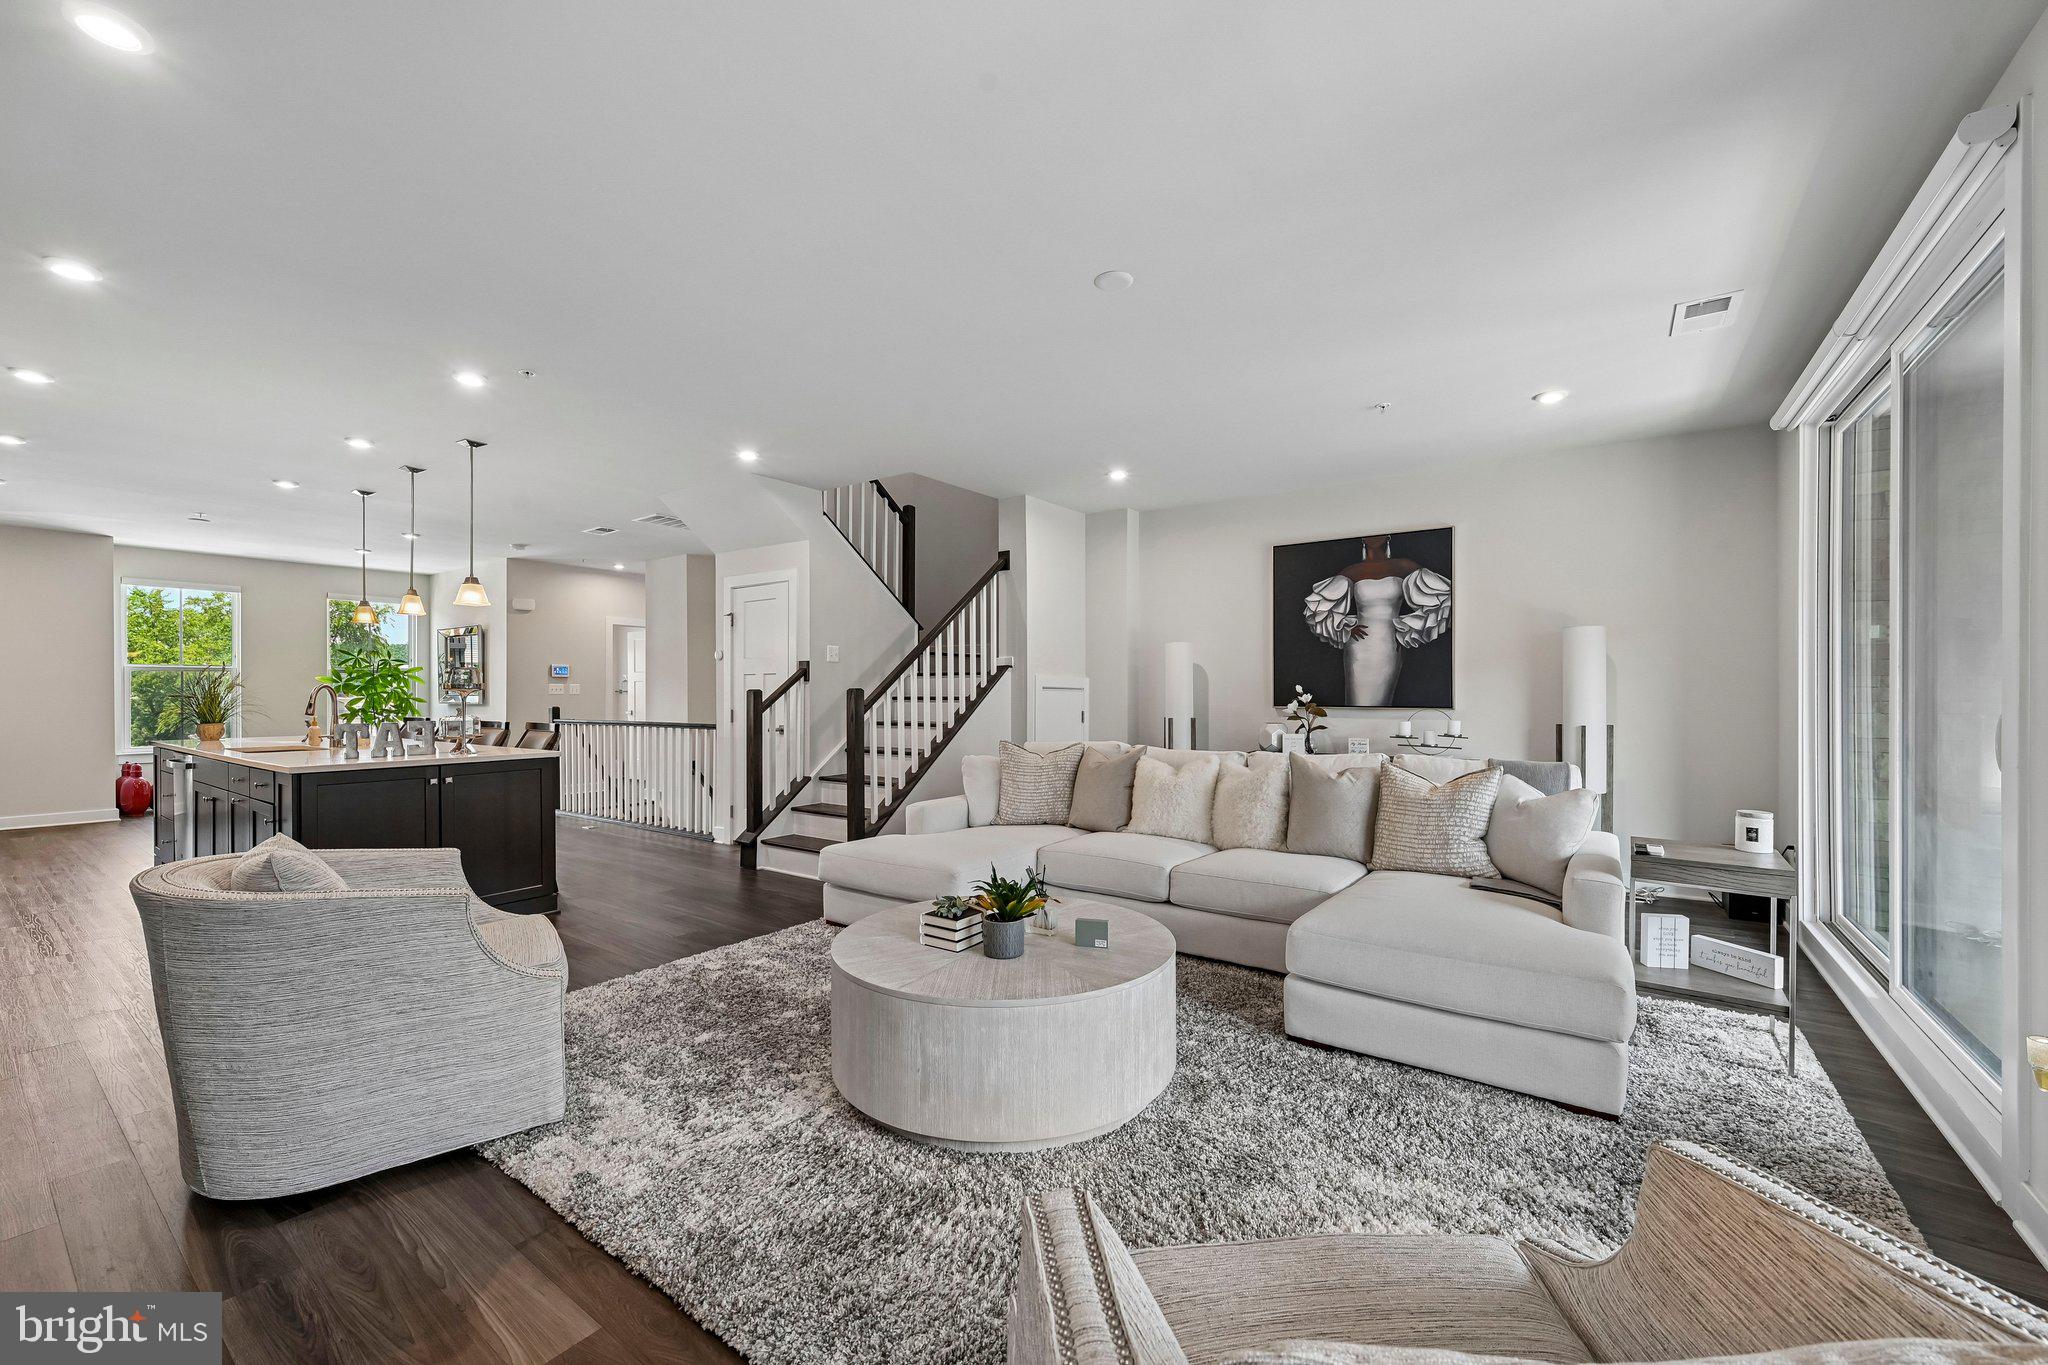
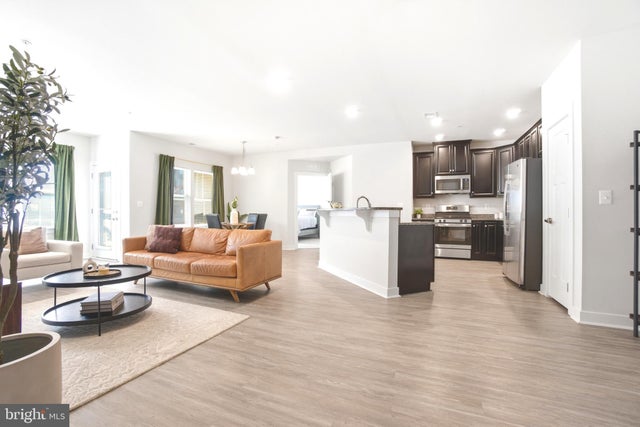
Welcome home to Paddock Pointe, one of Howard County’s sought-after townhome condominium communities. This beautiful Hayes model offers an open-concept layout designed for comfort, style, and everyday entertaining. The luxurious chef’s kitchen features granite countertops, stainless steel appliances, a wall oven, built-in microwave, and generous workspace, all opening seamlessly to the spacious living area. Step through the elegant custom blinds to the Sky Lanai, a signature covered outdoor deck complete with a built-in fireplace and TV outlets. It is the perfect space to relax, entertain, and enjoy outdoor living year-round. A conveniently located powder room completes the main level. Upstairs, the impressive primary suite features a massive walk-in closet and a spa-inspired ensuite bath with dual vanities and a spacious walk-in shower. Two additional bedrooms, a full hall bath, and an upper-level laundry room with utility sink add function and convenience. The exterior of the home is equally impressive, featuring a classic brick front that exudes curb appeal. The attached rear-entry garage provides convenience and additional storage options. Just beyond your front door, enjoy access to approximately 22 acres of open space, walking trails, a planned dog park, and a community garden. Ideally located near the Maryland Jockey Club at Laurel Park and the nearby MARC train station, this home offers the perfect blend of comfort, convenience, and community.
Property Information
Property Type
Residential
Sub-Type
Condominium
Structure Type
Townhouse
Year Built
2021
Living Area
2,551 sq ft
Garage Spaces
1
Parking Spaces
1
Zoning
6
Days on Market
49
MLS® Listing#
MDHW2068744
Property Features
- Interior:
- Pantry, Recessed Lighting, Walk-In Closet(s), Other, Built-in Features, Open Floorplan
- Exterior:
- Other, Balcony
- Appliances:
- Range, Oven, Gas Water Heater, Washer, Built-In Range, Cooktop, Dishwasher, Disposal, Refrigerator, Stainless Steel Appliance(s), Dryer, Microwave
- Cooling:
- Central Air, Electric
- Heating:
- Natural Gas, Heat Pump
- Flooring:
- Wood
- Fireplace:
- Masonry
- Pool:
- None
- Parking:
- Garage, Parking Lot, Attached
- Construction:
- Brick Veneer
- Foundation:
- Slab
- Windows:
- Window Coverings, Window Treatments
- Utilities:
- Cable Available, Water Available, Other
- Sewer:
- Public Sewer
- Water Source:
- Public
Schools
- District:
- HOWARD COUNTY PUBLIC SCHOOLS
HOA & Tax
- HOA:
- None
- Annual Tax:
- $7,236 (2026)
- Assessed Value:
- $488,900
- Parcel #:
- 1406603463
Directions
GPS. 10109-B Seattle Slew Lane #24 is located in the Addison at the Maryland Jockey Club (Laurel Park) community in Laurel, MD. To get there from I-95, take Exit 33 onto MD-198 E (Sandy Spring Rd) heading east for about 1.8 miles. Turn left onto N Second Street, continue for 0.8 miles, and turn right into the community
Affordability Calculator
$104,999
Estimated monthly payment
$2,794/mo
Principal $419,996 · Est. interest $585,932 over 30 yrs
Neighborhood Market Statistics
How this home compares to active listings in LAUREL, MD
- $502,609
- Median Listing Price
- 42
- Median Days on Market
- 1,996
- Median Sq Ft
- $259
- Median Price / Sq Ft
- 238
- Active Listings
- This home’s price is 4% above the area median.
- Its price per sq ft is 21% below the area median.
Market statistics compiled from active EXIT Realty® and MLS listings in LAUREL, MD.
Location
- 10109 SEATTLE SLEW LANE B, LAUREL, MD 20723
Nearby Schools
Julia Brown Montessori Schools
Elementary · 0.3 mi away
Phillips Programs
Secondary · 0.6 mi away
Laurel Woods Elementary School
Elementary · 0.8 mi away
Laurel Elementary School
Elementary · 0.9 mi away
Institute of Epidermal Sciences
Secondary · 0.9 mi away
High Road Academy
School · 1.0 mi away
St Vincent Pallotti High School
Secondary · 1.2 mi away
Maryland City Elementary School
Elementary · 1.2 mi away
Brock Bridge Elementary School
Elementary · 1.5 mi away
Arco Iris Bilingual Children's Center
School · 1.6 mi away
Monarch Global Academy Laurel - A Program of the Children's Guild
School · 1.6 mi away
MTS Class
School · 1.7 mi away
AA County Public Library
School · 1.7 mi away
Laurel High School
Secondary · 1.7 mi away
Forest Ridge Elementary School
Elementary · 1.9 mi away
Laurel Sr High School
Secondary · 2.0 mi away
Holy Trinity Christian Day School
School · 2.1 mi away
Oaklands Elementary School
Elementary · 2.1 mi away
Dwight D. Eisenhower Middle
Secondary · 2.2 mi away
Open Arms Christian Child Development Center
School · 2.2 mi away
Commute Calculator
Nearby Homes




Similar Homes Nearby


Moving Cost Estimate
EXIT Agents in LAUREL


Listing Courtesy: Real Broker, LLC - 8554500442