

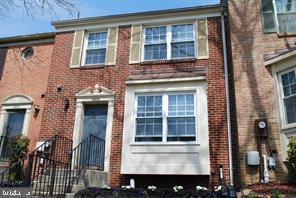
14939 ASHFORD COURT, LAUREL, MD 20707
ASHFORD · PRINCE GEORGES County
Key Facts
Description
Please Excuse another delay ...The home has been freshly painted and showcases hardwood floors, new carpet, new ceiling fans and spacious common areas with lots of natural sunlight. Stunning Brick Front 3 fully-finished level townhome; Nicely updated to include professionally painted; new lower-level carpets for your pleasure; Open & Spacious kitchen, stainless appliances, main-level gleaming floors + sliding door to deck + fenced backyard; Spectacular open main level for modern living offers a dining area, living room, kitchen & decking; Spacious & comfortable Master Bedroom Suite boasts a renovated full bath, walk-in-closet + ceiling fan; Generous fully finished lower level offers 2nd family room or 3rd bedroom, full bath, laundry area + walk-up to backyard; Newer HVAC + Hot Water Heater; Community amenities include; Swimming Pool, Tot-Lot (playground) & more; Conveniently located to Laurel Town Center, and Laurel Lakes (great for walking, biking, boating, etc). The fully finished walk-out basement provides exceptional flexibility, complete with a private bedroom ideal for guests, a full bath, a cozy fireplace, and a separate laundry area. All this AND conveniently located mins to 95, 295, 32, route 1, ICC, Ft. Meade, MARC train, the Laurel Town Centre featuring plenty of shopping and entertainment. Close to MARC train station, Route 1, I-95, BW Pkwy, Wash DC, or Baltimore.
Property Information
Property Type
Residential
Sub-Type
Townhouse
Structure Type
Townhouse
Year Built
1984
Stories
3
Living Area
1,296 sq ft
Lot Size
0.04 acres
Zoning
LAUR
Days on Market
1
MLS® Listing#
MDPG2190536
Property Features
- Appliances:
- Electric Water Heater
- Cooling:
- Central Air, Ceiling Fan(s), Electric
- Heating:
- Electric, Heat Pump
- Flooring:
- Carpet, Hardwood
- Pool:
- Community
- Parking:
- Parking Lot
- Patio:
- Deck
- Construction:
- Brick Veneer
- Foundation:
- Concrete Perimeter
- Windows:
- Window Coverings, Double Pane Windows, Screens, Window Treatments
- Community:
- Pool
- Utilities:
- Cable Available
- Sewer:
- Public Sewer
- Water Source:
- Public
Schools
- Elementary:
- SCOTCH TOWN HILLS
- Middle:
- DWIGHT D. EISENHOWER
- High:
- LAUREL
- District:
- PRINCE GEORGE'S COUNTY PUBLIC SCHOOLS
Financial Details
HOA
$240 / Quarterly
ASHFORD
Annual Taxes
$6,299
Tax year 2026
Assessed Value
$350,867
Parcel Number
17101064831
Directions
Route 1 (NORTH), LEFT on CHERRY Lane, RIGHT on ASHFORD Blvd; LEFT on Ashford Ct; 14939 Ashford Ct to your right
Affordability Calculator
$75,000
Estimated monthly payment
$1,996/mo
Principal $300,000 · Est. interest $418,527 over 30 yrs
Neighborhood Market Statistics
How this home compares to active listings in LAUREL, MD
- $502,609
- Median Listing Price
- 42
- Median Days on Market
- 1,996
- Median Sq Ft
- $259
- Median Price / Sq Ft
- 238
- Active Listings
- This home’s price is 25% below the area median.
- Its price per sq ft is 12% above the area median.
Market statistics compiled from active EXIT Realty® and MLS listings in LAUREL, MD.
Location
- 14939 ASHFORD COURT, LAUREL, MD 20707
Points of Interest in LAUREL, MD
Showing the LAUREL area map.
Nearby Schools
Laurel Sr High School
Secondary · 0.1 mi away
MTS Class
School · 0.6 mi away
First Baptist School of Laurel
School · 0.7 mi away
Christian Academy of Laurel
School · 0.7 mi away
Holy Trinity Christian Day School
School · 0.7 mi away
Institute of Epidermal Sciences
Secondary · 0.9 mi away
Goddard School
School · 0.9 mi away
Laurel Elementary School
Elementary · 1.0 mi away
St Vincent Pallotti High School
Secondary · 1.0 mi away
Dwight D. Eisenhower Middle
Secondary · 1.1 mi away
Scotchtown Hills Elementary School
Elementary · 1.1 mi away
Arco Iris Bilingual Children's Center
School · 1.2 mi away
Iccl
School · 1.3 mi away
Oaklands Elementary School
Elementary · 1.4 mi away
Open Arms Christian Child Development Center
School · 1.5 mi away
James H. Harrison Elementary
Elementary · 1.6 mi away
Julia Brown Montessori Schools
Elementary · 1.7 mi away
Bond Mill Elementary School
Elementary · 1.9 mi away
Cmit Elementary School
Elementary · 1.9 mi away
Deerfield Run Elementary School
Elementary · 1.9 mi away
Commute Calculator
Nearby Homes


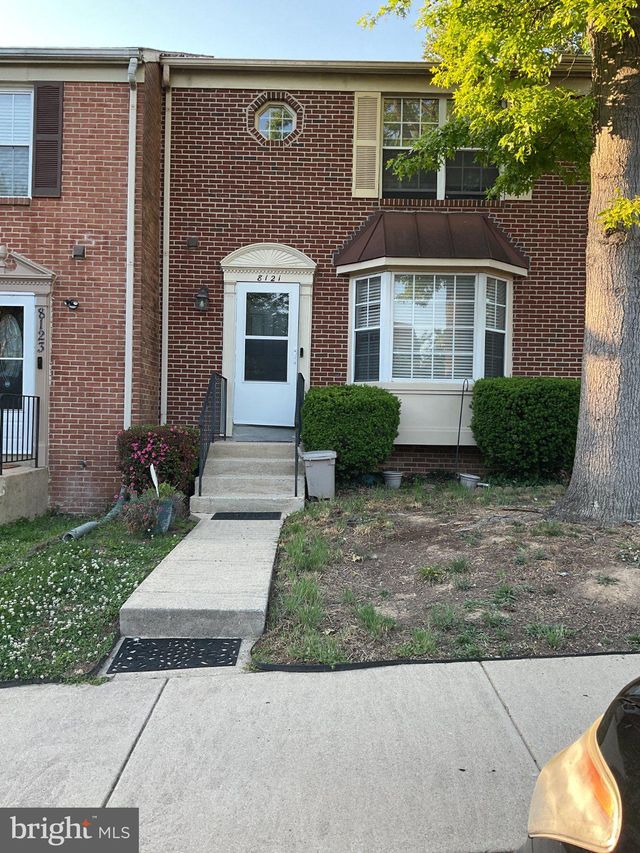
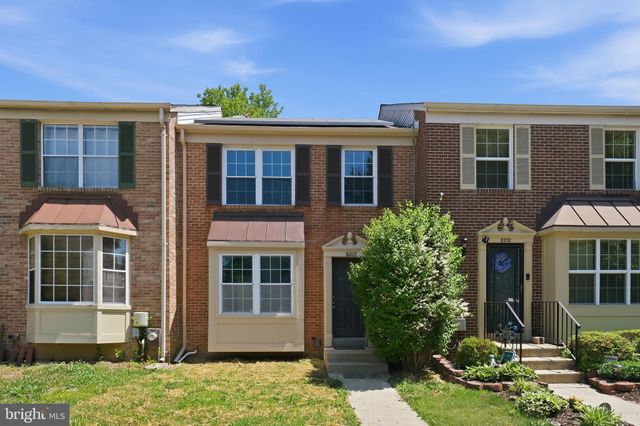


Similar Homes Nearby
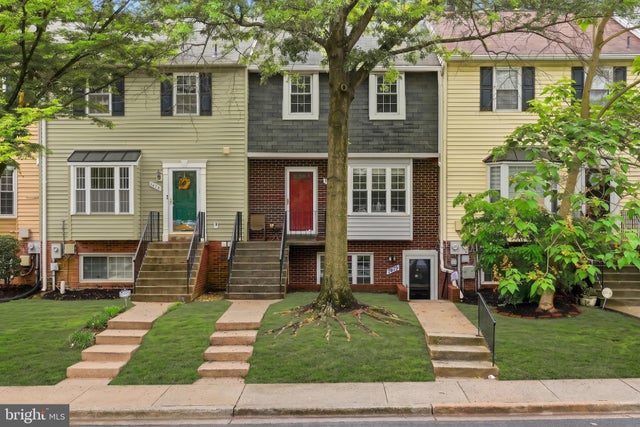

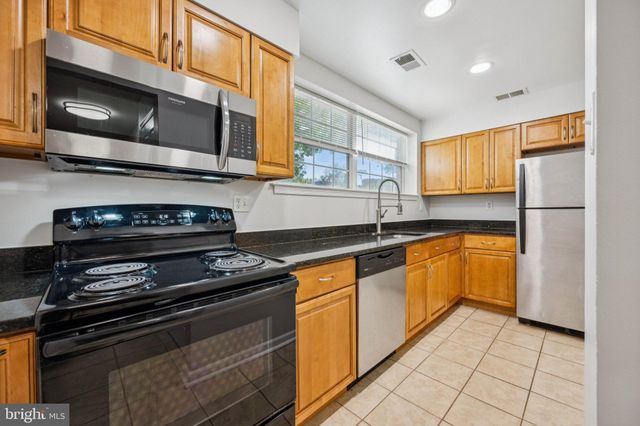
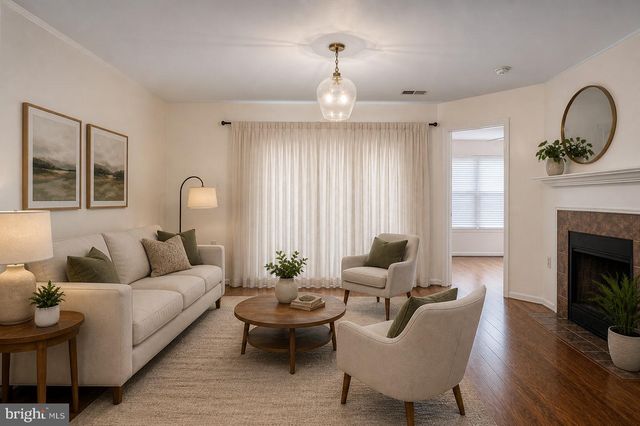
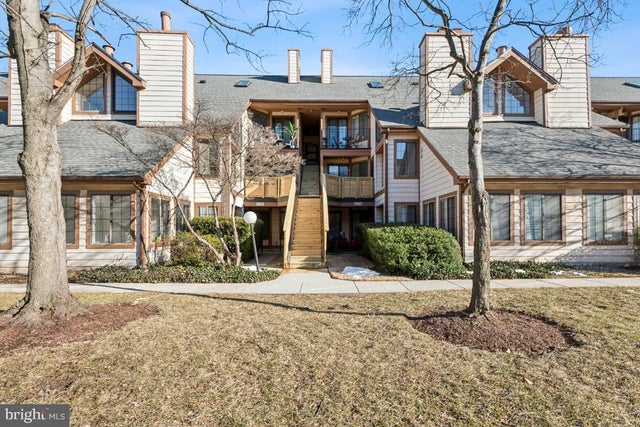
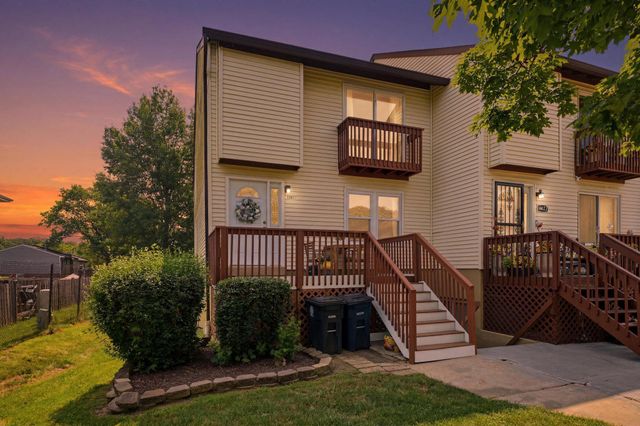
Similar Home Values
Comparable nearby listings and their asking prices.
| Address | Price | Beds | Baths | Sq Ft |
|---|---|---|---|---|
| 7675 S ARBORY LANE 367, LAUREL, MD | $269,000 | 2 | 1 | 1,121 |
| 15837 MILLBROOK LANE 123, LAUREL, MD | $270,000 | 2 | 2 | 1,560 |
| 14910 CHERRYWOOD DRIVE 4B, LAUREL, MD | $275,000 | 2 | 2 | 1,167 |
| 3557 FLOATING LEAF LANE F101, LAUREL, MD | $275,000 | 2 | 2 | 980 |
| 14109 WILLIAM STREET B 16-B, LAUREL, MD | $275,000 | 2 | 2 | 836 |
| 11431 LAURELWALK DRIVE 121, LAUREL, MD | $279,900 | 3 | 3 | 1,315 |
Moving Cost Estimate
EXIT Agents in LAUREL


Listing Courtesy: Samson Properties - 7033788810