

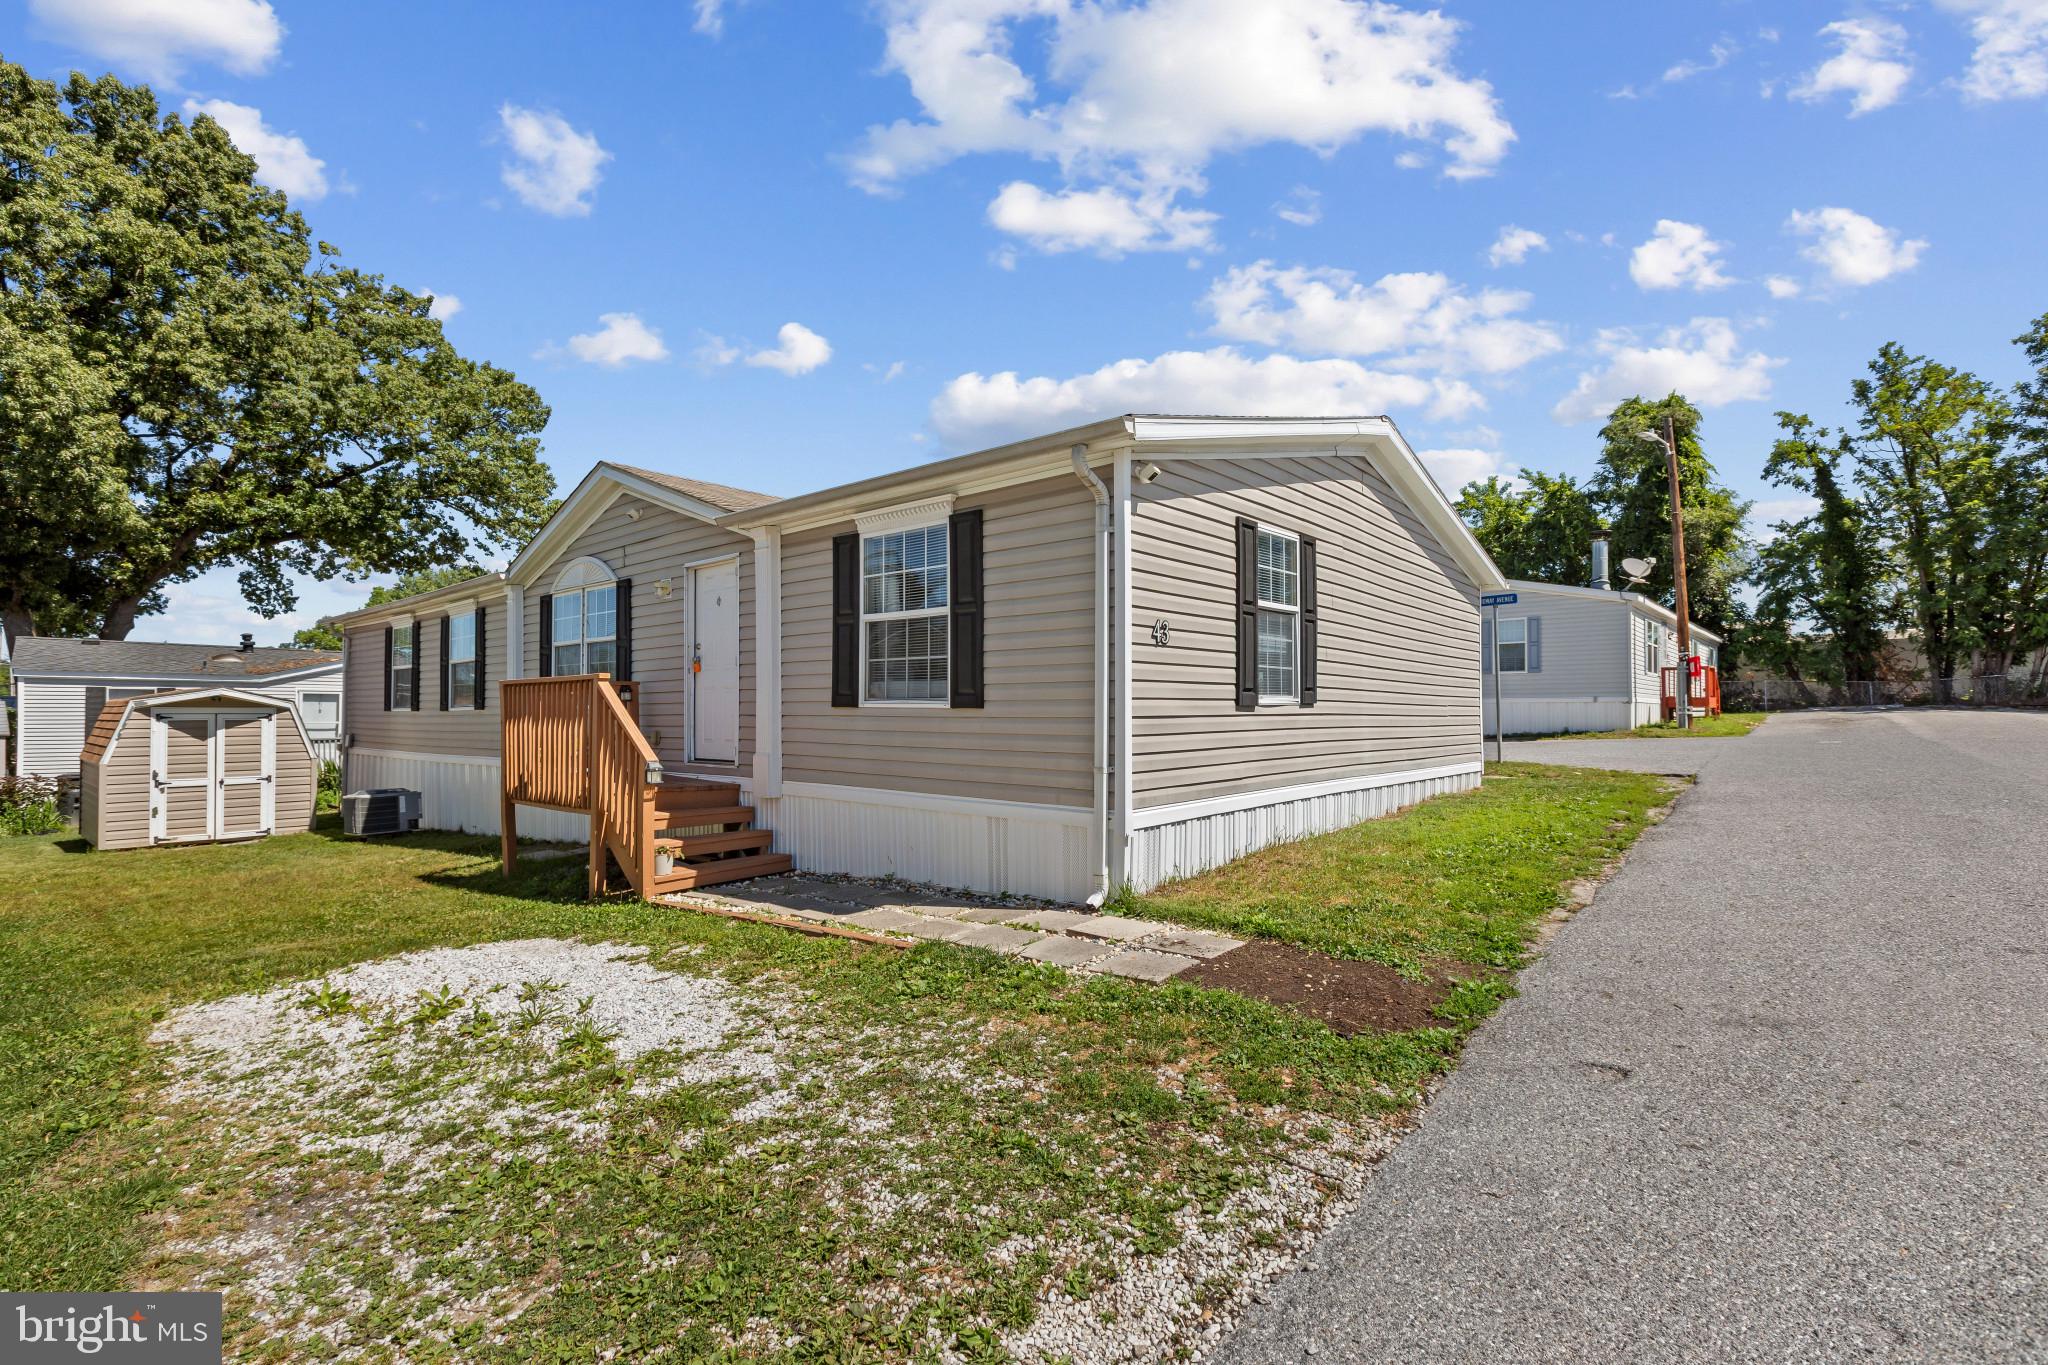
43 MIDWAY AVENUE, LAUREL, MD 20723
MIDWAY MOBILE VILLAGE · HOWARD County
Key Facts
Description
Inviting ranch-style mobile home offering 3 bedrooms, 2 full bathrooms, and 1,492 finished square feet in charming Midway Mobile Village. The bright open-concept layout is enhanced by vaulted ceilings, rich accent walls, abundant natural light, and stylish flooring throughout the main living areas. // Step inside the spacious living room, where a ceiling fan and soaring ceilings create an airy atmosphere that flows seamlessly into the adjacent dining area with a breakfast bar and open sightlines to the kitchen. // Designed for both everyday living and entertaining, the beautifully updated eat-in kitchen features a center island, stainless steel appliances, abundant white cabinetry, granite countertops with generous counter space, and a spacious dining area surrounded by large windows. A charming built-in corner bookcase adds character, while a nearby laundry room provides additional convenience. // The owner's suite serves as a private retreat, highlighted by a striking accent wall and an attached bathroom featuring dual floating vanities, a Roman soaking tub, lower wainscoting details, additional storage, and a separate shower. Two additional bedrooms and a second full bathroom showcasing eye-catching tilework provide comfortable accommodations for family and guests.
Property Information
Property Type
Residential
Sub-Type
Manufactured Home
Structure Type
Manufactured House
Year Built
2005
Living Area
1,492 sq ft
Lot Size
0.03 acres
Parking Spaces
1
Zoning
RES
Days on Market
26
MLS® Listing#
MDHW2069570
Property Features
- Interior:
- Eat-in Kitchen, Ceiling Fan(s), Kitchen Island, Open Floorplan, Soaking Tub
- Appliances:
- Cooktop, Electric Water Heater, Dishwasher, Exhaust Fan, Ice Maker, Stainless Steel Appliance(s), Washer, Refrigerator
- Cooling:
- Central Air, Ceiling Fan(s), Electric
- Heating:
- Exhaust Fan, Natural Gas, Forced Air
- Flooring:
- Carpet
- Pool:
- None
- Parking:
- On Street, Driveway
- Laundry:
- Main Level
- Construction:
- Vinyl Siding
- Sewer:
- Public Sewer
- Water Source:
- Public
Rooms
- Main
- Main
- Main
- Bedroom 2Main
- Bedroom 3Main
- Dining RoomMain
- KitchenMain
- Living RoomMain
Schools
- Elementary:
- FOREST RIDGE
- Middle:
- PATUXENT VALLEY
- High:
- HAMMOND
- District:
- HOWARD COUNTY PUBLIC SCHOOL SYSTEM
HOA & Tax
- HOA:
- None
- Parcel #:
- NO TAX RECORD
Directions
Center Street to Midway Ave
Affordability Calculator
$25,000
Estimated monthly payment
$665/mo
Principal $100,000 · Est. interest $139,509 over 30 yrs
Neighborhood Market Statistics
How this home compares to active listings in LAUREL, MD
- $502,609
- Median Listing Price
- 42
- Median Days on Market
- 1,996
- Median Sq Ft
- $259
- Median Price / Sq Ft
- 238
- Active Listings
- This home’s price is 75% below the area median.
- Its price per sq ft is 68% below the area median.
Market statistics compiled from active EXIT Realty® and MLS listings in LAUREL, MD.
Location
- 43 MIDWAY AVENUE, LAUREL, MD 20723
Nearby Schools
Julia Brown Montessori Schools
Elementary · 0.3 mi away
Phillips Programs
Secondary · 0.5 mi away
Laurel Woods Elementary School
Elementary · 0.8 mi away
High Road Academy
School · 0.9 mi away
Laurel Elementary School
Elementary · 1.0 mi away
Institute of Epidermal Sciences
Secondary · 1.0 mi away
St Vincent Pallotti High School
Secondary · 1.2 mi away
Maryland City Elementary School
Elementary · 1.2 mi away
Brock Bridge Elementary School
Elementary · 1.6 mi away
Monarch Global Academy Laurel - A Program of the Children's Guild
School · 1.6 mi away
Arco Iris Bilingual Children's Center
School · 1.7 mi away
AA County Public Library
School · 1.7 mi away
Laurel High School
Secondary · 1.8 mi away
MTS Class
School · 1.8 mi away
Forest Ridge Elementary School
Elementary · 1.9 mi away
Laurel Sr High School
Secondary · 2.1 mi away
Holy Trinity Christian Day School
School · 2.2 mi away
Bethel Christian Academy
School · 2.2 mi away
Oaklands Elementary School
Elementary · 2.2 mi away
Open Arms Christian Child Development Center
School · 2.2 mi away
Commute Calculator
Nearby Homes



Similar Homes Nearby
Moving Cost Estimate
EXIT Agents in LAUREL


Listing Courtesy: Keller Williams Lucido Agency - 4104656900