

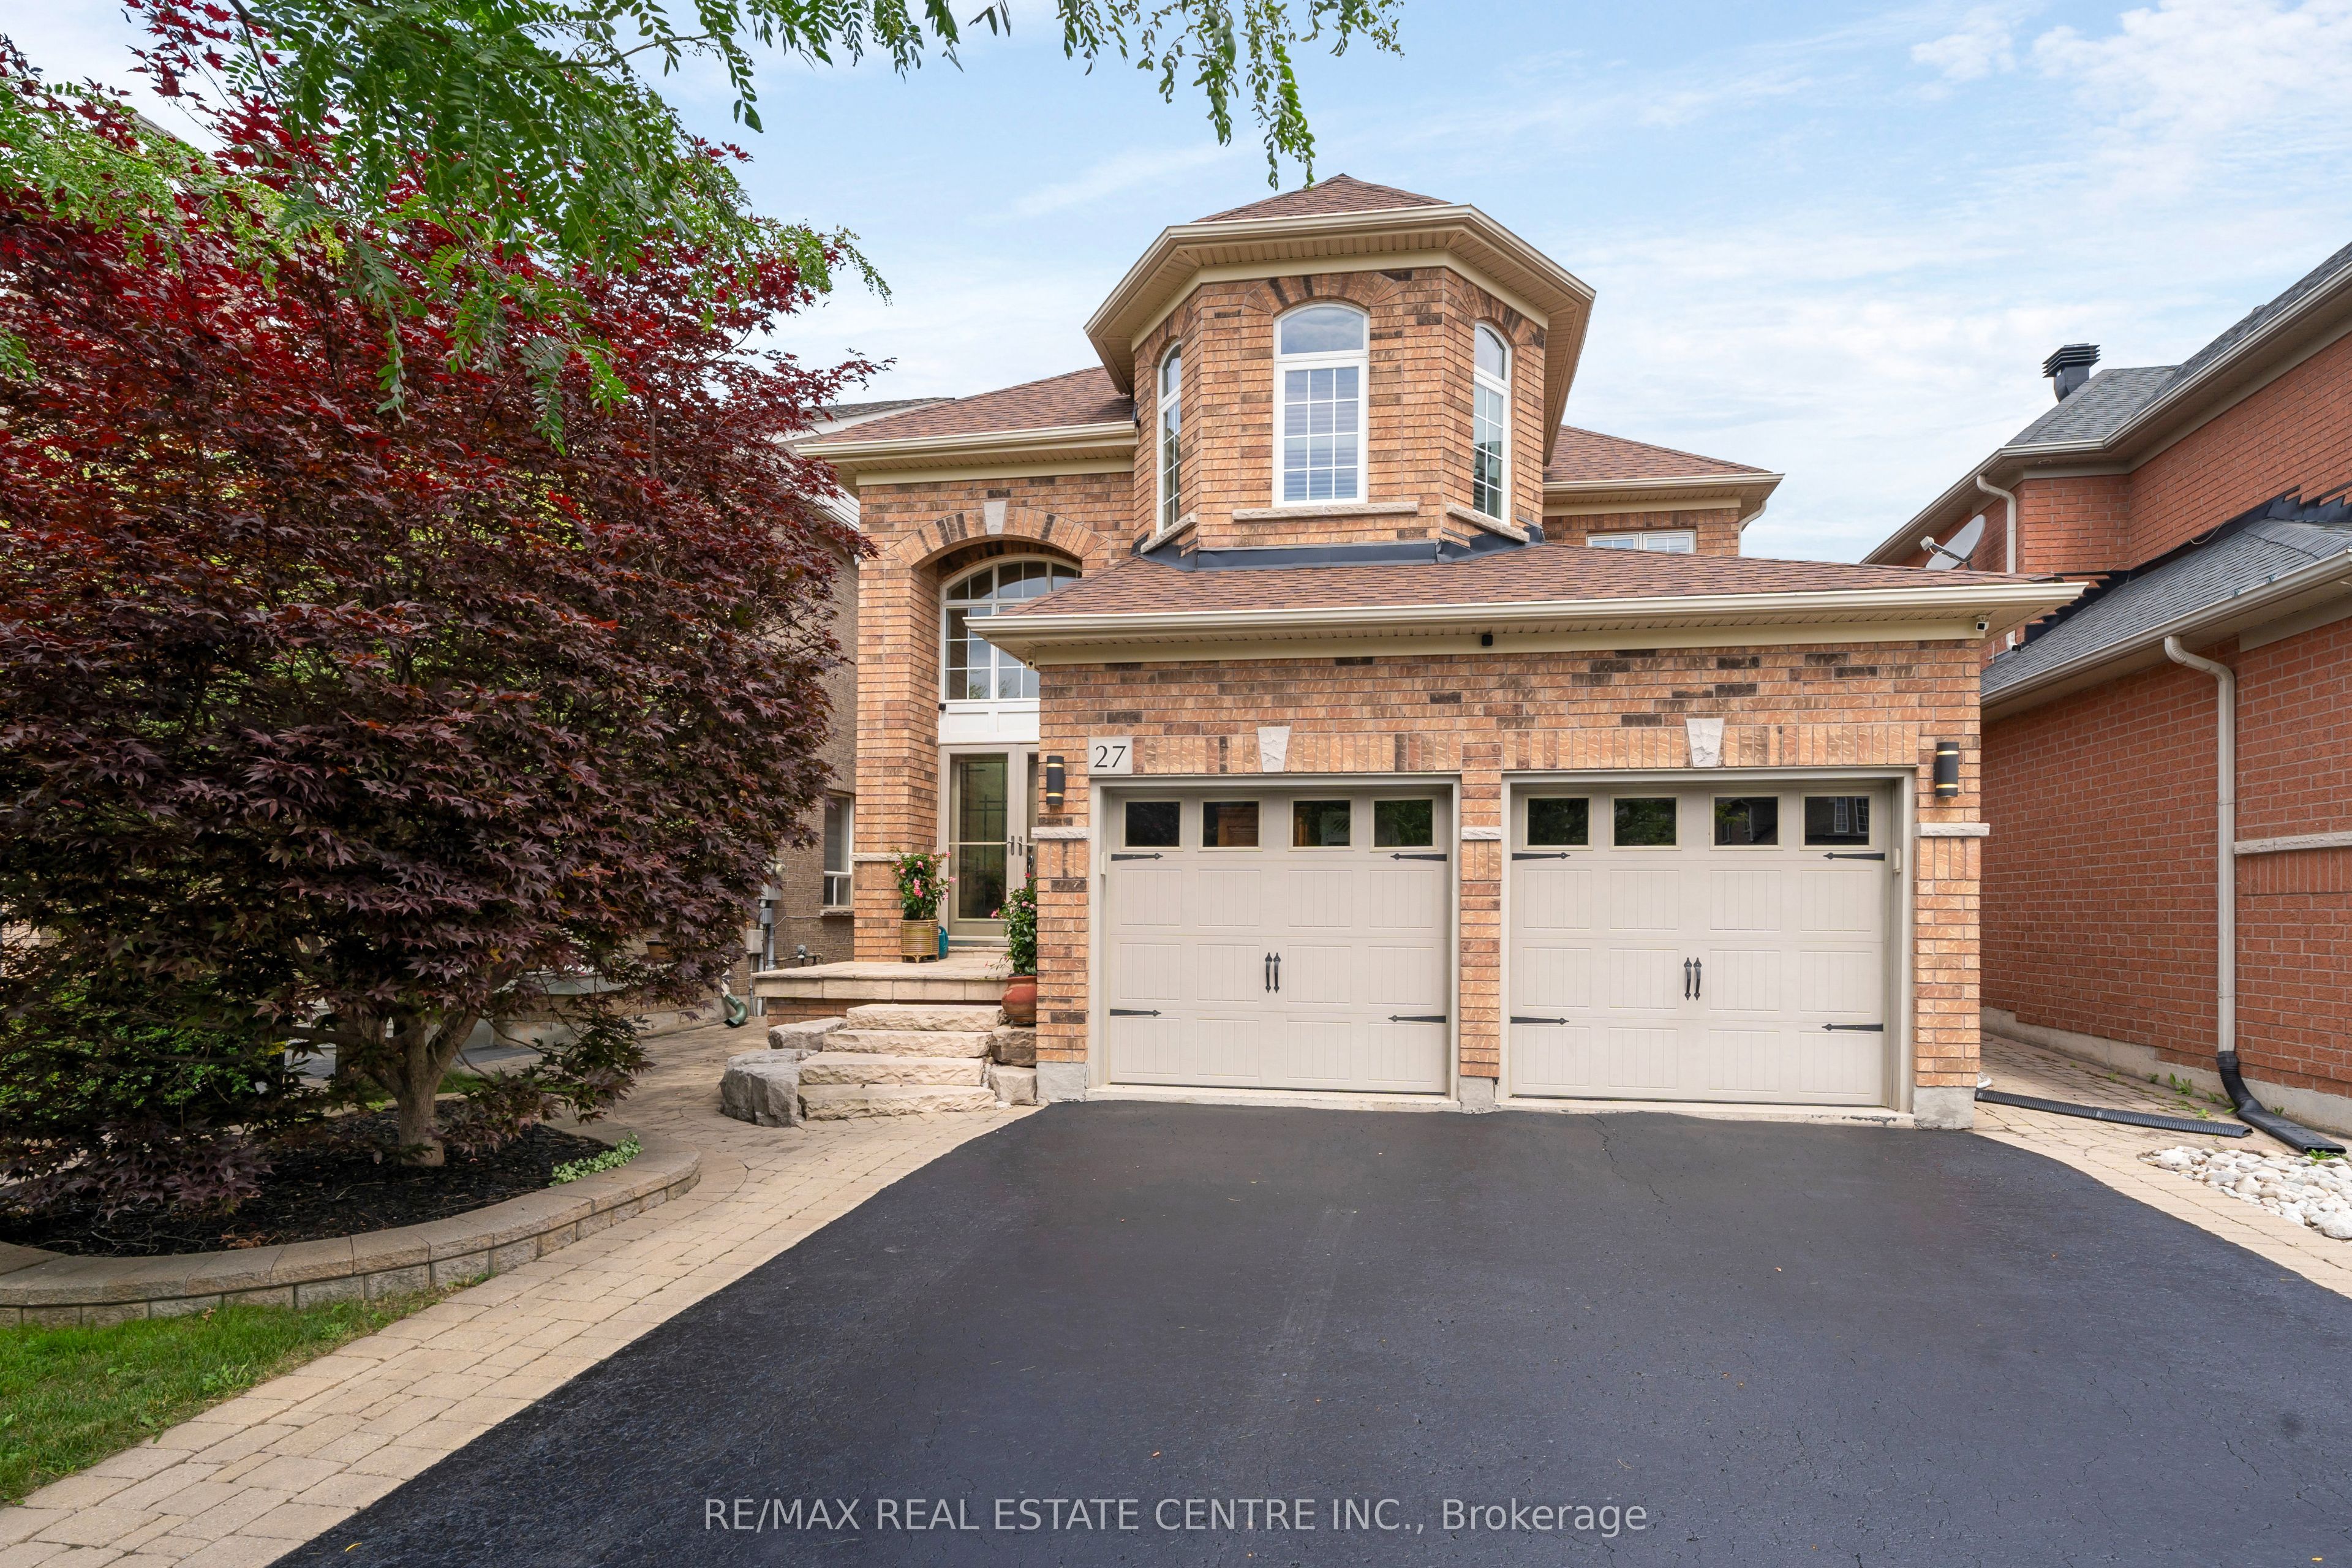
27 Milfoil Street, Halton Hills, ON L7G 6M5
Halton County
Key Facts
Description
Great location on this impressive 4+1-bedroom home in Georgetown South. People love this area as it is close to parks, shops, and many great newer schools. The neighbourhood is new enough to be modern but still has the mature trees, wide roads, and strong sense of community that make great neighbourhoods so desirable. Lots of nice features here, including a grand front entrance that will impress guests and yourself. There is lots and lots of newer hardwood (2022) in amazing shape throughout the home. The living room is spacious and features a gas fireplace, making it a warm and inviting place to relax. Main floor laundry with gas dryer makes laundry easier. The second floor features even more hardwood, a large primary bedroom with double closets and a 4-piece ensuite. The front bedroom is a standout with its cathedral ceilings. All four bedrooms upstairs feature hardwood flooring and are generously sized. Outside you will find a nice patio in the yard, BBQ hookup and lots of nice stonework on the entrance. The finished basement is bright and welcoming. The large bedroom downstairs includes a walk-in closet, while the spacious recreation room offers plenty of options for games, exercise equipment, entertaining friends, or whatever suits your lifestyle. The basement also features oversized windows that bring in an abundance of natural light. An attractive 3-piece bathroom in excellent condition completes the lower level. The eat in kitchen features a lot of natural light, stone top counters, Thor kitchen gas stove. Just outside is a gas hookup for the BBQ. Great place to have company over. Come take a look at what might just be your next home! Also, of note Roof (2018) with CertainTeed shingles! Full Attic insulation 2014, Lots of it!
Property Information
Property Type
Residential
Sub-Type
Single Family Residence
Style
2-Storey
Stories
2
Lot Dimensions
36.04x108.44
Parking Spaces
4
MLS® Listing#
W13549330
Property Features
Cooling
Heating
Fireplace
Basement
Pool
Parking
Patio
Fencing
Lot Features
Construction
Roof
Rooms
- 6.22 x 2.54Basement
- Bedroom5.99 x 2.62Basement
- Bedroom 22.99 x 4.67Second
- Bedroom 33.6 x 2.99Second
- Bedroom 43.11 x 2.99Second
- Dining Room4.67 x 3.3Main
- Family Room6.65 x 5.29Basement
- Family Room5.5 x 4.39Main
- Kitchen4.66 x 4.29Main
- Laundry2.59 x 1.79Main
- Living Room4.67 x 3.3Main
- Master Bedroom5.03 x 3.6Second
Financial Details
Annual Taxes
CA$6,275
Tax year 2026
Parcel Number
250432794
Directions
9th Line North, left at Danby, threw the pretty roundabout. Left on Barber, right down Milfoil down the tree lined street. Its just on the right.
Affordability Calculator
$227,980
Estimated monthly payment
$6,067/mo
Principal $911,920 · Est. interest $1,272,210 over 30 yrs
Neighborhood Market Statistics
How this home compares to active listings in Halton Hills, ON
- CA$829,344
- Median Listing Price
- 32
- Median Days on Market
- 1,300
- Median Sq Ft
- CA$539
- Median Price / Sq Ft
- 1,353
- Active Listings
- This home’s price is 37% above the area median.
Market statistics compiled from active EXIT Realty® and MLS listings in Halton Hills, ON.
Location

Points of Interest in Halton Hills, ON
Showing the Halton Hills area map.
Nearby Schools
Gardiner Public School
School · 0.1 km away
Mathnasium of Georgetown
School · 0.7 km away
Ecole Sacre-Coeur
School · 0.9 km away
Saint Catherine of Alexandria
School · 0.9 km away
Silver Creek Public School
School · 1.4 km away
HDSB
Elementary · 1.4 km away
George Kennedy Public School
Elementary · 2.2 km away
Future Scholars Daycare Centre
School · 2.4 km away
Centennial Middle School
Secondary · 2.5 km away
St. Francis of Assisi Catholic Elementary School
Elementary · 2.6 km away
Harrison Public School
Elementary · 3.3 km away
Stewarttown Middle School
School · 3.4 km away
Christ the King Catholic Secondary School
Secondary · 3.7 km away
Upper Canada College Norval
Secondary School · 3.8 km away
Maple Nursery School
School · 4.0 km away
Gary Allan High School
Secondary · 4.1 km away
Holy Cross School
School · 4.1 km away
Georgetown District High School
Secondary · 4.3 km away
Park Public School
Elementary · 4.6 km away
Inkwell Montessori
Elementary · 4.7 km away
Commute Calculator
Nearby Homes


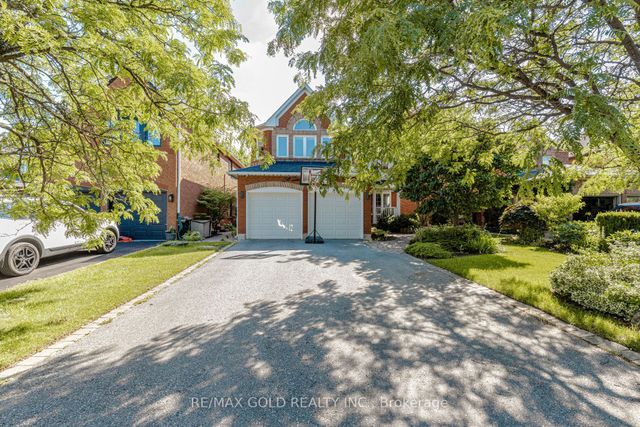
Similar Homes Nearby
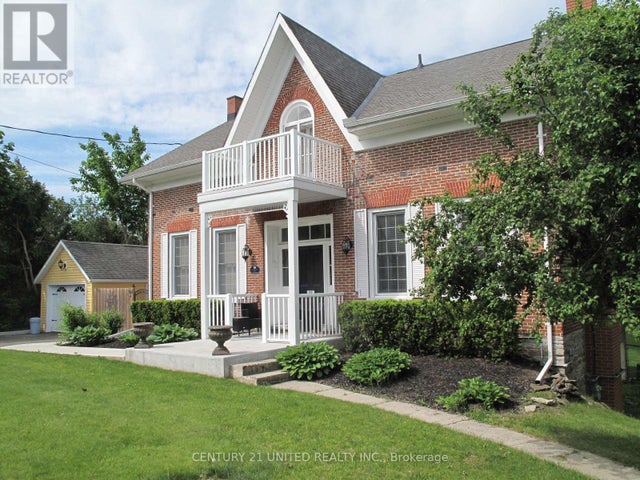
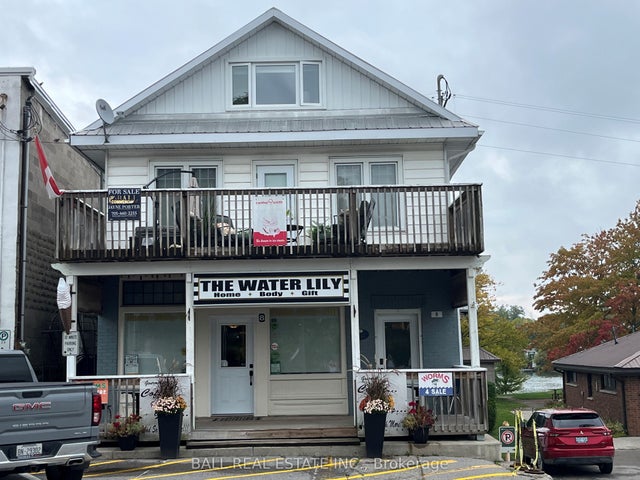
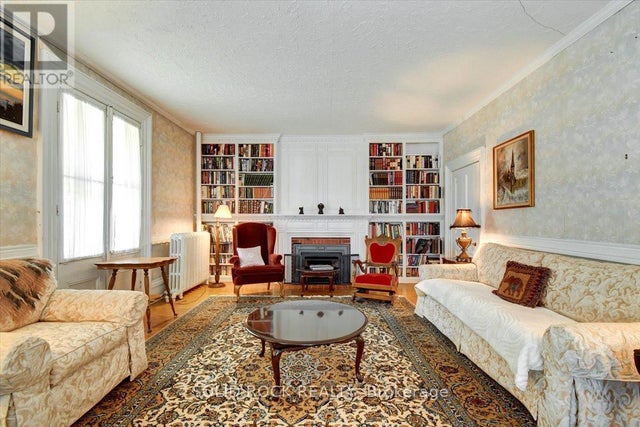


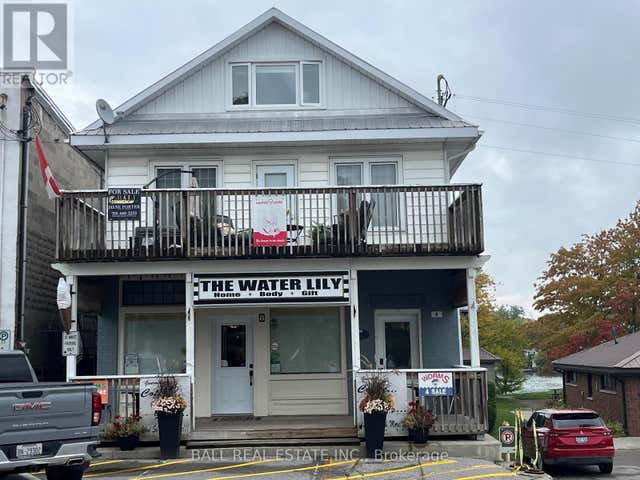
Similar Home Values
Comparable nearby listings and their asking prices.
| Address | Price | Beds | Baths | Sq Ft |
|---|---|---|---|---|
| 33 BRIDGE STREET S, Trent Hills (Hastings), ON | CA$799,000 | 4 | 2 | — |
| 8 Bridge Street, Trent Hills, ON | CA$799,000 | 4 | 4 | — |
| 87 BOOTH STREET N, Trent Hills (Campbellford), ON | CA$799,000 | 5 | 4 | — |
| 87 Booth Street N, Trent Hills, ON | CA$799,000 | 5 | 4 | — |
| 33 Bridge Street S, Trent Hills, ON | CA$799,000 | 4 | 2 | — |
| 8 BRIDGE STREET, Trent Hills (Hastings), ON | CA$799,000 | 4 | 4 | — |


