

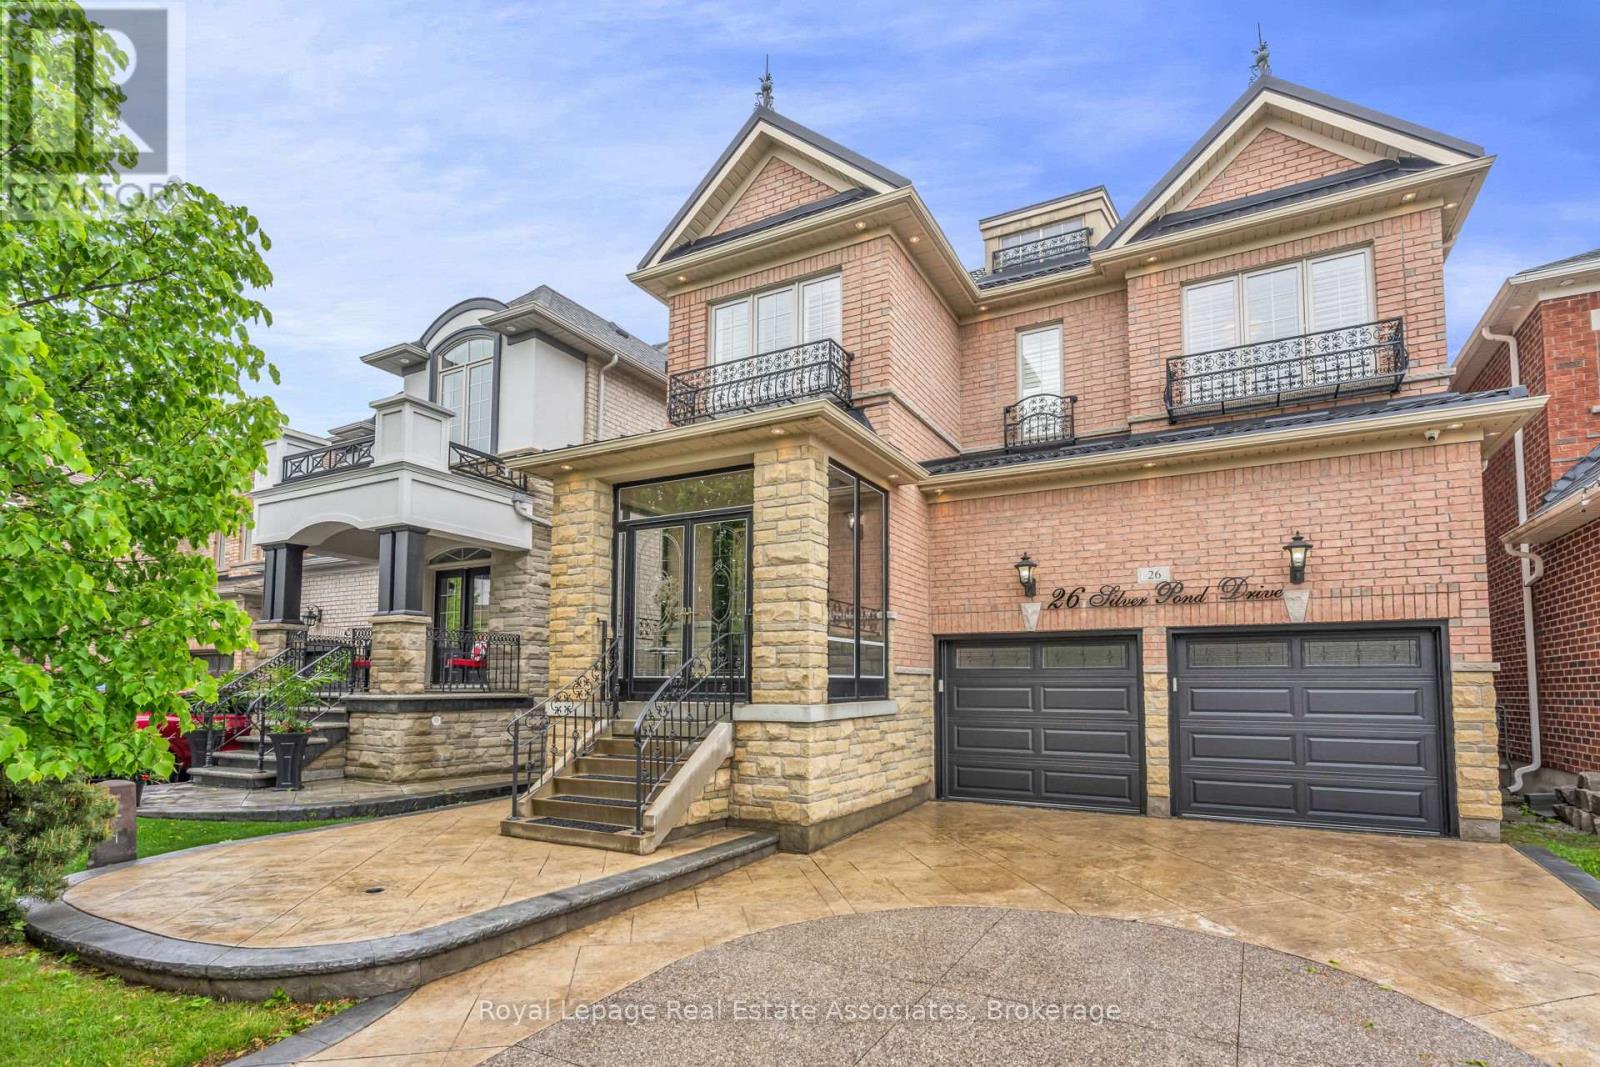
26 SILVER POND DRIVE, Halton Hills (Georgetown), ON L7G0G6
Georgetown
Key Facts
Description
Backing onto peaceful green space and water, this extensively upgraded with over $400,000 in builder upgrades Fernbrook "Sandwell" model offers over 4,400 sq ft of finished living space, including a fully self-contained 2-bedroom walkout apartment spanning more than 1,500 sq ft. Designed for modern family living, the home features engineered hardwood flooring throughout all 3 levels, elevated ceilings, oversized windows, custom millwork, wrought iron details, and a striking circular staircase with an open-to-below design. The kitchen is built for gathering with granite countertops, stainless steel appliances, extended cabinetry, and a large centre island with seating, flowing seamlessly into the breakfast area and elevated deck overlooking the pond and greenbelt. Upstairs, the primary suite offers double door entry, a walk-in closet, and a beautifully finished ensuite with double sinks, marble countertops, a jacuzzi tub, and a separate glass shower. Outside, enjoy stamped concrete landscaping, curated outdoor spaces, and a large elevated deck designed to take full advantage of the private backyard setting. Located in a family-friendly Georgetown neighbourhood close to schools, parks, golf, shopping, community centres, and Highway 401 access. (id:31684)
Property Information
Property Type
Residential
Sub-Type
Single Family Residence
Parking Spaces
6
Ownership
Freehold
Listing #
W13566880
Property Features
Cooling
Heating
Flooring
Parking
Lot Features
Rooms
- 4.29 m X 3.48 mLower
- Bedroom 24.24 m X 3.33 mSecond
- Bedroom 33.63 m X 3.33 mSecond
- Bedroom 44.5 m X 2.95 mSecond
- Bedroom 54.24 m X 2.82 mSecond
- Dining Room6.07 m X 3.61 mMain
- Exercise Room5.13 m X 2.41 mLower
- Game Room4.22 m X 3.48 mLower
- Kitchen6.05 m X 3.66 mMain
- Kitchen5.84 m X 4.67 mLower
- Living Room4.85 m X 3.89 mMain
- Master Bedroom5.18 m X 3.94 mSecond
- Office2.84 m X 2.69 mMain
Affordability Calculator
$345,760
Estimated monthly payment
$9,201/mo
Principal $1,383,040 · Est. interest $1,929,464 over 30 yrs
Neighborhood Market Statistics
How this home compares to active listings in Halton Hills, ON
- CA$830,502
- Median Listing Price
- 32
- Median Days on Market
- 1,300
- Median Sq Ft
- CA$539
- Median Price / Sq Ft
- 1,358
- Active Listings
- This home’s price is 108% above the area median.
Market statistics compiled from active EXIT Realty® and MLS listings in Halton Hills, ON.
Location
- 26 SILVER POND DRIVE, Halton Hills (Georgetown), ON L7G0G6
Points of Interest in Halton Hills (Georgetown), ON
Showing the Halton Hills (Georgetown) area map.
Nearby Schools
Gardiner Public School
School · 0.1 km away
Mathnasium of Georgetown
School · 0.8 km away
Ecole Sacre-Coeur
School · 0.8 km away
Saint Catherine of Alexandria
School · 1.1 km away
Silver Creek Public School
School · 1.3 km away
HDSB
Elementary · 1.3 km away
George Kennedy Public School
Elementary · 2.2 km away
Future Scholars Daycare Centre
School · 2.4 km away
Centennial Middle School
Secondary · 2.5 km away
St. Francis of Assisi Catholic Elementary School
Elementary · 2.7 km away
Harrison Public School
Elementary · 3.3 km away
Stewarttown Middle School
School · 3.3 km away
Christ the King Catholic Secondary School
Secondary · 3.7 km away
Upper Canada College Norval
Secondary School · 3.9 km away
Maple Nursery School
School · 4.0 km away
Gary Allan High School
Secondary · 4.1 km away
Holy Cross School
School · 4.1 km away
Georgetown District High School
Secondary · 4.3 km away
Park Public School
Elementary · 4.5 km away
Inkwell Montessori
Elementary · 4.7 km away
Commute Calculator
Nearby Homes


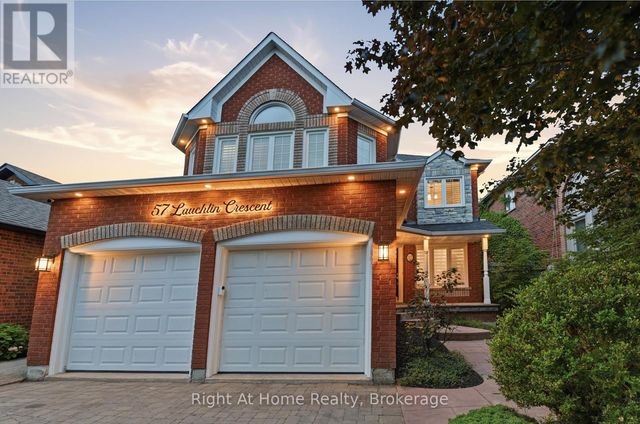
Similar Homes Nearby
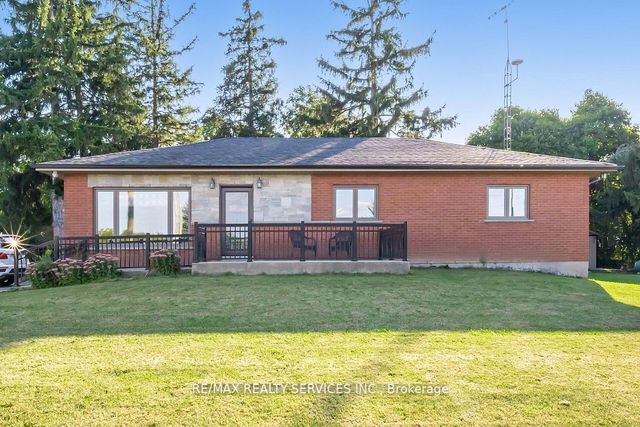
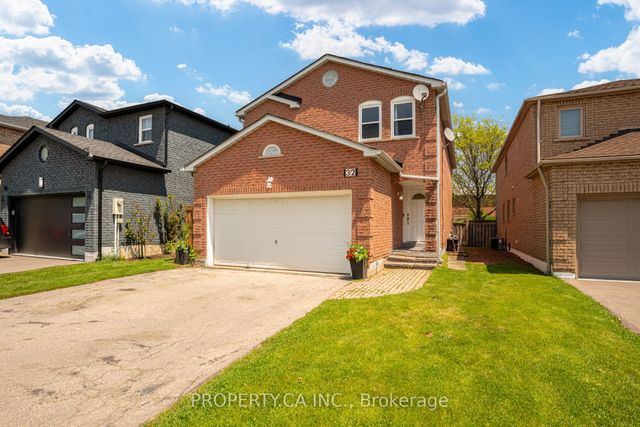

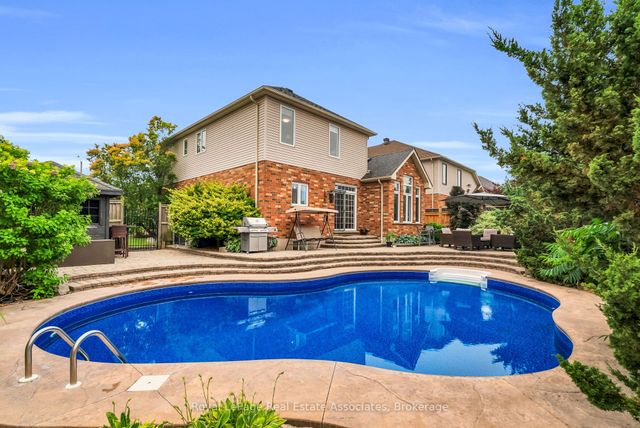
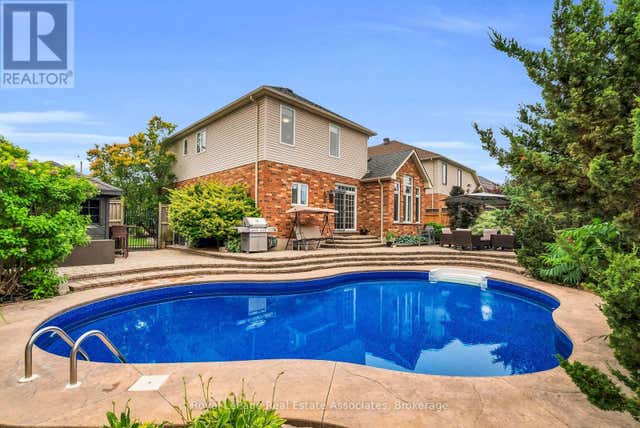
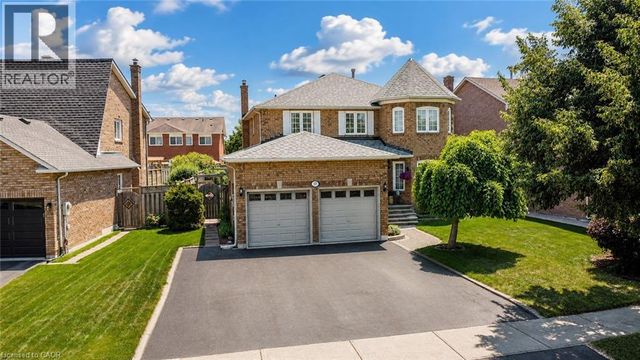
Similar Home Values
Comparable nearby listings and their asking prices.
| Address | Price | Beds | Baths | Sq Ft |
|---|---|---|---|---|
| 10946 Winston Churchill Boulevard, Halton Hills, ON | CA$1,249,000 | 7 | 4 | — |
| 32 Mckinnon Avenue, Halton Hills, ON | CA$1,249,999 | 6 | 4 | — |
| 424 Barber Drive, Halton Hills, ON | CA$1,285,000 | 6 | 5 | — |
| 27 Rennie Street, Halton Hills, ON | CA$1,295,000 | 6 | 4 | — |
| 27 RENNIE STREET, Halton Hills (AC Acton), ON | CA$1,295,000 | 6 | 4 | — |
| 17 EATON Street, Georgetown, ON | CA$1,365,900 | 6 | 4 | 3,609 |
Moving Cost Estimate
EXIT Agents in Halton Hills (Georgetown)



Listing Courtesy: Royal LePage Real Estate Associates
Data Terms of Use
This website is operated by Royal LePage Real Estate Associates, a brokerage who is a member of The Canadian Real Estate Association (CREA). The content on this website is owned or controlled by CREA. By accessing this website, the user agrees to be bound by these terms of use as amended from time to time, and agrees that these terms of use constitute a binding contract between the user, Royal LePage Real Estate Associates, and CREA.
Copyright
The content on this website is protected by copyright and other laws, and is intended solely for the private, non-commercial use by individuals. Any other reproduction, distribution or use of the content, in whole or in part, is specifically prohibited. Prohibited uses include commercial use, “screen scraping”, “database scraping”, and any other activity intended to collect, store, reorganize or manipulate the content of this website.
Trademarks
REALTOR®, REALTORS®, and the REALTOR® logo are certification marks that are owned by REALTOR® Canada Inc. and licensed exclusively to The Canadian Real Estate Association (CREA). These certification marks identify real estate professionals who are members of CREA and who must abide by CREA’s By-Laws, Rules, and the REALTOR® Code. The MLS® trademark and the MLS® logo are owned by CREA and identify the professional real estate services provided by members of CREA.
Liability and Warranty Disclaimer
The information contained on this website is based in whole or in part on information that is provided by members of CREA, who are responsible for its accuracy. CREA reproduces and distributes this information as a service for its members, and assumes no responsibility for its completeness or accuracy.
Amendments
Royal LePage Real Estate Associates may at any time amend these Terms of Use by updating this posting. All users of this site are bound by these amendments should they wish to continue accessing the website, and should therefore periodically visit this page to review any and all such amendments.