

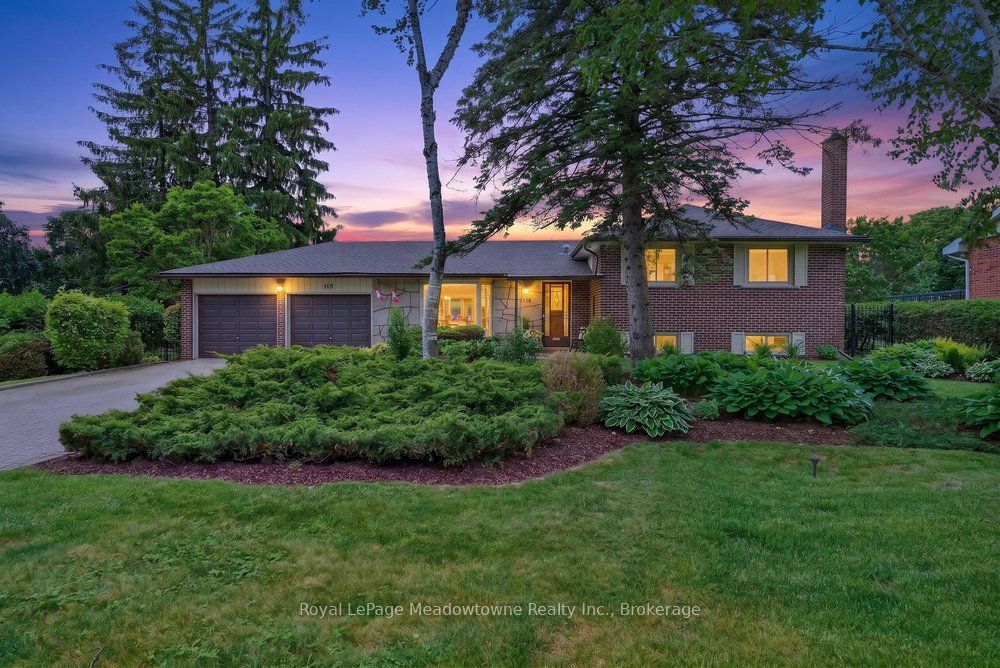
119 Elizabeth Drive, Halton Hills, ON L7J 1B6
Halton County
Key Facts
Description
Welcome to your next chapter in Acton's sought after Lakeview community. This beautifully maintained 4-bedroom side-split offers the perfect blend of privacy, comfort, and easy living. Set on one of the largest lots in the neighbourhood and surrounded by mature trees, this property delivers beautiful curb appeal and a rare sense of peaceful seclusion. Whether you're looking for a safe haven to raise a young family or a tranquil retreat to downsize into. The main floor features a welcoming, bright layout designed for effortless everyday living and entertaining. Large windows fill the spacious living and dining areas with natural light, flowing seamlessly into the kitchen. The true showstopper? A magnificent sunroom addition that provides panoramic views of your private yard. It's bound to become your favourite spot for morning coffees, afternoon reading, or hosting family gatherings. The upper level features a generously sized primary bedroom with an ensuite, plus three additional bedrooms and an updated main bathroom. It's the perfect setup for a growing family, visiting grandkids, or a dedicated home office. A finished lower level provides a cozy gas fireplace in the versatile recreation room. Complete with a newly added bathroom, this lower level easily adapts to your lifestyle, whether you need a playroom, a home gym, or a quiet hobby studio. Outside, the property truly shines. The expansive, beautifully landscaped yard offers multiple outdoor spaces to garden, relax, or play, framed by lush, mature greenery. Plus, the rare attached 2-car garage provides excellent storage and convenience. Located just steps from Fairy Lake, Prospect Park ( Acton Fairgrounds), schools, local shopping, and commuter routes, this home offers a great combination of community charm and everyday convenience. Be sure to come and see how this beautiful property fits your next stage of life.
Property Information
Property Type
Residential
Sub-Type
Single Family Residence
Style
Sidesplit 3
Lot Dimensions
172.45x109.42
Parking Spaces
6
MLS® Listing#
W13468976
Property Features
Appliances
Cooling
Heating
Fireplace
Basement
Pool
Parking
Patio
Lot Features
Construction
Foundation
Roof
Rooms
- 5.99 x 4.29Lower
- 2.18 x 1.73Main
- Bedroom 23.58 x 3.38Second
- Bedroom 33.53 x 2.62Second
- Dining Room3.05 x 2.67Main
- Kitchen4.34 x 3.05Main
- Laundry5.84 x 3.68Lower
- Living Room5.08 x 3.84Main
- Master Bedroom3.51 x 3.38Second
Financial Details
Annual Taxes
CA$4,819
Tax year 2025
Parcel Number
249920206
Directions
401 West to RR25 North to Acton, Left on Elizabeth Drive
Affordability Calculator
$189,800
Estimated monthly payment
$5,051/mo
Principal $759,200 · Est. interest $1,059,152 over 30 yrs
Neighborhood Market Statistics
How this home compares to active listings in Halton Hills, ON
- CA$830,502
- Median Listing Price
- 32
- Median Days on Market
- 1,300
- Median Sq Ft
- CA$539
- Median Price / Sq Ft
- 1,358
- Active Listings
- This home’s price is 14% above the area median.
Market statistics compiled from active EXIT Realty® and MLS listings in Halton Hills, ON.
Location
- 119 Elizabeth Drive, Halton Hills, ON L7J 1B6
Points of Interest in Halton Hills, ON
Showing the Halton Hills area map.
Nearby Schools
Robert Little Public School
Elementary · 0.6 km away
Msb Public School
School · 1.7 km away
Acton High School
Secondary · 1.9 km away
Limehouse Public School
School · 5.7 km away
Ecole Harris Mill Public School
Elementary · 7.5 km away
Rockwood Nursery School
School · 7.6 km away
Rockwood Earlyon Child & Family Centre
School · 8.7 km away
Halton Hills Christian School
School · 9.0 km away
Joseph Gibbons Public School
Elementary · 9.3 km away
Silvercreek Elementary School
Elementary · 9.5 km away
Park Public School
Elementary · 9.7 km away
Apples & Angels Montessori School
Elementary · 9.7 km away
Inkwell Montessori
Elementary · 10.0 km away
Stewarttown Middle School
School · 10.3 km away
Maple Nursery School
School · 10.5 km away
Georgetown District High School
Secondary · 10.6 km away
Holy Cross School
School · 10.6 km away
Brookville Public School
School · 10.7 km away
Gary Allan High School
Secondary · 10.8 km away
Glen Williams Public School
Elementary · 11.0 km away
Commute Calculator
Nearby Homes
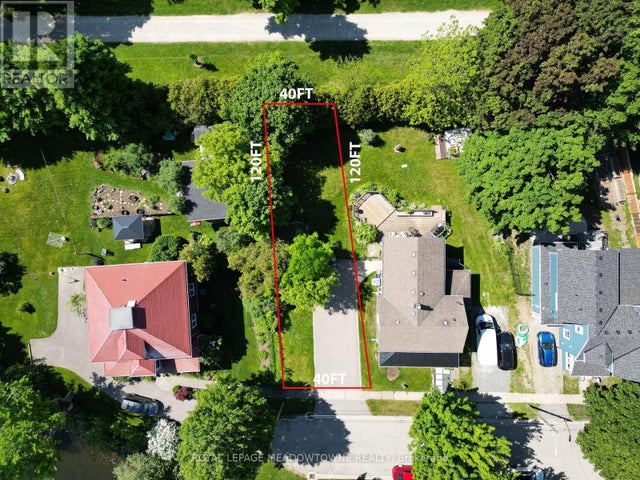


Similar Homes Nearby


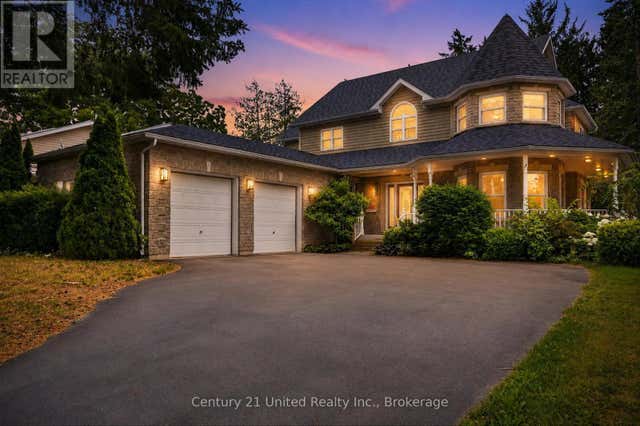


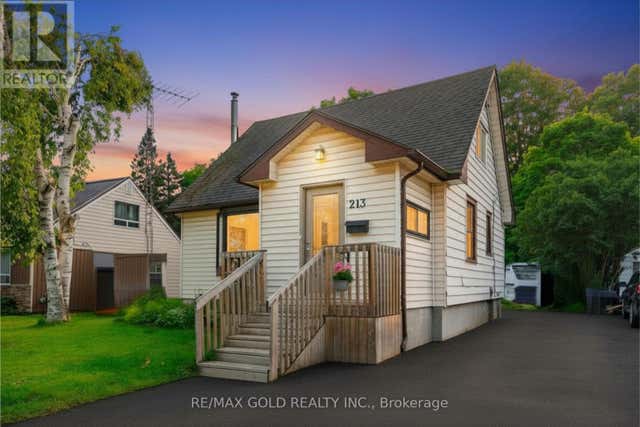
Similar Home Values
Comparable nearby listings and their asking prices.
| Address | Price | Beds | Baths | Sq Ft |
|---|---|---|---|---|
| 4 - 2252 UPPER MIDDLE ROAD, Burlington (Brant Hills), ON | CA$664,500 | 3 | 3 | — |
| 167 Garry Street, Trent Hills, ON | CA$664,900 | 4 | 3 | — |
| 167 GARRY STREET, Trent Hills (Campbellford), ON | CA$664,900 | 4 | 3 | — |
| 1099 BRACKEN TRAIL, Minden Hills (Lutterworth), ON | CA$669,000 | 3 | 1 | — |
| 1099 Bracken Trail, Minden Hills, ON | CA$669,000 | 3 | 1 | — |
| 213 MASON BOULEVARD, Halton Hills (AC Acton), ON | CA$669,000 | 3 | 1 | — |


