

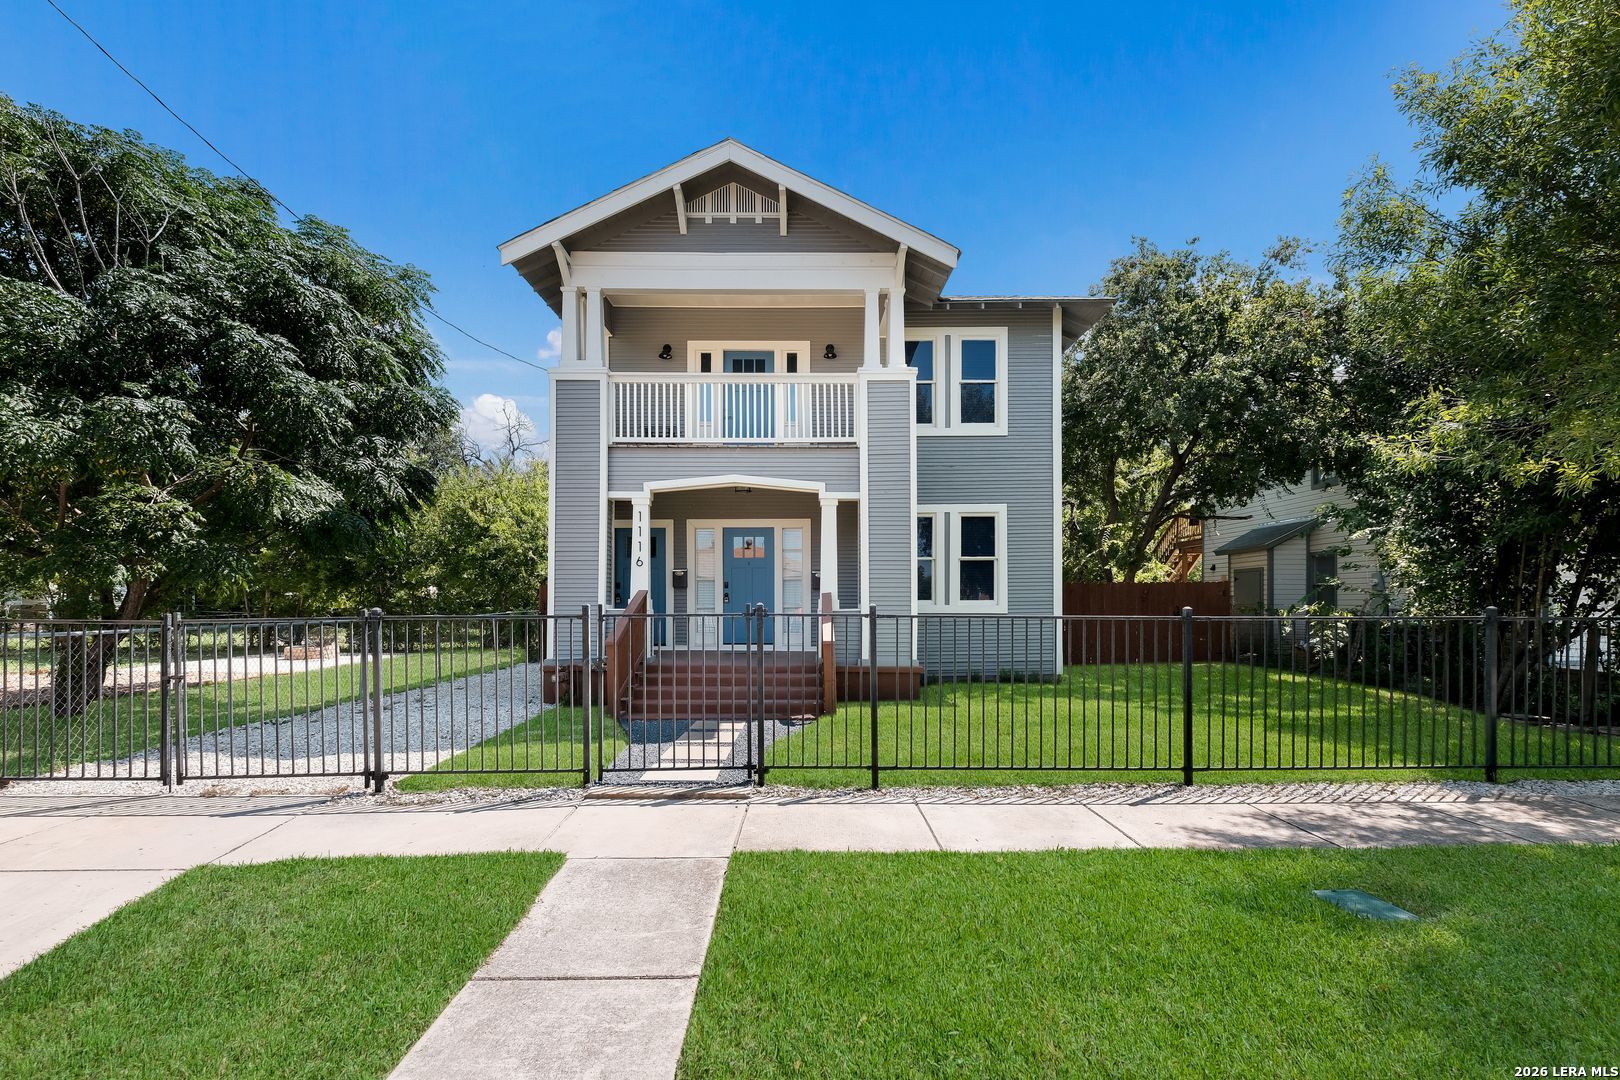
1116 Muncey, San Antonio, TX 78208
GOVERNMENT HILL HISTORIC · Bexar County
Key Facts
Description
1116 Muncey presents a rare opportunity to acquire a thoughtfully renovated duplex in one of San Antonio's most dynamic and rapidly evolving historic neighborhoods. Situated in the heart of Government Hill, just minutes from downtown, The Pearl, and the transformative Broadway East San Antonio (BESA) development, this 1920s property combines enduring character with modern livability, offering strong rental appeal and long-term upside in a high-demand corridor. The property features two spacious 3-bedroom, 2-bath units, each designed with a functional and comfortable layout that appeals to both owner-occupants and premium tenants. Inside, the residence seamlessly blends historic charm-highlighted by high ceilings and large windows that fill the space with natural light-with contemporary upgrades, including granite countertops, stainless steel appliances, and updated finishes throughout. Residents benefit from off-street parking, private outdoor space, and on-site laundry hookups, enhancing everyday convenience and tenant satisfaction. Set on a generous 0.256-acre lot, the property offers additional potential for value-add improvements or future development, supporting increased NOI over time. With two fully operational units, RM-5 zoning, and proximity to major employment centers, universities, and neighborhood amenities, 1116 Muncey stands out as a compelling investment for buyers seeking immediate cash flow, appreciation potential, and a prime foothold in the San Antonio rental market.
Property Information
Property Type
Residential Income
Sub-Type
Multi Family
Style
Two Story / Contemporary / Historic/Older / Other
Year Built
1925
Stories
2
Living Area
1,792 sq ft
Lot Size
0.26 acres
Zoning
RM-5
Days on Market
73
MLS® Listing#
1961736
Property Features
- Cooling:
- Central Air
- Heating:
- Electric, Central
- Flooring:
- Ceramic Tile, Vinyl
- Patio:
- Covered
- Construction:
- Wood Siding
- Roof:
- Composition
Schools
- Elementary:
- Hawthorne
- Middle:
- Hawthorne Academy
- High:
- Edison
- District:
- San Antonio I.S.D.
HOA & Tax
- HOA:
- None
- Annual Tax:
- $8,720
- Parcel #:
- 012770060090
Directions
Merge onto I-10 E/US-87 S, exit 570 for I-35 N toward Austin, use the left lane to merge onto I-35, follow signs for 35 N/Austin, exit 159A toward New Braunfels, turn left on N New Braunfels, turn left onto I-35 Frontage Rd, turn right onto Muncey St.
Affordability Calculator
$97,000
Estimated monthly payment
$2,581/mo
Principal $388,000 · Est. interest $541,295 over 30 yrs
Neighborhood Market Statistics
How this home compares to active listings in San Antonio, TX
- $321,982
- Median Listing Price
- 97
- Median Days on Market
- 1,839
- Median Sq Ft
- $169
- Median Price / Sq Ft
- 11,032
- Active Listings
- This home’s price is 51% above the area median.
- Its price per sq ft is 60% above the area median.
Market statistics compiled from active EXIT Realty® and MLS listings in San Antonio, TX.
Location
- 1116 Muncey, San Antonio, TX 78208
Nearby Schools
St. Paul's Episcopal Montessori School
Elementary · 0.2 mi away
Jjaep
Secondary · 0.4 mi away
Bexar County Juvenile Probation
Secondary · 0.4 mi away
Bowden Elementary School
Elementary · 0.6 mi away
John J Pershing Elementary School
Elementary · 0.8 mi away
Wheatley Middle School
Secondary · 0.8 mi away
San Antonio Independent School District Schools
School · 1.0 mi away
Pickett Academy
Secondary · 1.0 mi away
Washington Elementary School
Elementary · 1.0 mi away
Nathaniel Hawthorne Academy
School · 1.1 mi away
Healy-Murphy Center
Secondary · 1.2 mi away
Central Catholic High School
Secondary · 1.2 mi away
Providence High School
Secondary · 1.2 mi away
Providence Catholic School
Secondary · 1.2 mi away
Najim Campus Center Draught House at Providence Catholic School
School · 1.2 mi away
Antioch Christian Academy
School · 1.2 mi away
Little School of Keystone
School · 1.3 mi away
FPC Children's Center
School · 1.3 mi away
The Acorn, A School for Young Children
Elementary · 1.3 mi away
Idea Carver
Secondary · 1.3 mi away
Commute Calculator
Nearby Homes


Similar Homes Nearby


Moving Cost Estimate
EXIT Agents in San Antonio



Listing Courtesy: Uriah Real Estate Organization - (210) 315-8885 uri@uriahrealestate.com
Presented by: Uri Uriah